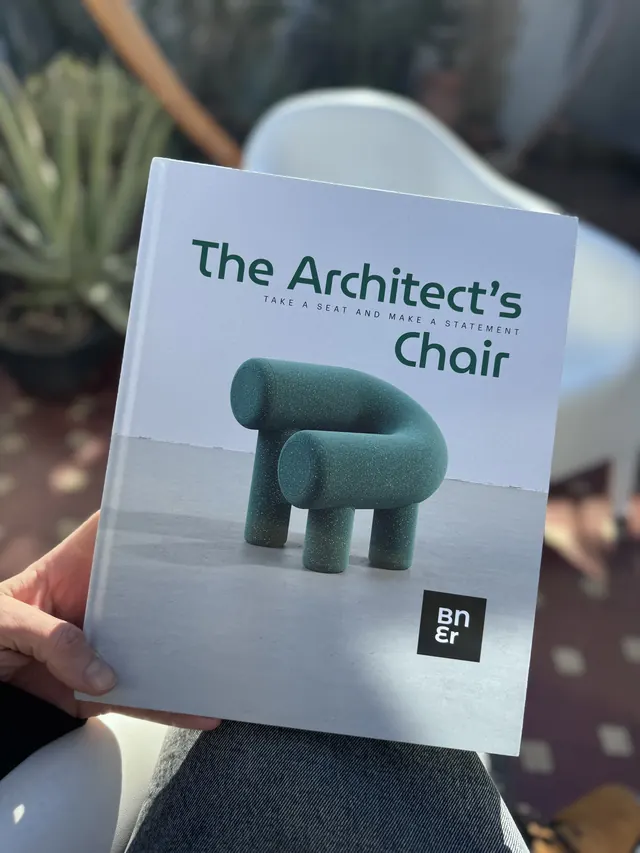
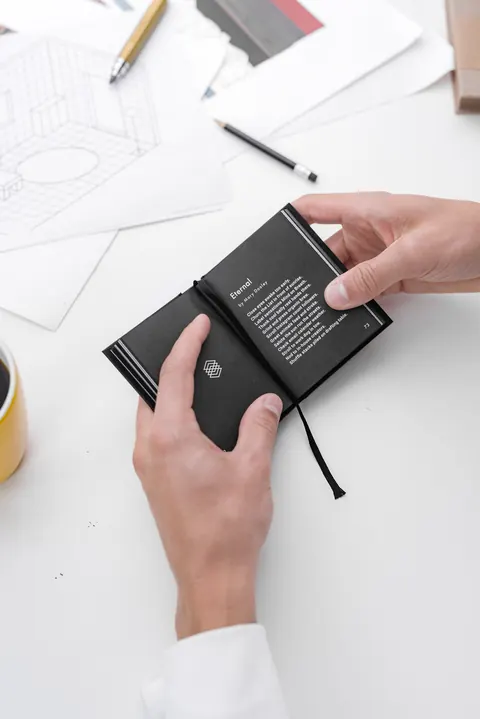
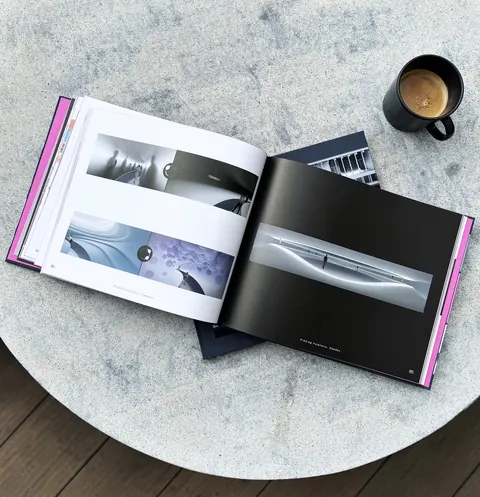
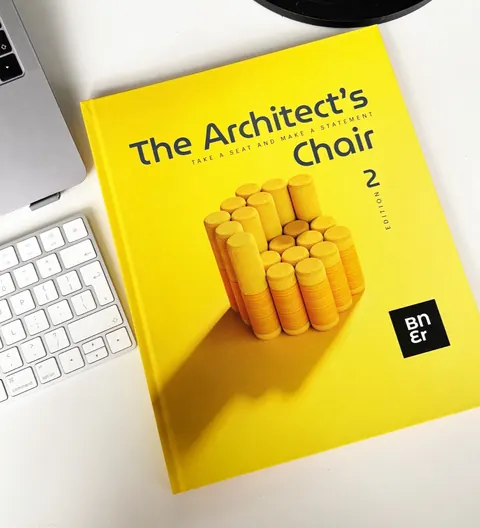
A place on your shelf.
For dog-eared pages, desk-side references, and ideas you come back to. Delivered worldwide, with free shipping.
Disponibile anche in italiano.
ItalianoDisponible también en español.
EspañolÉgalement disponible en français.
Français books
The Buildner bookshop / Ideas worth keeping
A new perspective. A spark for your next project. Books that belong on your desk, and in your thinking.
Find your next readThe reading room
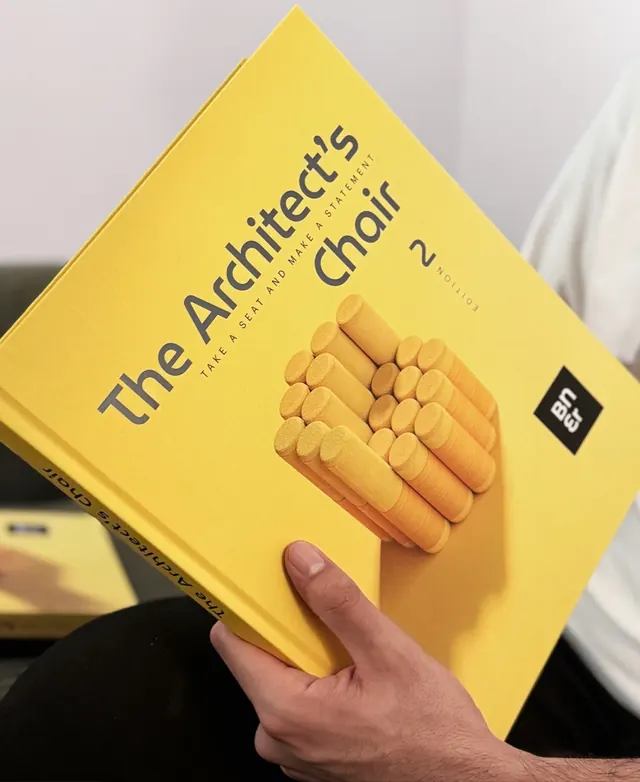
From a single chair to a different way of living.
Find the perspective you’re looking for.
The printed books
Six of the titles come in print, from a 256-page hardcover to a notebook that fits in a pocket. Printed copies ship free, worldwide.
The review
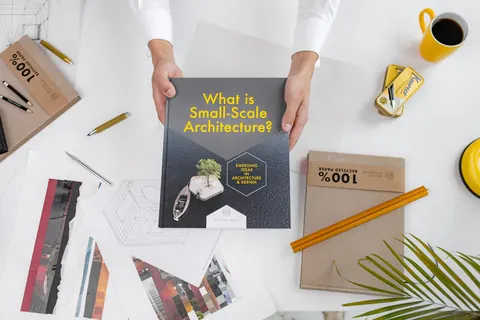
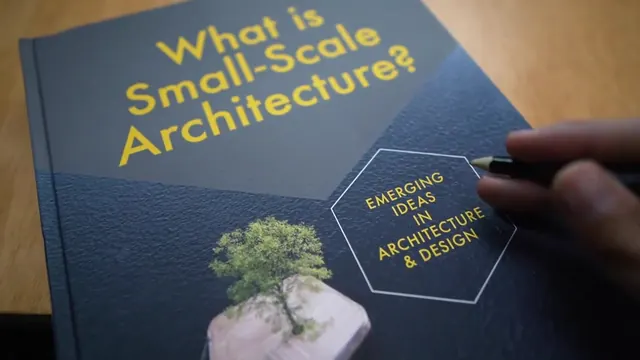
Show It Better, the YouTube channel on communicating architecture visually, goes through What is Small-Scale Architecture?, from the interviews to the competition designs.
A review by Show It Better, on Buildner’s YouTube channel.
In their words
Every ARCHHIVE book asks one question. Ben van Berkel and Kengo Kuma answer two of them.
 Ben van BerkelFounder and principal architect, UNStudio, Amsterdam.
What is Small-Scale Architecture?“Small scale projects sometimes generate ideas which can later be extended to larger scale projects. They not only perform as a testing ground for geometric, material and construction related considerations, but they are also invaluable when testing ideas on a conceptual level. Or better said, how to combine the two.”
 Kengo KumaFounder, Kengo Kuma & Associates, Tokyo.
What is Affordable Housing?“In our current era, it’s imperative to reevaluate and alter our understanding of ‘living’ within a home. The key aspect of this evolution is ensuring that all housing we envision and bring to life must be accessible in terms of affordability.”
The MICROHOME collection / Issues 01–04
Small homes are a testing ground for big ideas. Explore built projects and competition concepts that rethink how we live.
See all four issuesYour desk. Your device. Your choice.
For dog-eared pages, desk-side references, and ideas you come back to. Delivered worldwide, with free shipping.
Take your reading from the studio to the train. Digital editions for your laptop, tablet, or phone.
The printed edition for your desk and its digital companion for everywhere else. Available on selected titles.
Find your perfect pair ↗From the world of Buildner
For over a decade, Buildner has brought architectural ideas into the world through international competitions. These books bring that spirit to your bookshelf: different voices, unexpected approaches, and possibilities worth exploring.
Discover Buildner ↗A few useful things
Yes. Each book page shows the editions available for that title. Some are PDF-only, some offer print and PDF, and selected titles also have a print + PDF bundle.
Nothing. Printed books ship free worldwide, and we email you the tracking details as soon as your order is on its way.
Yes. You have 14 days from the day it arrives to change your mind: choose Withdraw from contract at the bottom of any page, then send the book back. The bookstore terms have the details.
Digital books and MICROHOME magazines are supplied as PDFs. A print + PDF bundle includes both editions of the same title.
MICROHOME Magazine / Issues 01–04
MICROHOME is Buildner’s digital magazine of small homes. Each issue puts homes that architects and makers have built beside thirty of the best ideas from the MICROHOME competition, where no home may go over 25 m².
The competition behind it
Every year Buildner’s MICROHOME competition asks architects for ideas about living small that others can easily repeat: an answer to homes that more and more cities cannot afford, and to resources running low.
The brief is short. Design an off-grid, modular home for an imagined young professional couple, on any site in the world. Only the size is fixed. Each issue sets thirty of the most inventive entries beside small homes that architects and makers have built.
The whole floor stays within 25 square metres, the one hard rule.
No public power or water to plug into, so the home supplies its own.
Made of modules: built in a workshop, joined on site, easy to repeat.
A home for an imagined young professional couple, on any site, anywhere.
How a page works
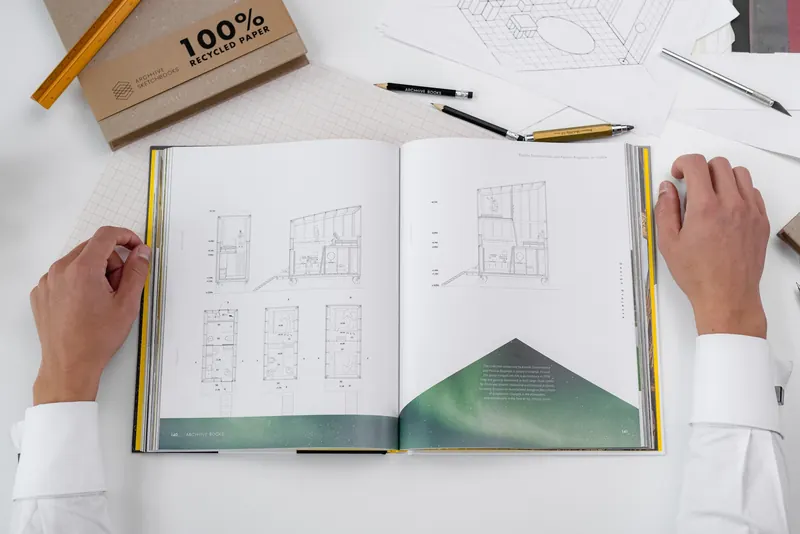
The pages are wide, like a screen, so each home reads well on a laptop, a tablet or a phone turned sideways. Here is what a page holds.
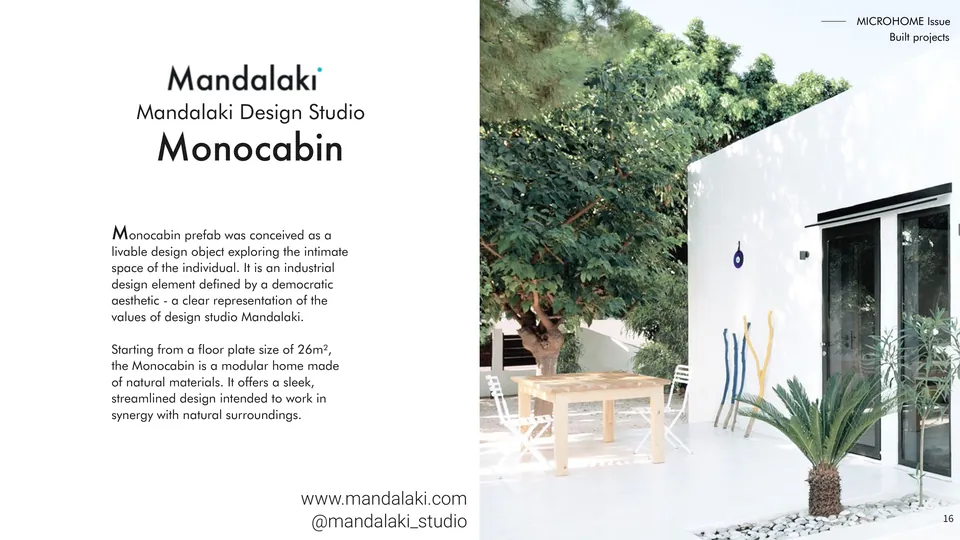
The studio or the designers and the name of the home; for a competition idea, their country too.
How the home works and why, from the architects’ own texts.
Photographs of the built homes; renderings, plans and sections of the ideas.
Every page says whether the home is built or a competition idea.
The website and Instagram of the studios behind the built works.
The four issues
Each issue is a PDF of its own. Turn its pages before you buy: press Look inside.
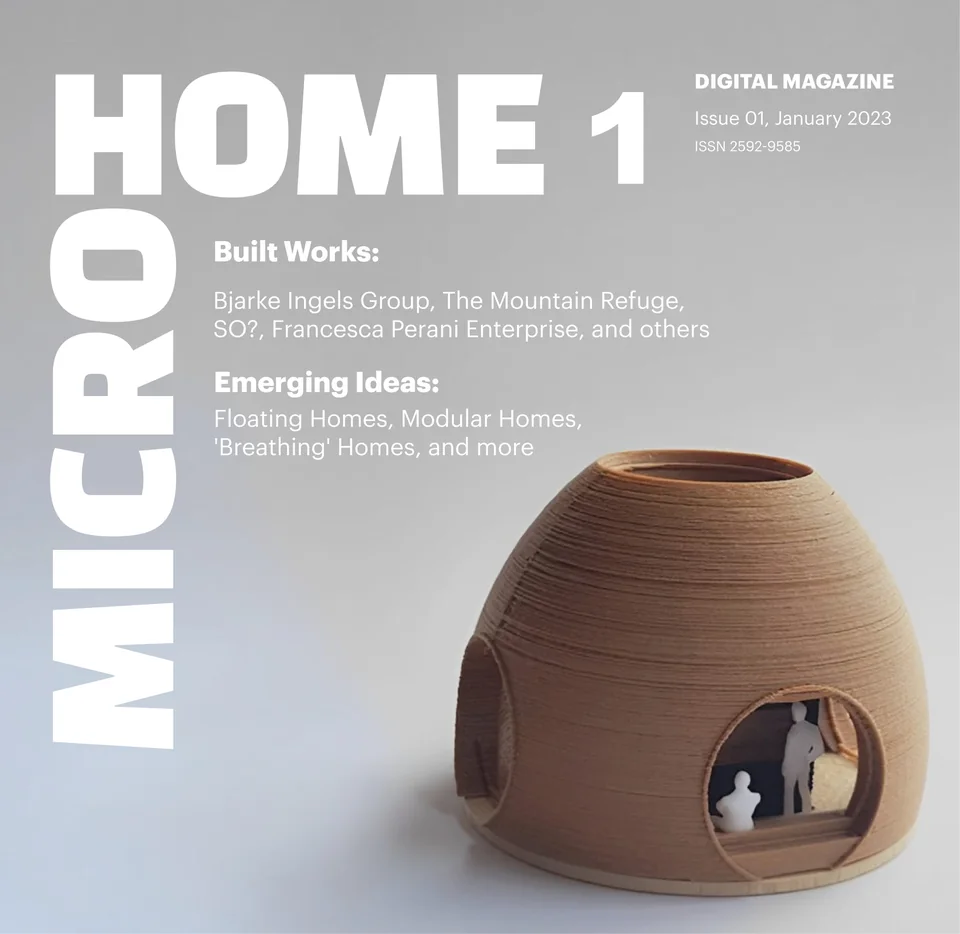
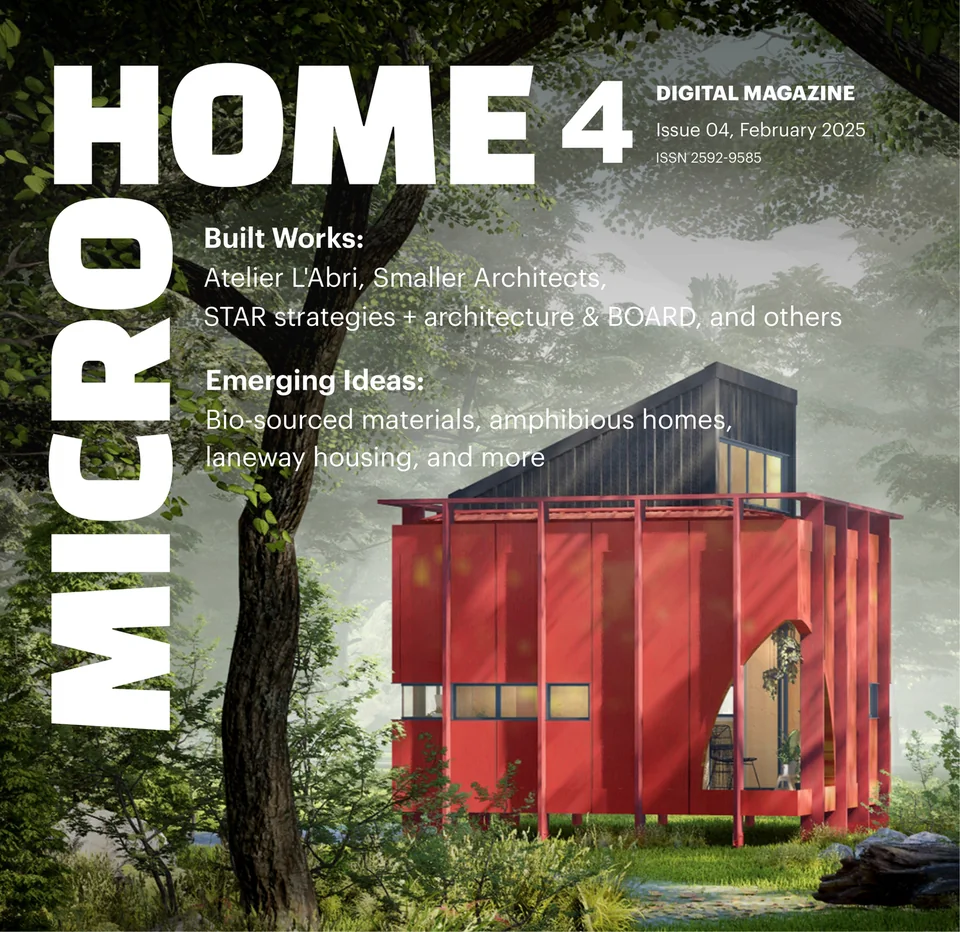
On the cover Clochán by Ben Mc Quaid, Ireland. The Celtic beehive hut, back as a 3D-printed shell of local earth. Page 67
Issue 01 · 110 pages
Nine built works, from BIG’s twisted A-frame in upstate New York to a steel cabin on a rooftop in Quito, beside thirty ideas from the competition: homes that float, breathe, fold or are printed from earth.
Three homes to start with
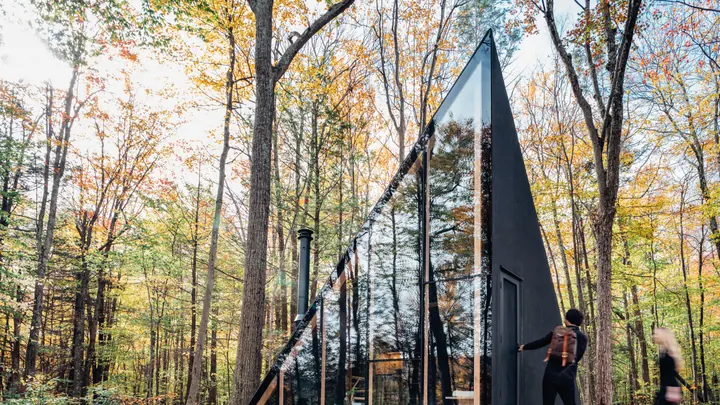
BIG, Bjarke Ingels Group, USA and Denmark
An A-frame, twisted 45 degrees. Pages 13–15
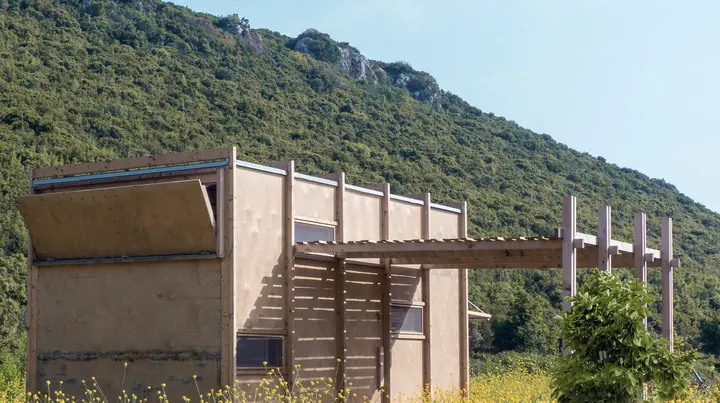
SO?, Turkey
A cabin that opens and shuts with the weather. Pages 5–12
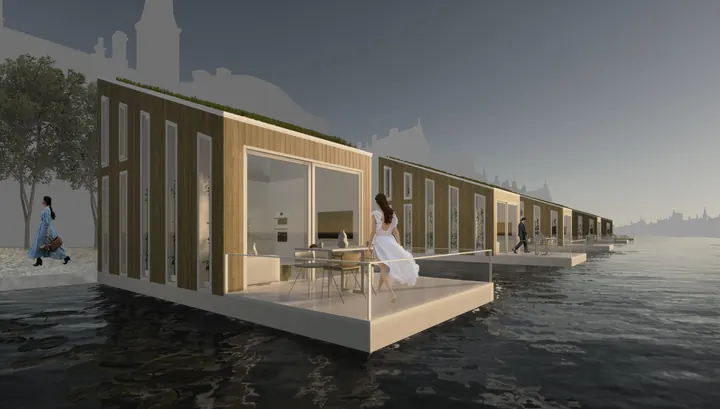
Julia Bauer, Barbara Bech and Marcin Trzaska, Germany
Homes on the water, for rising rivers. Pages 70–72
With a guest essay by Sevince Bayrak of SO?: five lessons from five years in an 18 m² cabin.
€20 PDF
Look insideA few of its pages
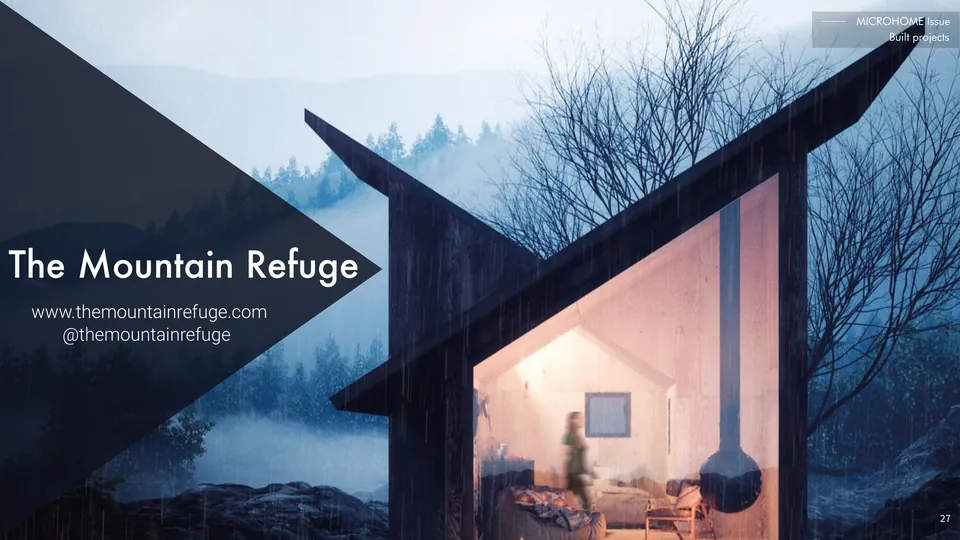
Page 27. TMR Base Unit, The Mountain Refuge, Italy.
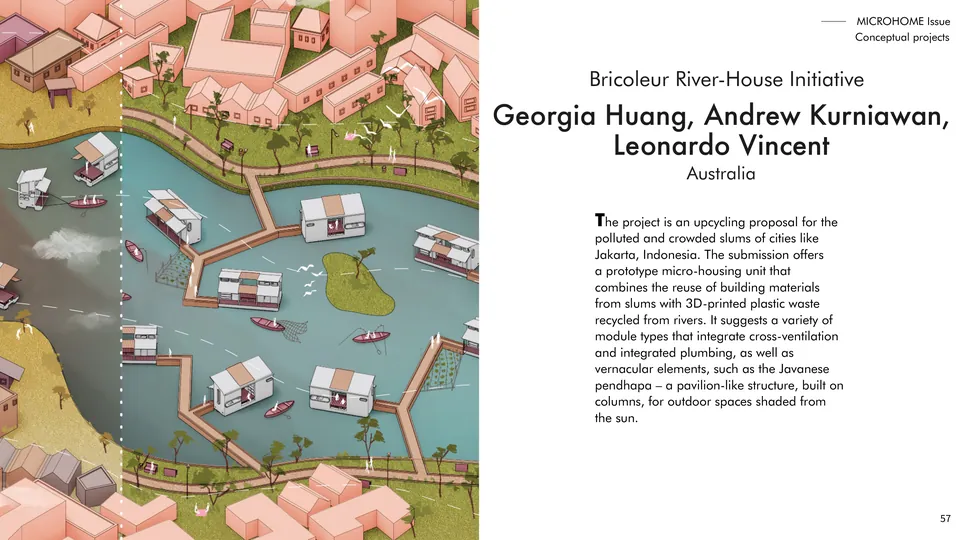
Page 57. Bricoleur River-House Initiative, Georgia Huang, Andrew Kurniawan and Leonardo Vincent, Australia.
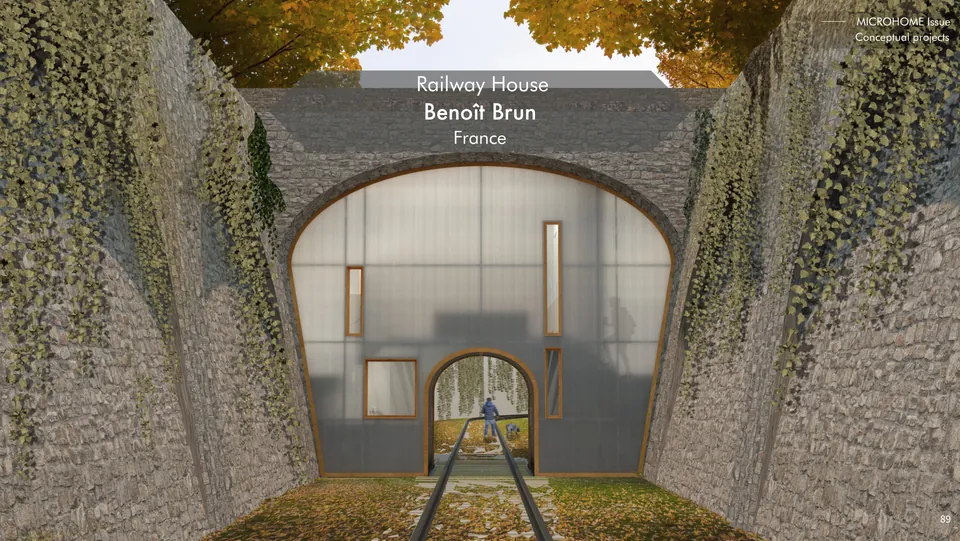
Page 89. Railway House, Benoît Brun, France.
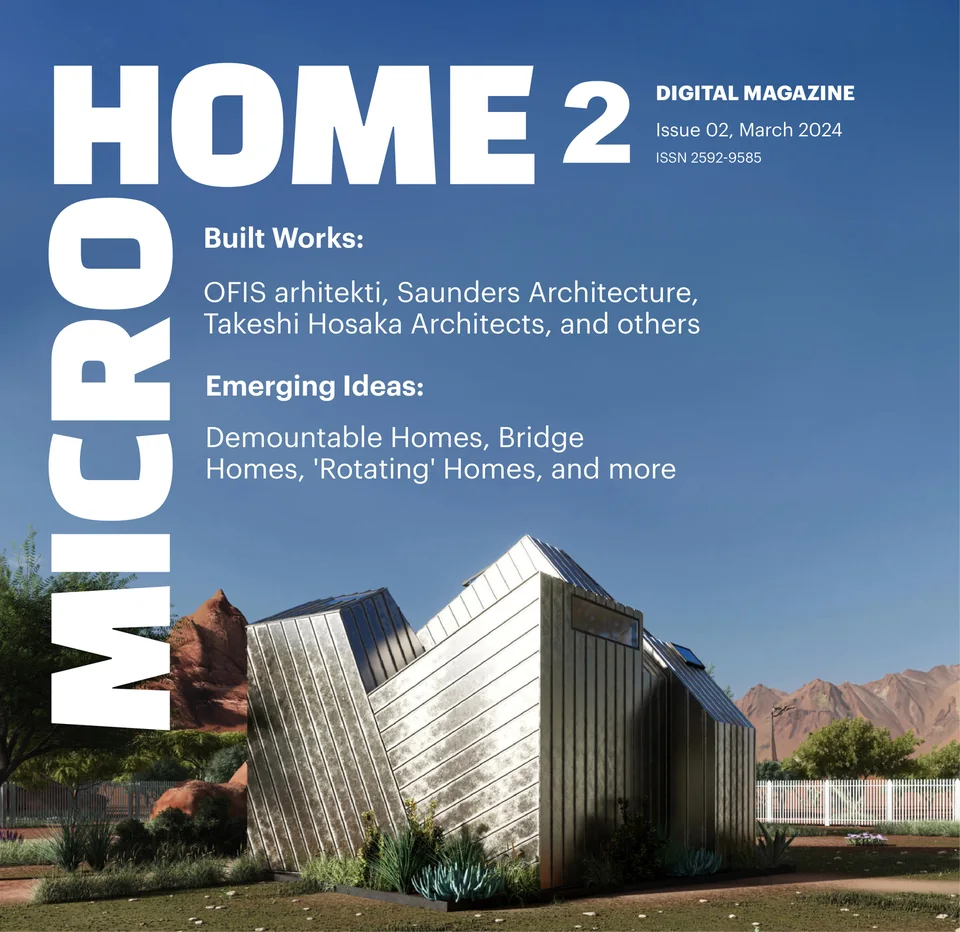
On the cover Pocket House by Caleb White and Emily Gruendel, USA. One room, with storage and services hidden in its thick walls. Page 35
Issue 02 · 106 pages
Ten built works, from a house of glass in the desert to a concrete home of 18.8 m² in Tokyo, beside thirty ideas: homes that turn, slide, come apart, hang under a bridge or rent out a billboard.
Three homes to start with
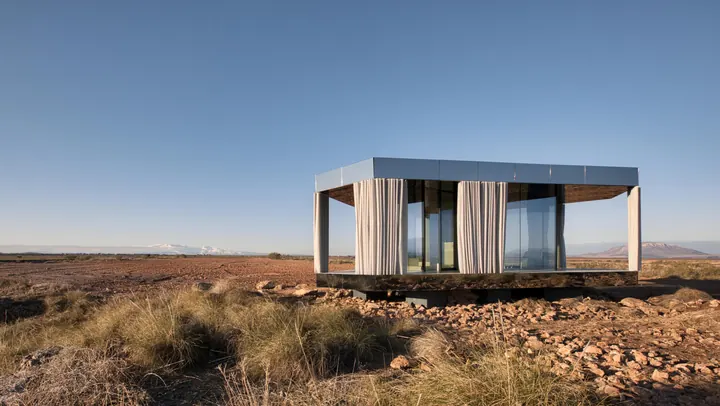
OFIS arhitekti, Slovenia
Glass that holds up the roof. Pages 10–12
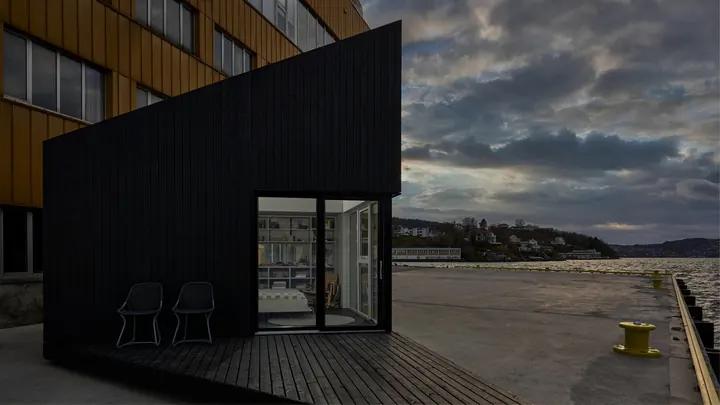
Saunders Architecture, Norway
A cabin that comes apart in twelve pieces. Pages 13–15
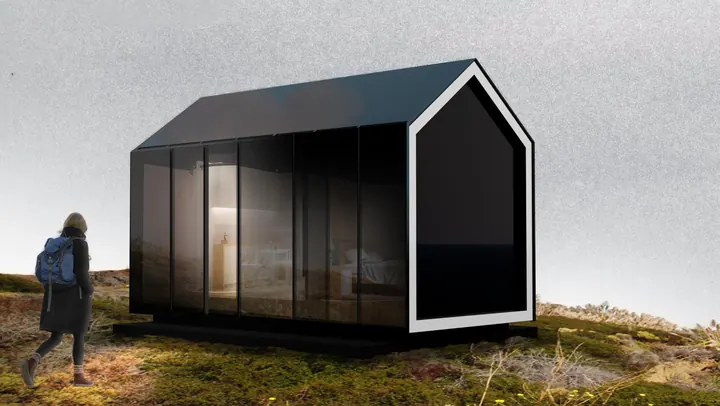
Damien Lees, Australia
Two turntables in the floor. Pages 52–54
€20 PDF
Look insideA few of its pages
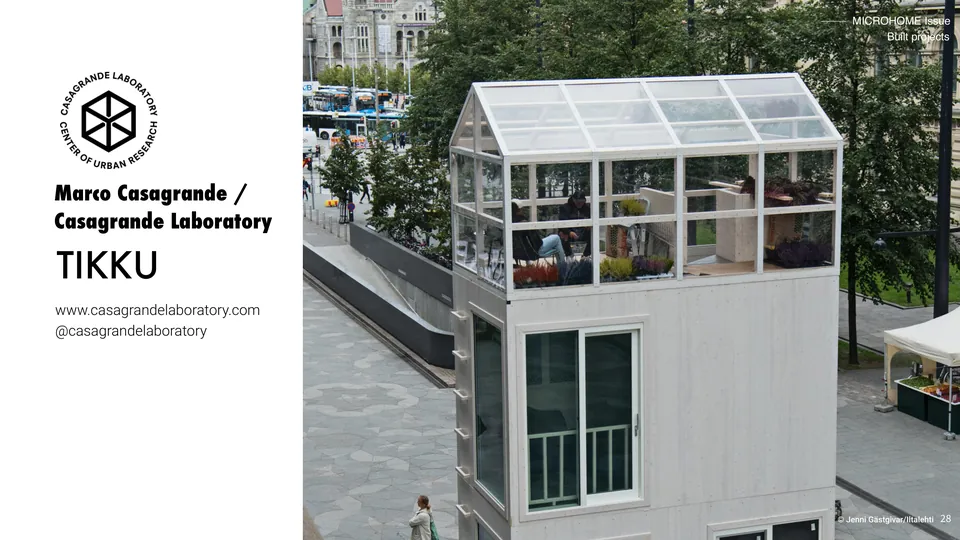
Page 28. TIKKU, Casagrande Laboratory, Finland.
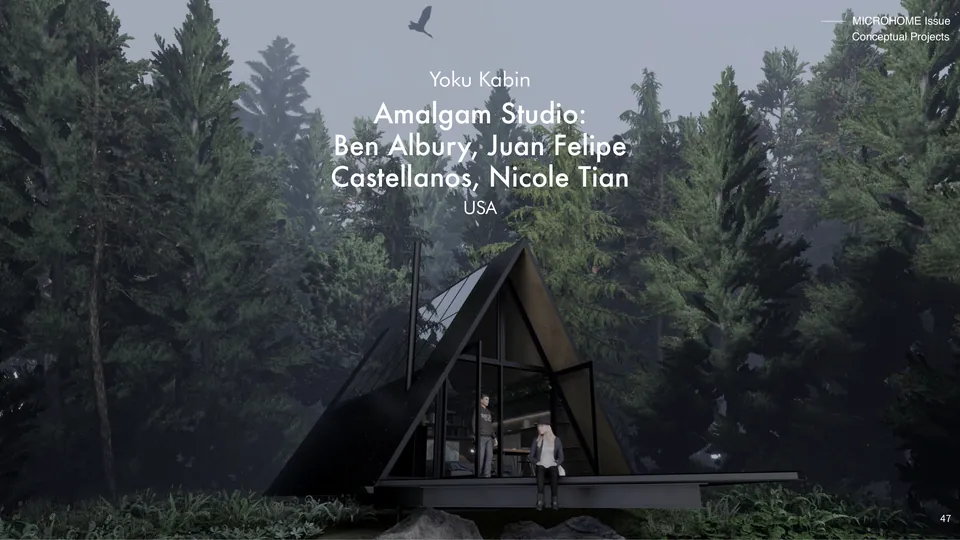
Page 47. Yoku Kabin, Amalgam Studio, USA.
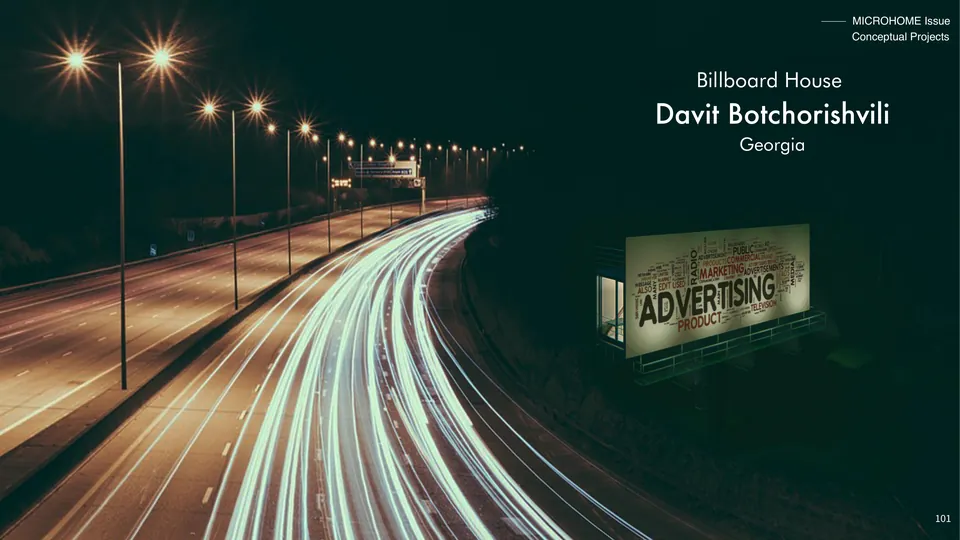
Page 101. Billboard House, Davit Botchorishvili, Georgia.
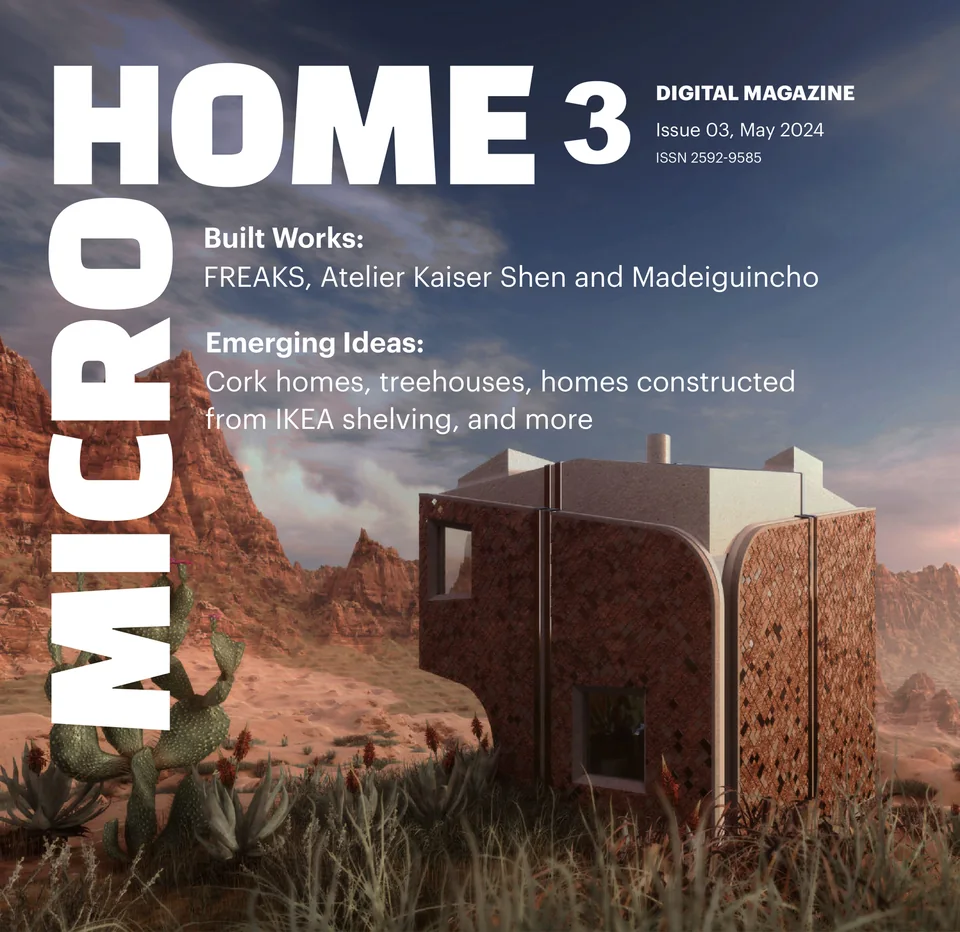
On the cover Contextual Appropriation by Alex Tahinos, USA. Concrete and mud brick, with a facade of found pieces. Page 118
Issue 03 · 128 pages
Ten built works, from a cabin that opens layer by layer in a Dutch forest to 7.3 m² on a traffic island near Stuttgart, beside thirty ideas: homes of cork and of IKEA shelving, a facade that grows algae, a treehouse that turns.
Three homes to start with
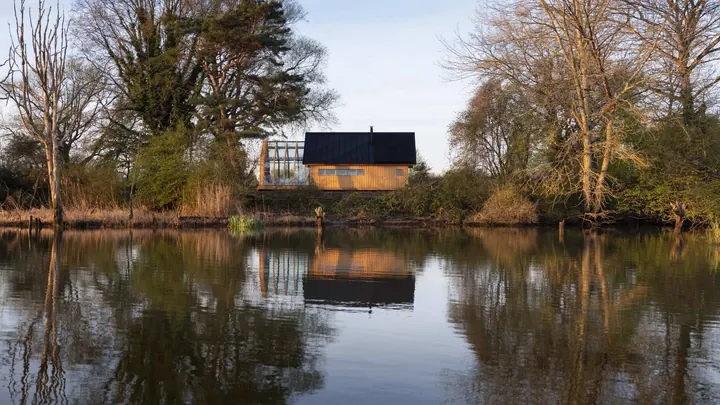
Caspar Schols, Netherlands
A cabin you open layer by layer. Pages 5–8
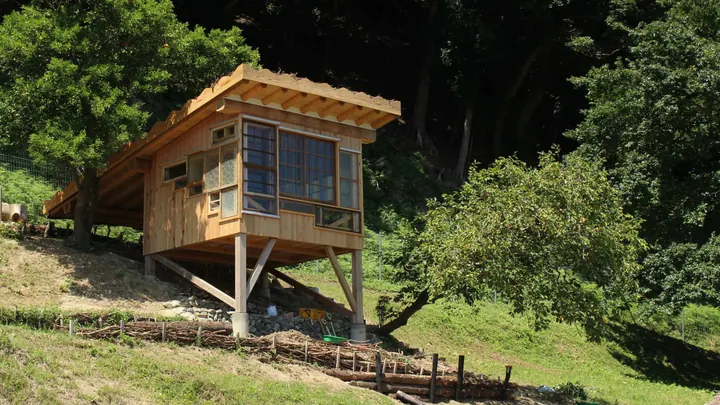
6lines studio, Japan
A tea house of old windows. Pages 32–34
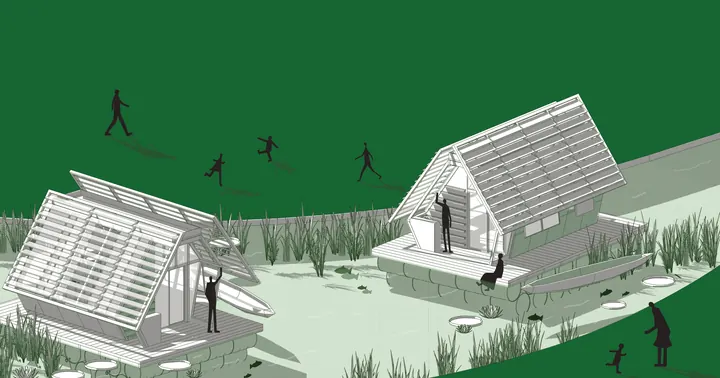
Camila Miwa Arai, Aline Nakamura and Luisa Caminha, Brazil
A floating home for health workers. Pages 52–54
€20 PDF
Look insideA few of its pages
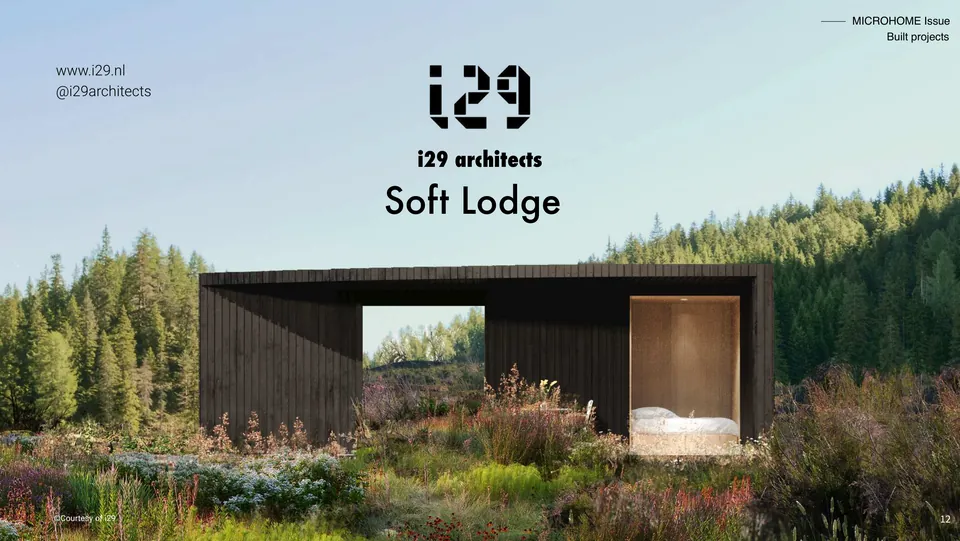
Page 12. Soft Lodge, i29 architects, Netherlands.
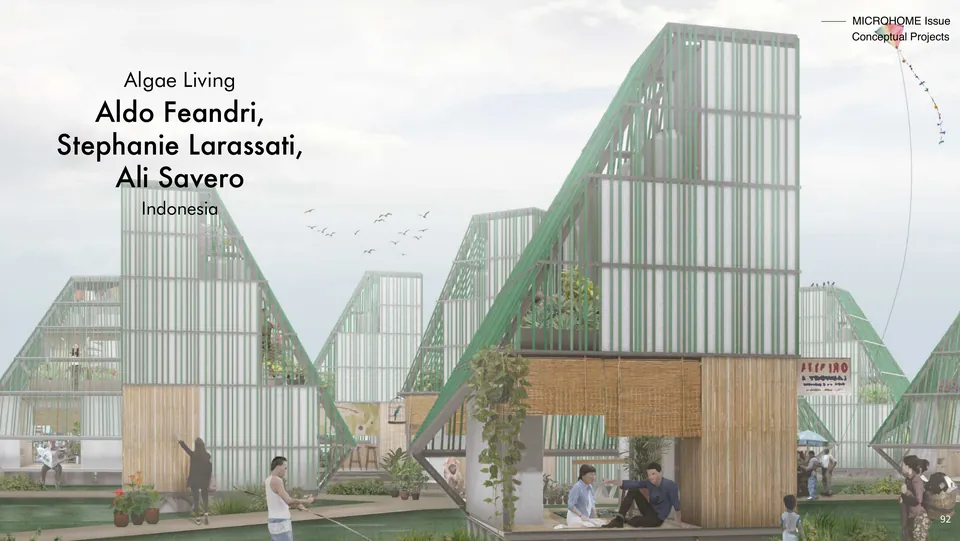
Page 92. Algae Living, Aldo Feandri, Stephanie Larassati and Ali Savero, Indonesia.
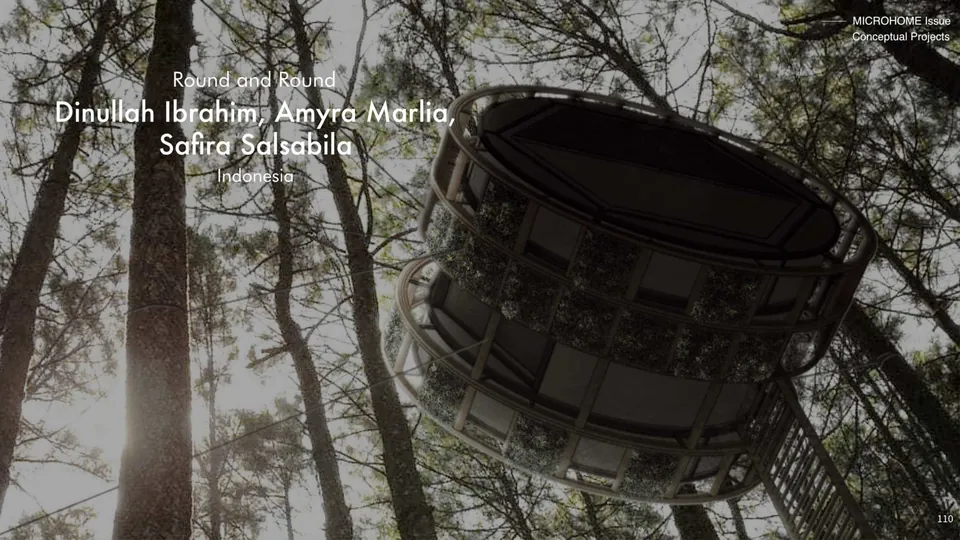
Page 110. Round and Round, Dinullah Ibrahim, Amyra Marlia and Safira Salsabila, Indonesia.
On the cover About Time by Chai Yi Yang and Ng Yi Ming, Malaysia. 25 m² where a screen turns like the hand of a clock. Page 44
Issue 04 · 131 pages
Ten built works, from a 6.89 m² attic flat with its own spa in Rotterdam to a house five floors tall on a Seoul plot thought too small to build on, beside thirty ideas: homes that float in Tuvalu and rise with the floods in Bangkok.
Three homes to start with
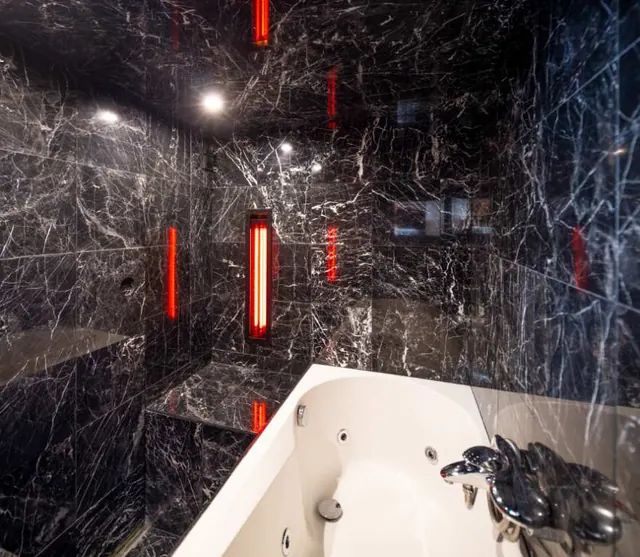
STAR strategies + architecture & BOARD, Netherlands
A spa in 6.89 m². Pages 28–30
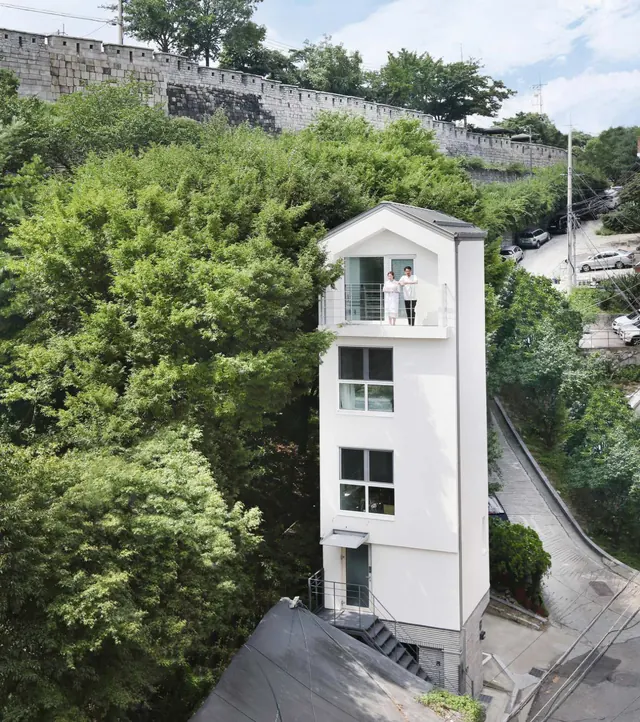
Smaller Architects, South Korea
A home stacked five floors high. Pages 25–27
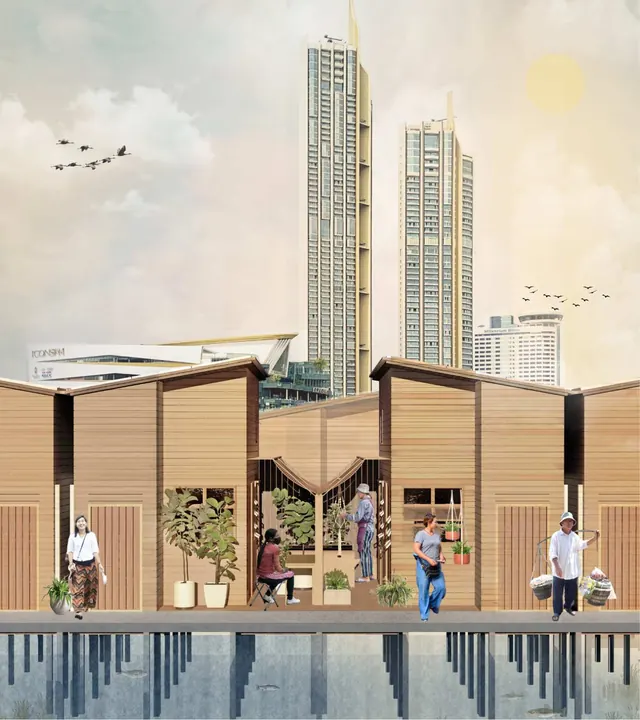
Savita Chunthatikul and Supassara Sonthinane, Thailand
Homes that rise with the floods. Pages 51–53
€20 PDF
Look insideA few of its pages

Page 5. The Hometree Spyglass, Artistree, USA.
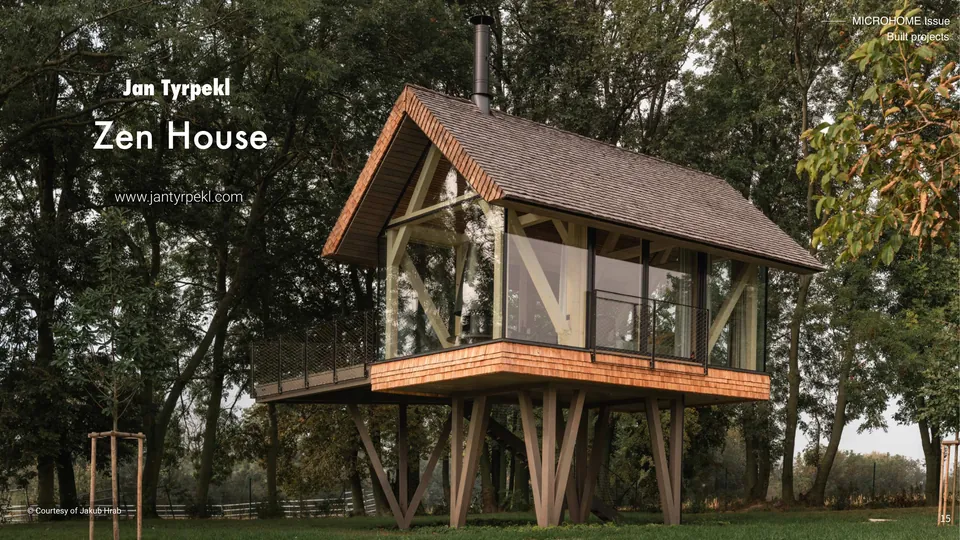
Page 15. Zen House, Jan Tyrpekl, Czech Republic.

Page 112. Staying Afloat Microhome, HETA Architects, UK.
All four issues
159 homes on 475 pages, in four PDFs. The download links for all four come by email right after payment.
€80 Four PDFs
How it works
One issue, or all four. Each one is a PDF.
On Stripe’s secure payment page.
Download links come by email right after payment. Read on any screen.
Questions
No. MICROHOME is digital: each issue is a PDF, its pages laid out wide for a screen.
Right after payment we email you a download link for each issue in your order.
Any PDF reader, on a computer, a tablet or a phone. The wide pages read best on a wide screen.
Yes. Each issue is sold on its own, so you can start with one.
Buildner, the organiser of international architecture competitions. MICROHOME is its yearly competition for small homes, and this magazine is where its best ideas end up.
