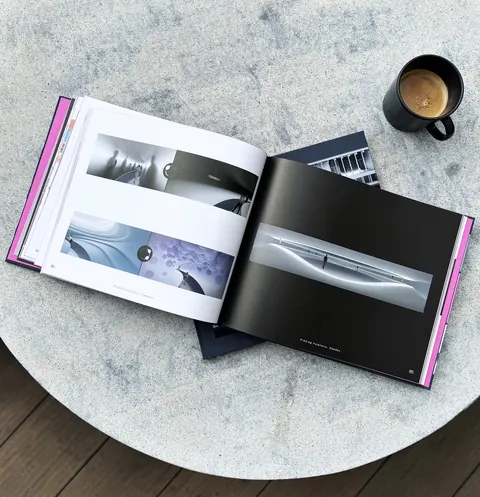
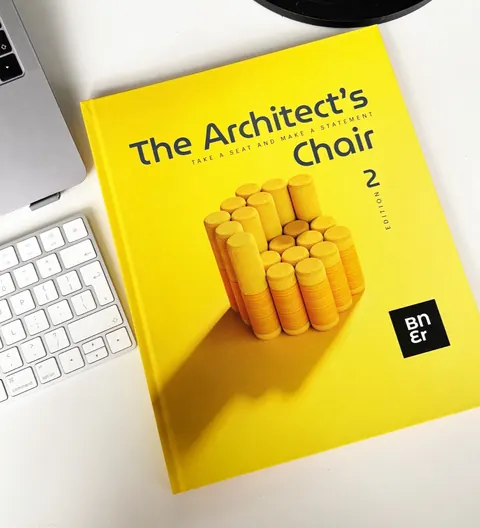
A place on your shelf.
For dog-eared pages, desk-side references, and ideas you come back to. Delivered worldwide, with free shipping.
Disponibile anche in italiano.
ItalianoDisponible también en español.
EspañolÉgalement disponible en français.
Français books
The Buildner bookshop / Ideas worth keeping
A new perspective. A spark for your next project. Books that belong on your desk, and in your thinking.
Find your next readThe reading room
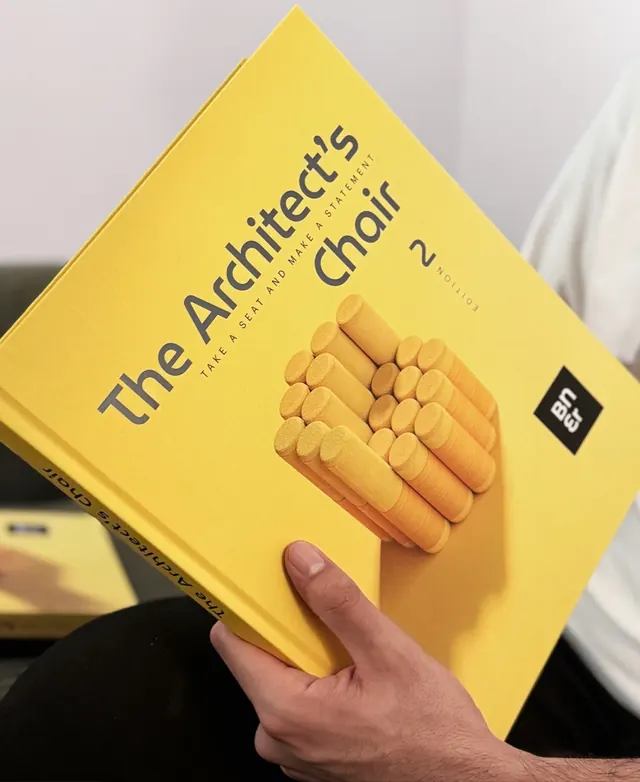
From a single chair to a different way of living.
Find the perspective you’re looking for.
The printed books
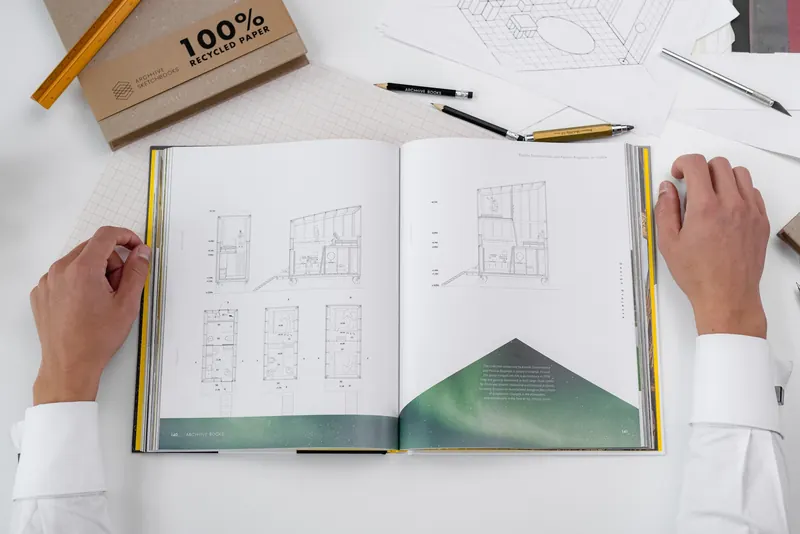
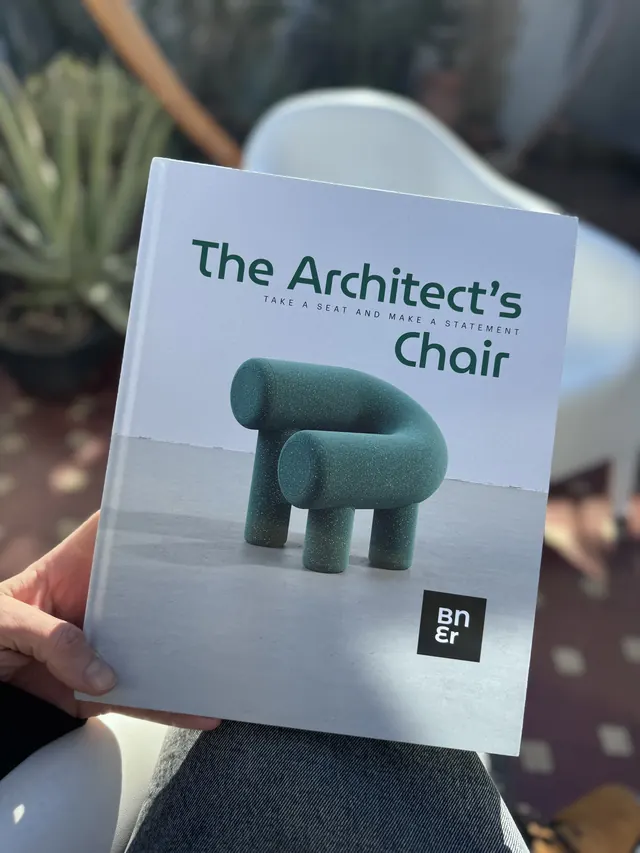
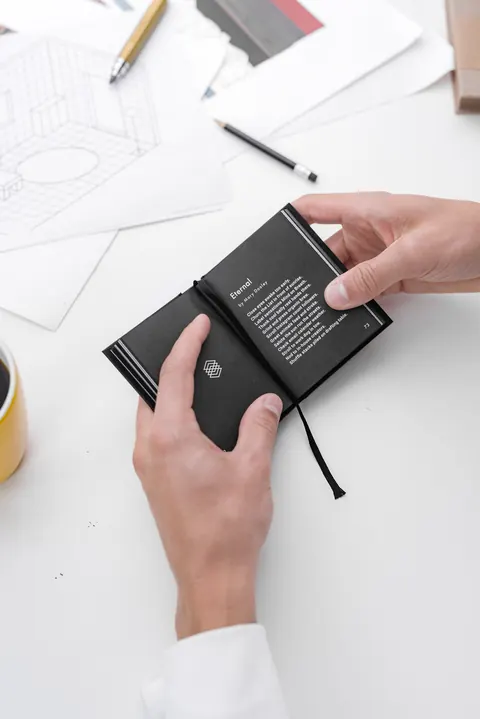
Six of the titles come in print, from a 256-page hardcover to a notebook that fits in a pocket. Printed copies ship free, worldwide.
The review
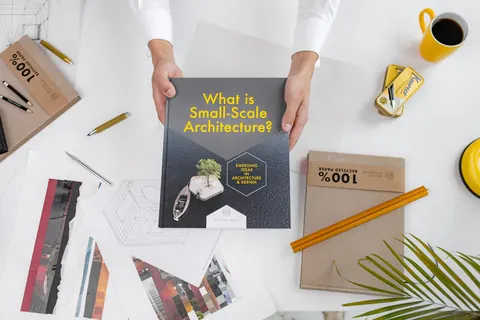
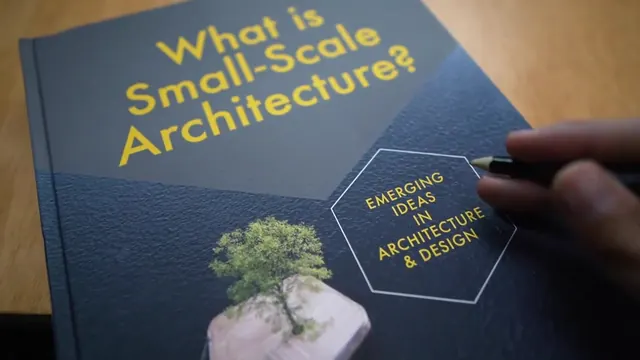
Show It Better, the YouTube channel on communicating architecture visually, goes through What is Small-Scale Architecture?, from the interviews to the competition designs.
A review by Show It Better, on Buildner’s YouTube channel.
In their words
Every ARCHHIVE book asks one question. Ben van Berkel and Kengo Kuma answer two of them.
 Ben van BerkelFounder and principal architect, UNStudio, Amsterdam.
What is Small-Scale Architecture?“Small scale projects sometimes generate ideas which can later be extended to larger scale projects. They not only perform as a testing ground for geometric, material and construction related considerations, but they are also invaluable when testing ideas on a conceptual level. Or better said, how to combine the two.”
 Kengo KumaFounder, Kengo Kuma & Associates, Tokyo.
What is Affordable Housing?“In our current era, it’s imperative to reevaluate and alter our understanding of ‘living’ within a home. The key aspect of this evolution is ensuring that all housing we envision and bring to life must be accessible in terms of affordability.”
The MICROHOME collection / Issues 01–04
Small homes are a testing ground for big ideas. Explore built projects and competition concepts that rethink how we live.
See all four issuesYour desk. Your device. Your choice.
For dog-eared pages, desk-side references, and ideas you come back to. Delivered worldwide, with free shipping.
Take your reading from the studio to the train. Digital editions for your laptop, tablet, or phone.
The printed edition for your desk and its digital companion for everywhere else. Available on selected titles.
Find your perfect pair ↗From the world of Buildner
For over a decade, Buildner has brought architectural ideas into the world through international competitions. These books bring that spirit to your bookshelf: different voices, unexpected approaches, and possibilities worth exploring.
Discover Buildner ↗A few useful things
Yes. Each book page shows the editions available for that title. Some are PDF-only, some offer print and PDF, and selected titles also have a print + PDF bundle.
Nothing. Printed books ship free worldwide, and we email you the tracking details as soon as your order is on its way.
Yes. You have 14 days from the day it arrives to change your mind: choose Withdraw from contract at the bottom of any page, then send the book back. The bookstore terms have the details.
Digital books and MICROHOME magazines are supplied as PDFs. A print + PDF bundle includes both editions of the same title.
Inside the magazine
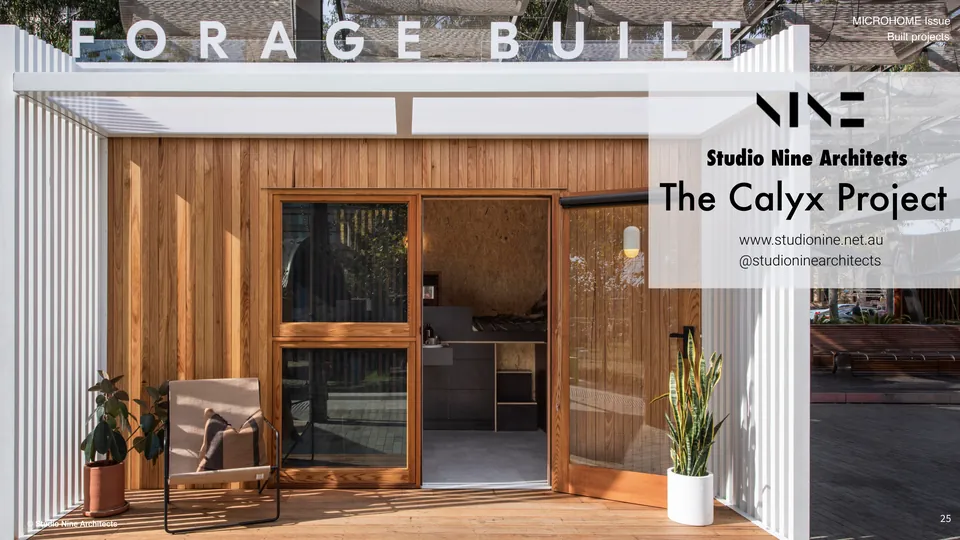
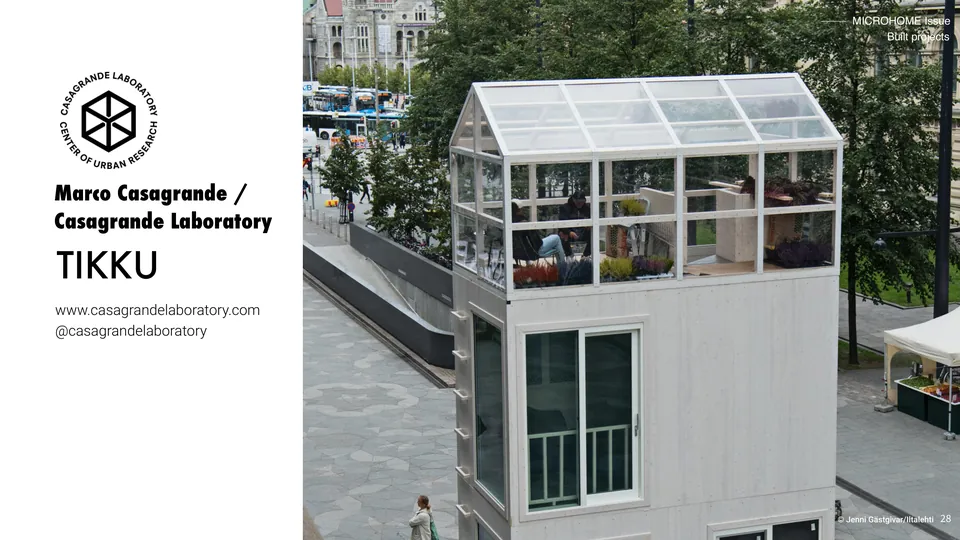
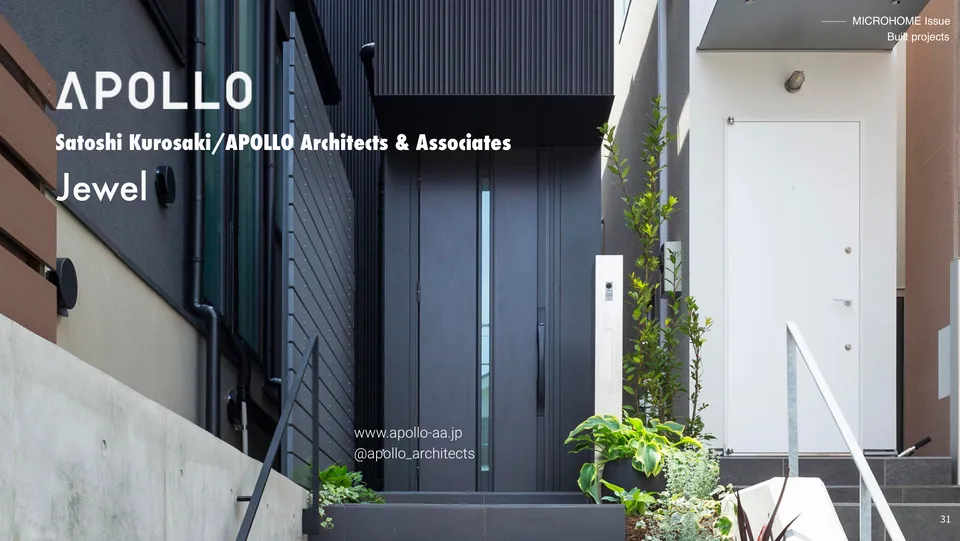
The second issue of MICROHOME, Buildner’s digital magazine of small homes. Ten built works, from a house of glass in the desert to a concrete home of 18.8 m² in Tokyo, sit beside thirty ideas from the MICROHOME competition: homes that turn, slide, come apart, hang under a bridge or rent out a billboard.
Turn the pages
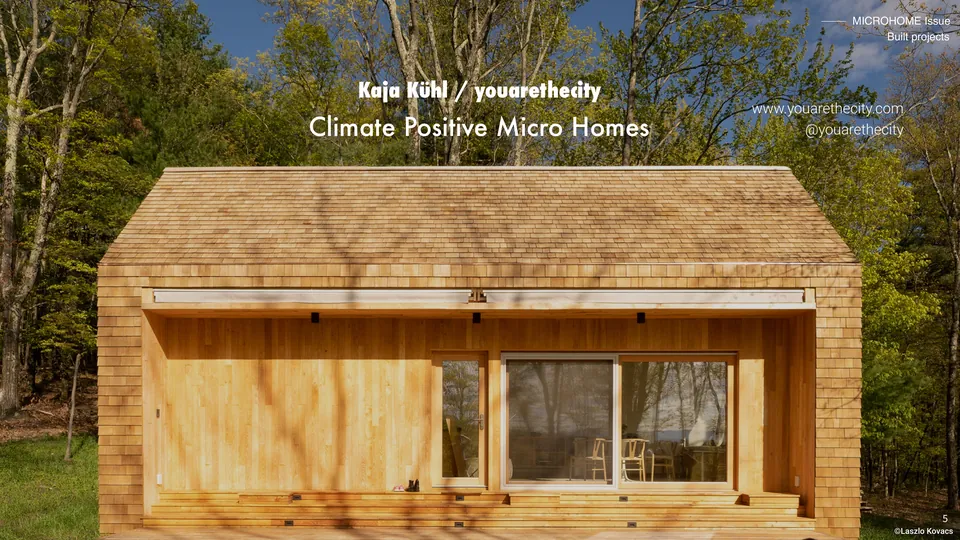
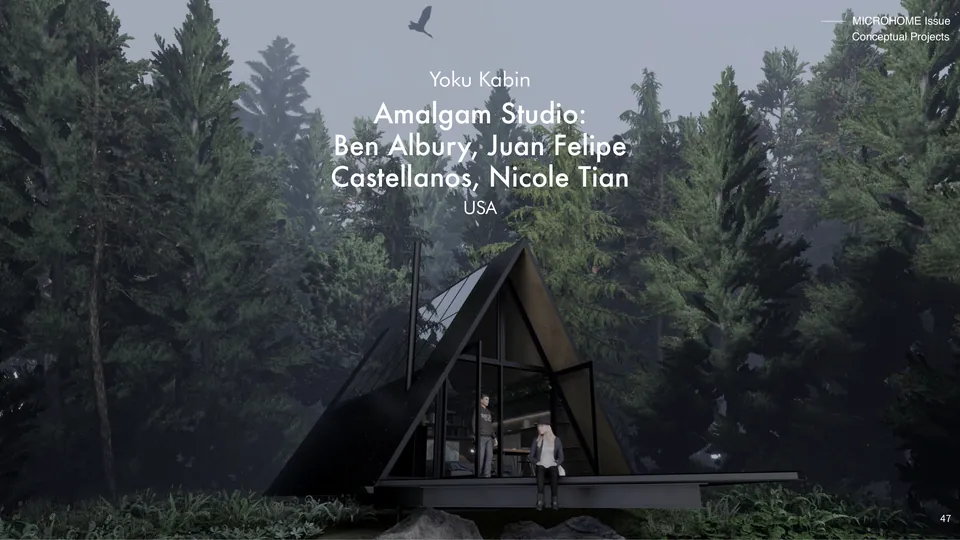
Real pages from the digital magazine, laid out wide for a screen: the built works first, the competition ideas after.
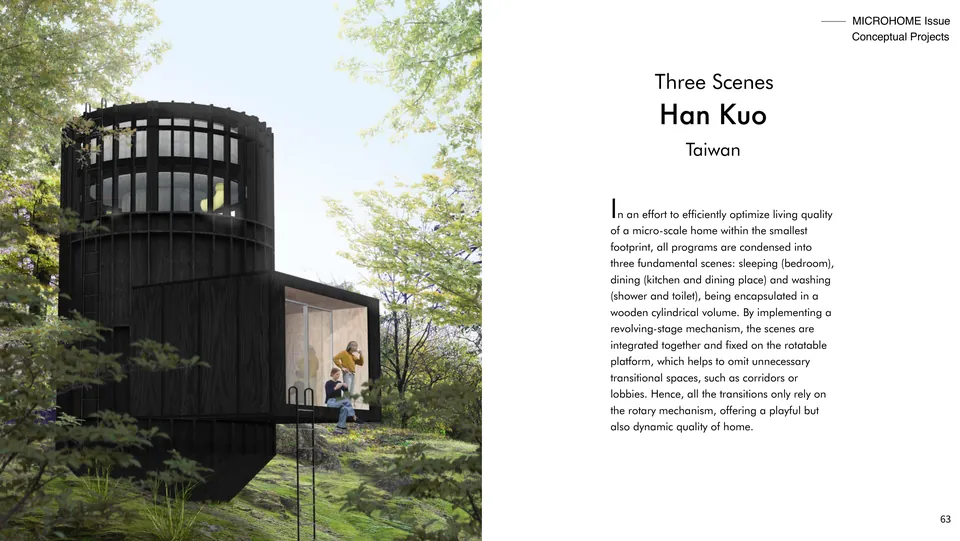
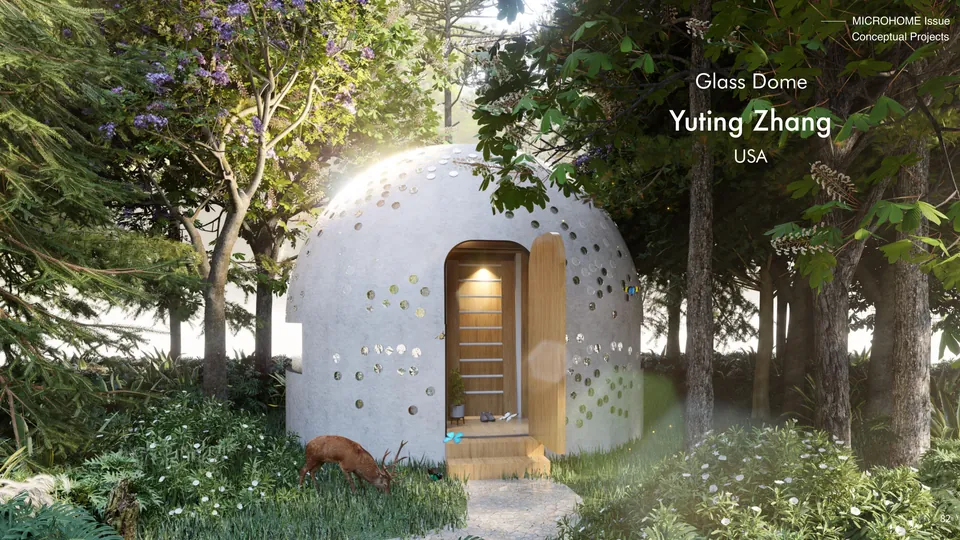

The competition
Every year the MICROHOME competition asks for ideas about living small that others can easily repeat: an answer to the affordable housing crisis spreading from city to city, and to resources running low. This issue sets the most inventive entries next to small homes that architects and makers have built.
The brief stays short: an off-grid, modular home for an imagined young professional couple, on any site in the world, with room to rethink the plan, the look, the technology and the materials. Only the floor area is fixed.
All floors together stay within 25 square metres, the one fixed rule.
No public power or water to plug into, so the home supplies its own.
Made of modules that can be built in a workshop, joined on site and repeated.
An imagined young professional couple, on any site, anywhere in the world.
Case studies
Three built works and three competition ideas, in the order of the magazine, with the thinking behind them.
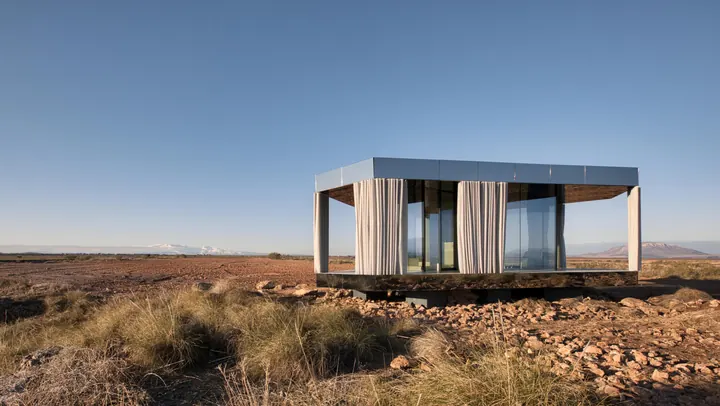
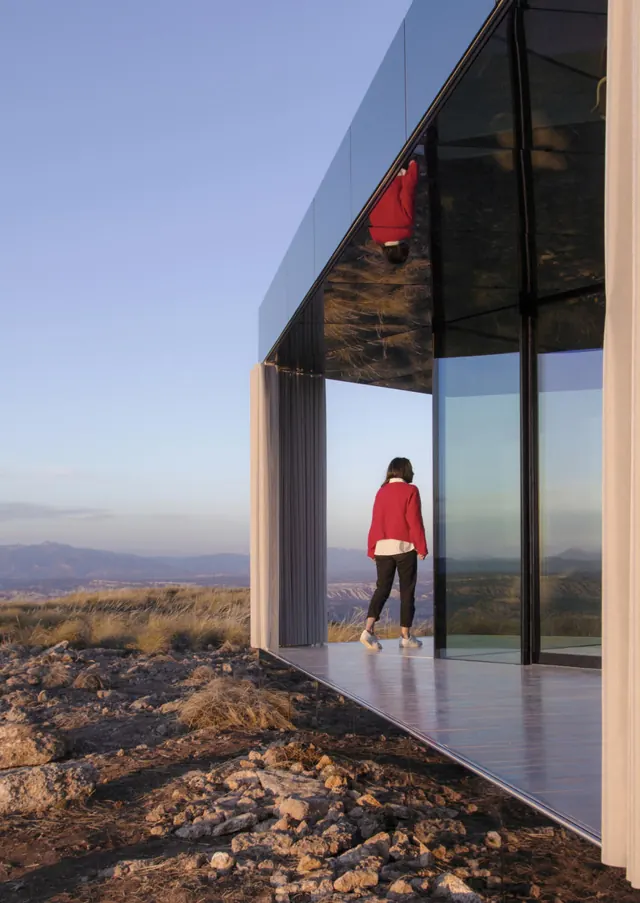
01
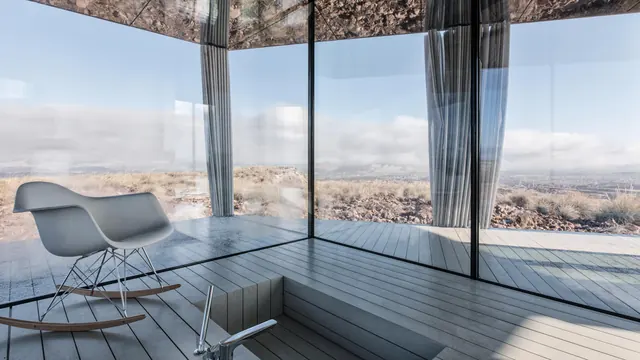
Glass that holds up the roof
OFIS arhitekti, Slovenia
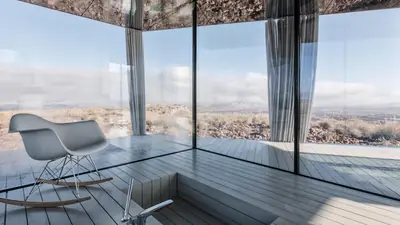
Guardian Glass asked for it and OFIS arhitekti designed it, with the structural engineers AKT II and the climate engineers Transsolar: a research prototype for a simple, comfortable retreat in the harsh climate of the desert, using very little energy.
It tests how far glass can go. The thin triple-glazed walls are the only structure: they stand up to the desert’s fast winds, carry the timber roof and deck, and shade the rooms behind them. A bedroom, a living area and a bathroom sit around a central core, all opening onto a shaded porch, and wastewater treatment and solar cells fit in the footprint, for stays of about a week for one or two.
Pages 10–12
02
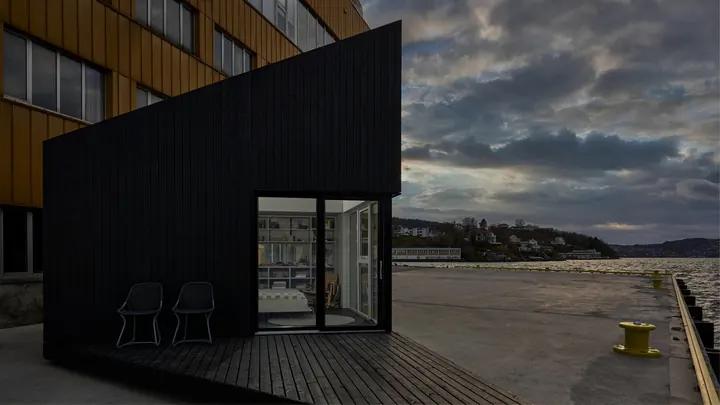
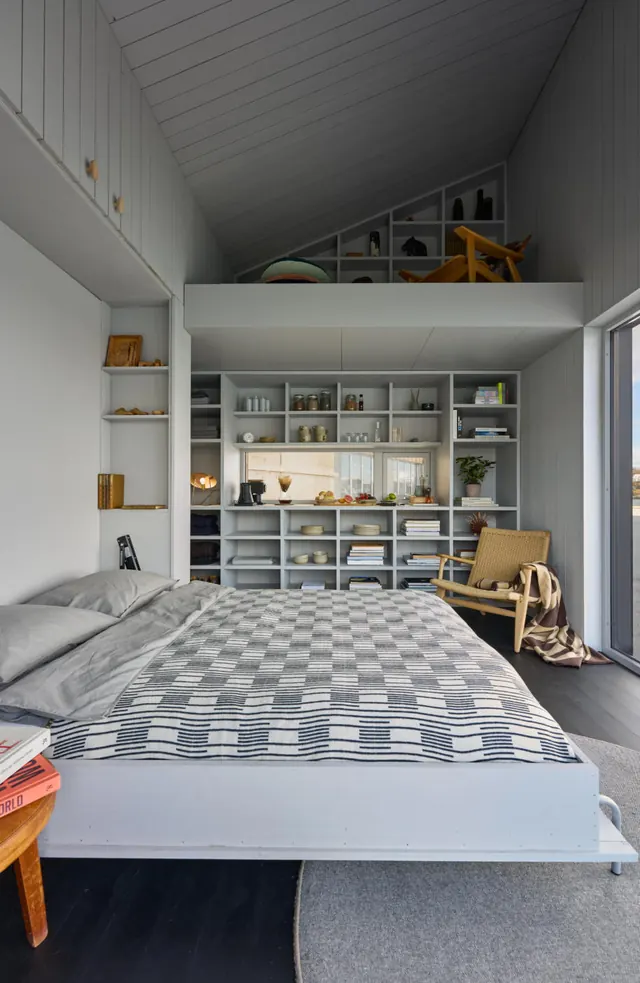
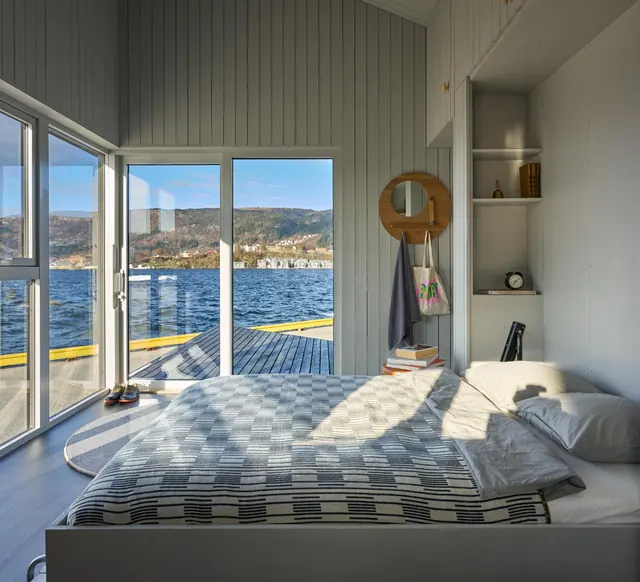
A cabin that comes apart in twelve pieces
Saunders Architecture, Norway
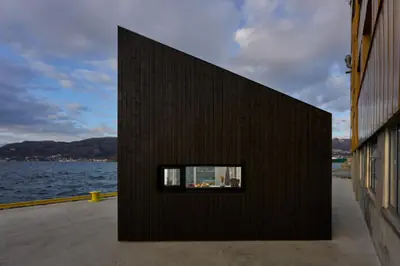
Saunders Architecture’s finely made cabin has 24 m² inside and a 12 m² terrace. It is prefabricated as a retreat that needs nothing else and breaks down into twelve parts, so it can go by boat or truck to remote places and be put up easily. It stands on piles and can be taken down and moved again; for a while it stood on the docks of Bergen, Norway.
A Murphy bed folds away, open shelves run all round, the washroom hides behind the bedhead, and a ladder leads up to a reading nook under the roof. Big sliding aluminium doors and a ceiling 4 metres high make it feel larger, and rainwater collection, a composting toilet and solar panels make it fully off the grid.
Pages 13–15
03
An A-frame on a trailer
Studio Edwards, Australia
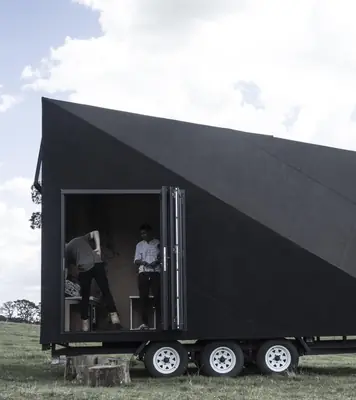
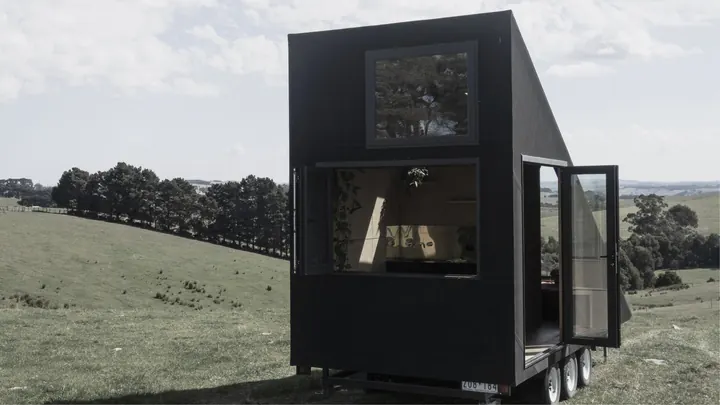
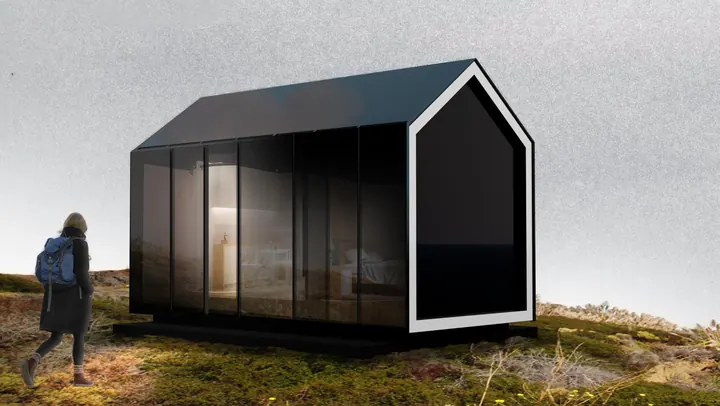
Studio Edwards’ mobile retreat is built on a trailer and wheeled to wherever its owners want to be, close to nature. It borrows from two classics, the A-frame cabin and the Airstream trailer, and the A-frame is efficient too, using less material than an ordinary portal frame.
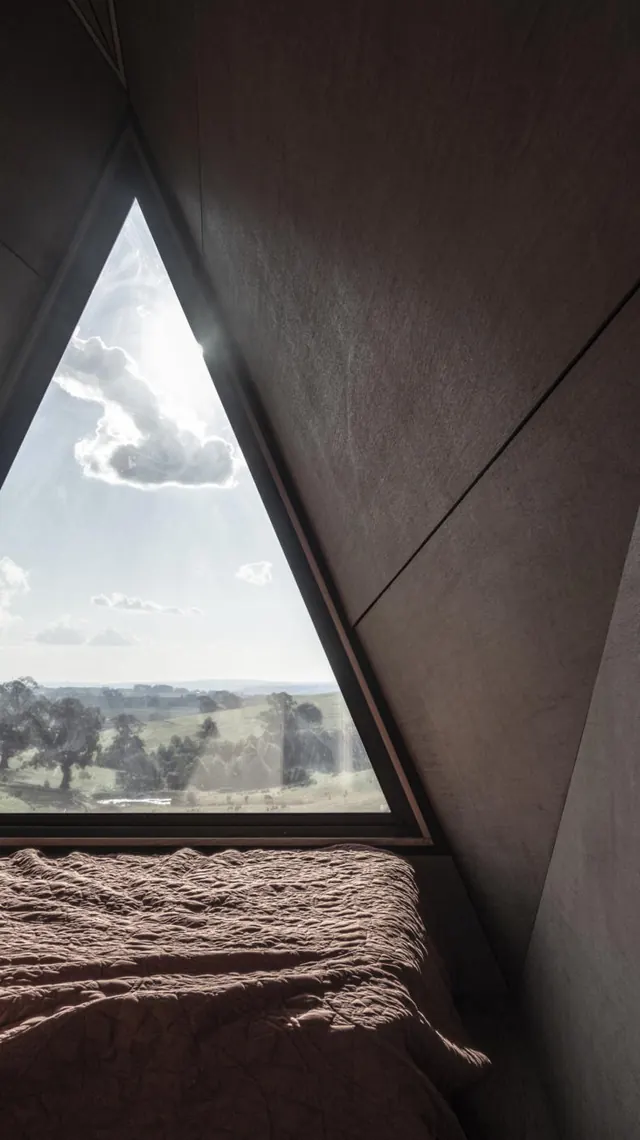
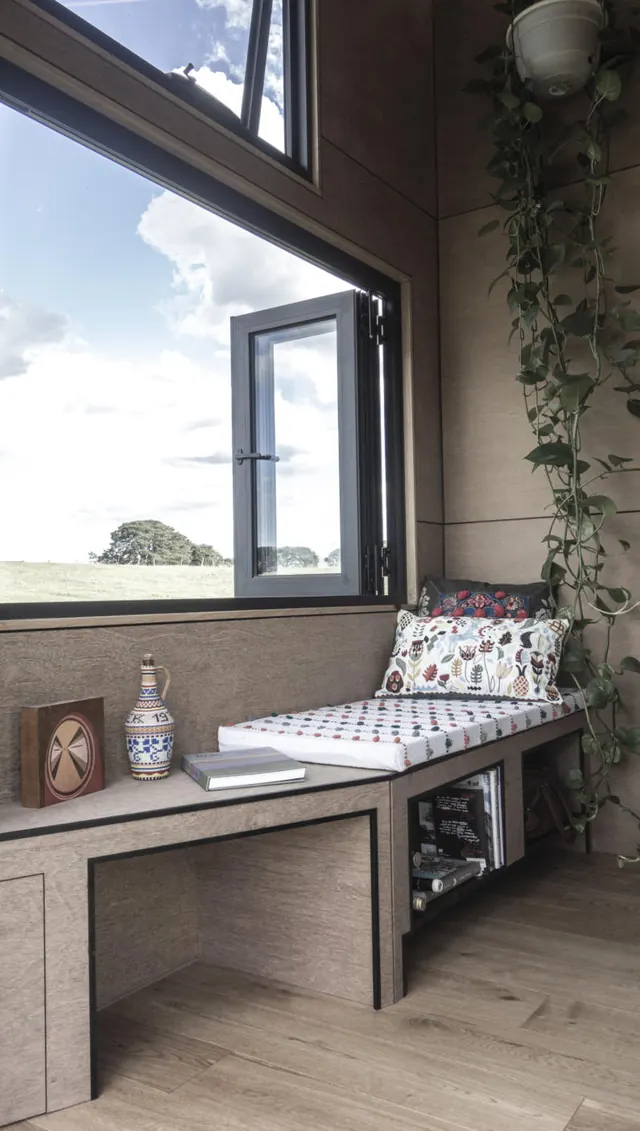
Clad in black rubber, it keeps quiet in the landscape. Inside is a comfortable bed with a triangular window onto the view, a toilet and shower pod lit from above, and at the back of the pod a sink and a small counter for cooking, with a window ledge beside the large glazed front that opens.
Pages 19–21
04
The one-room house on the cover
Caleb White and Emily Gruendel, USA
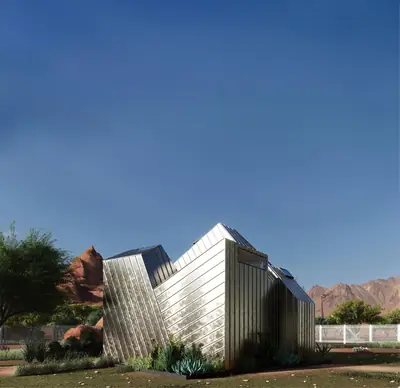
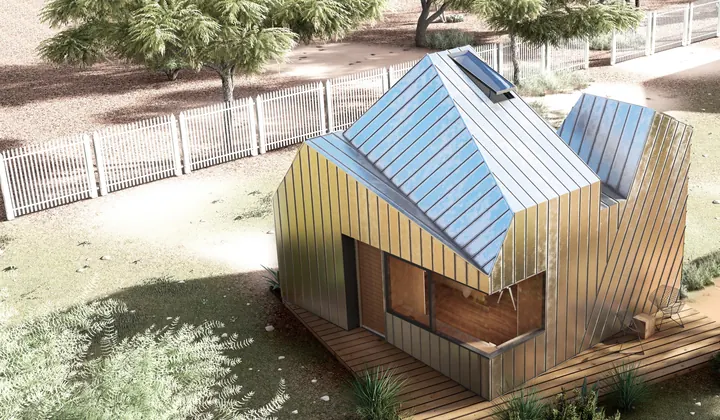
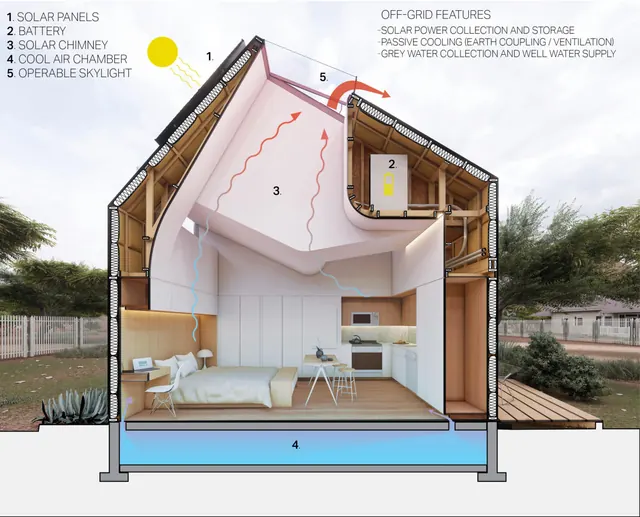
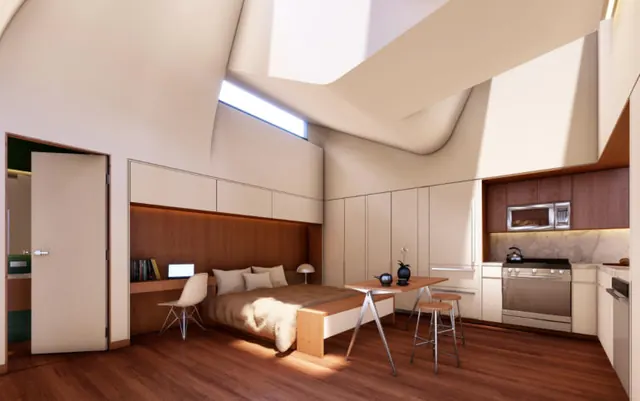
Pocket House takes an age-old model, the house of one room, and hides everything else in its thick walls: storage and services live in the cavities, the poché, leaving one simple room to use in many ways. Three skylights shape the space inside, turned to the morning, midday and evening sun.
It is drawn as an extra home on a suburban lot near Austin, Texas, where the population grows fast and the rules hold back apartment buildings. Unlike most suburban houses, it puts quality, detail and use before size, so a compact home feels comfortable, even luxurious. It is the house on the cover of this issue.
Pages 35–36
05
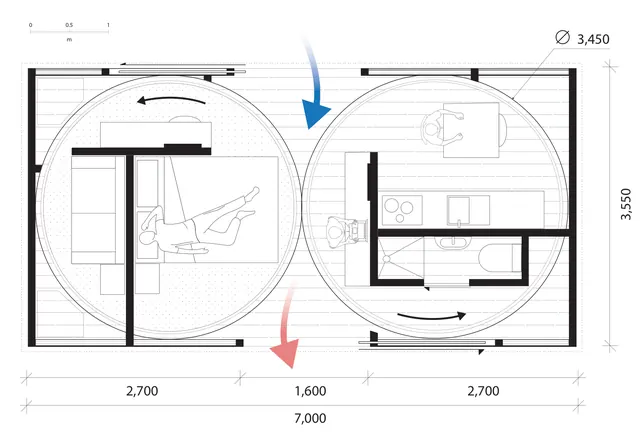
Two turntables in the floor
Damien Lees, Australia
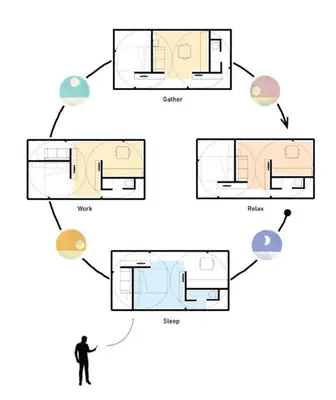
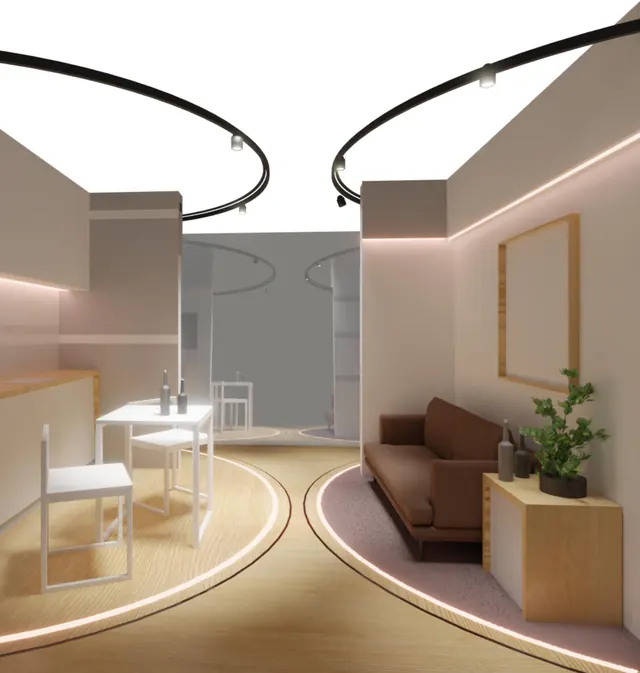
Microhomes could help with sustainability, affordability and ways of living that adapt, Damien Lees argues, but the loss of space puts many people off. Revolve Microhome answers with a room that changes with the time of day.
Two turntables, each turning on its own, remake the large central area, so the same few square metres serve for gathering, working, resting and sleeping, as the people living there need.
Pages 52–54
06
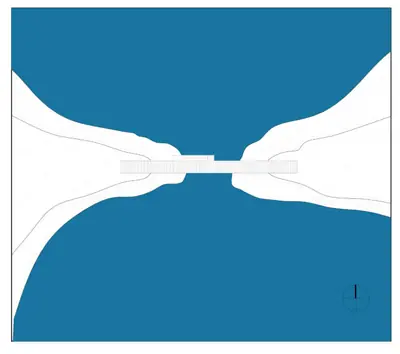
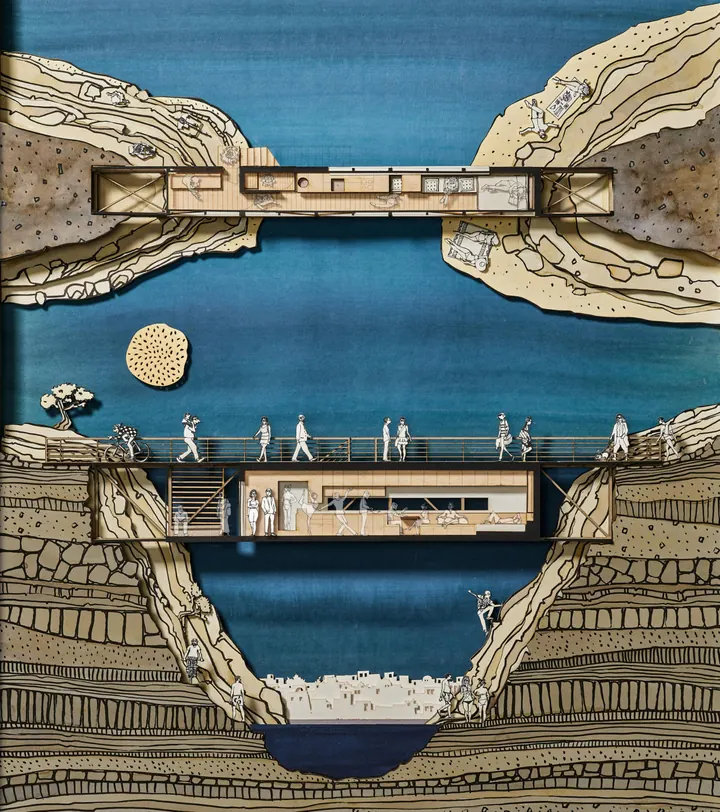
A home hung under a bridge
Andi Beloulaj, Alex Chatzigiannis, Vicky Papaliakou and Philippos Photiadis, Greece
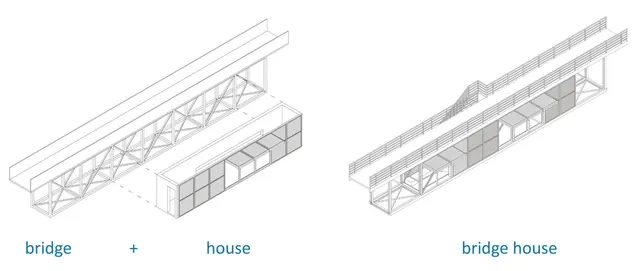
Bridge House puts bridges to use, old ones or new: the 25 m² home hangs below the deck, fitted to the bridge’s own structure, which makes it cheaper to build and kinder to the environment.
A staircase at the side leads down past an outdoor entrance with seats to the private level. Following the bridge, the rooms run in a line, with the services in a utility volume along one side and one long passage that also serves as living space.
Pages 97–98
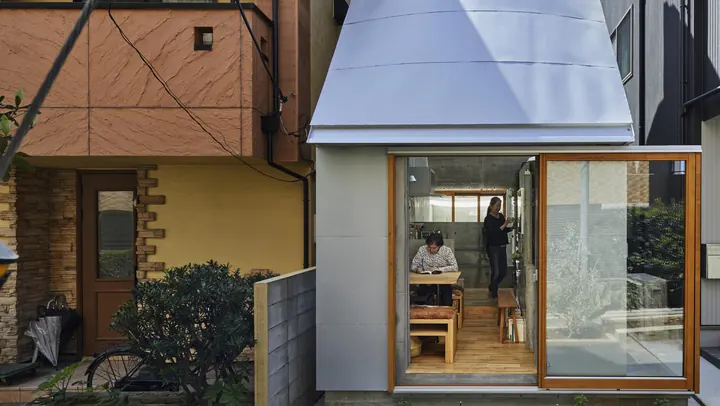
“We enjoy taking a bath every night, listening to our collection of 300 records, eating rice boiled in an earthen pot, and reading our favorite books.”
Emerging ideas
MICROHOME looks for ideas that are easy to repeat. Five that run through the thirty competition entries of this issue, and where to find them.
Revolve Microhome sets two turntables in the floor, so one central room turns into a bedroom, a desk or a place to gather. Three Scenes brings bed, table and shower into view in turn, like the scenes of a revolving stage.
Sliding Puzzle House moves its modules like the tiles of the old puzzle: pushed to the edges they open a courtyard, lined up they frame a view. Eco Wheel’s three rooms turn on two wheels and slide along a rail.
Yoku Kabin arrives as a flat-pack kit that two people with no building skills can put up in about twelve hours. Dwell-In fits on one trailer behind a pickup truck, and XS Micro House comes apart in twelve pieces.
Bridge House hangs from the structure of a bridge, old or new. MDU-LA divides one family house into five small homes, and the Student Housing Module fits on the roofs of existing buildings, drawn for the University of Havana.
Pallethouse is made of wooden pallets, so it can reach places hit by disaster. Glass Dome sets recycled bottles in adobe and clay, Degradable Dwelling uses recycled cork, MICASA rammed earth, Ssoudou mud brick.
Everything in the issue
Every built work and competition idea in the issue, with the designers and the page each one starts on. Choose a thread to follow.
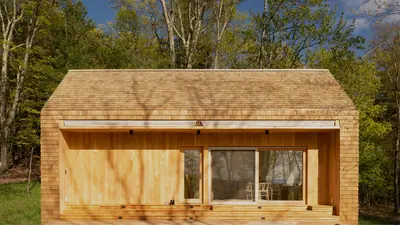
Climate Positive Micro Homes
Kaja Kühl, youarethecity
USA, page 5
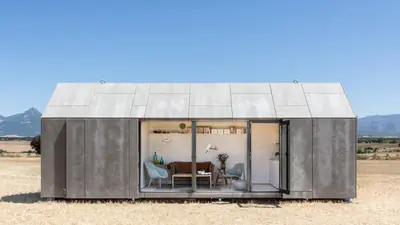
ÁPH80
Abaton
Spain, page 8
Glass House
OFIS arhitekti
Slovenia, page 10
XS Micro House
Saunders Architecture
Norway, page 13
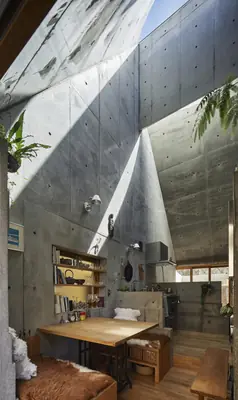
Love2 House
Takeshi Hosaka Architects
Japan, page 16
Base Cabin
Studio Edwards
Australia, page 19
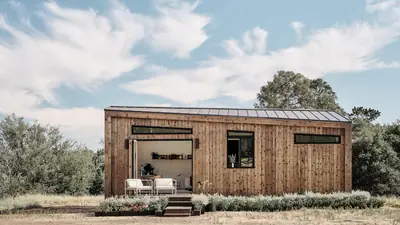
Abodu Cabin
Koto Design with Abodu
UK and USA, page 22
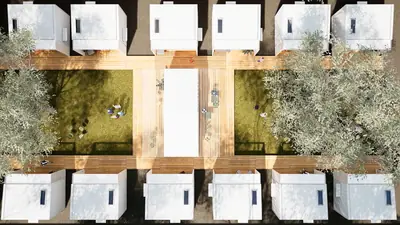
The Calyx Project
Studio Nine Architects
Australia, page 25
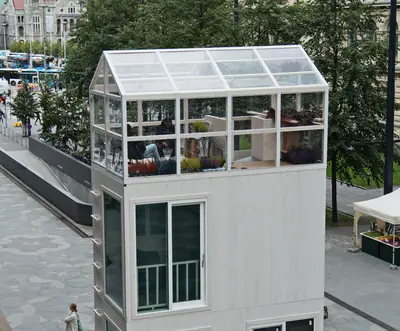
TIKKU
Casagrande Laboratory
Finland, page 28
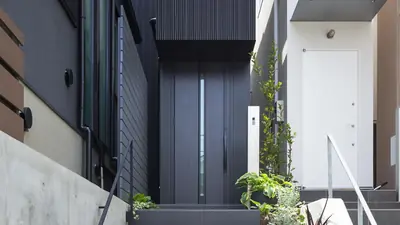
Jewel
APOLLO Architects & Associates
Japan, page 31
Pocket House
Caleb White and Emily Gruendel
USA, page 35
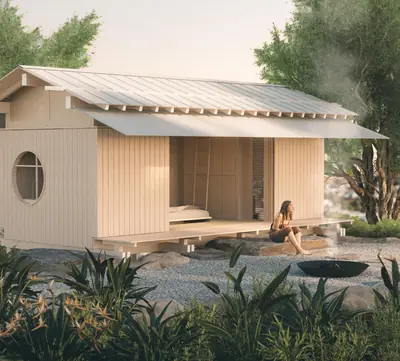
futarigurashi
Bart Bliek
Netherlands, page 37
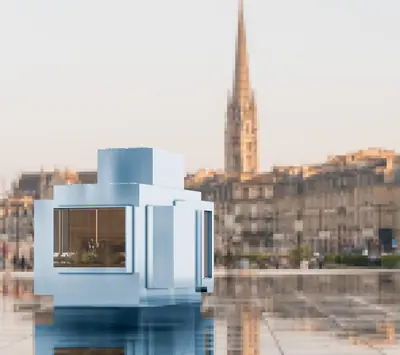
GLITCH: The Story of a Dead Pixel
Vlad Chabai
Netherlands, page 39
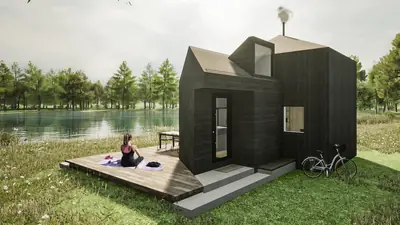
The Nook
Chiara Lombardi
Sweden, page 41
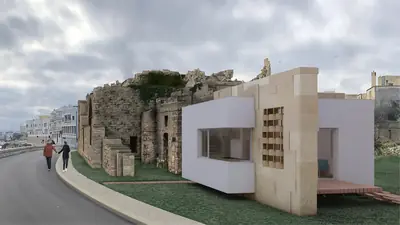
Not just another brick in the wall
Edoardo Marini and Francesca Loreti
Italy, page 44
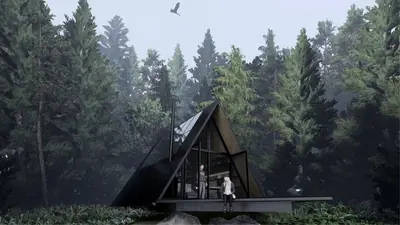
Yoku Kabin
Amalgam Studio: Ben Albury, Juan Felipe Castellanos and Nicole Tian
USA, page 47
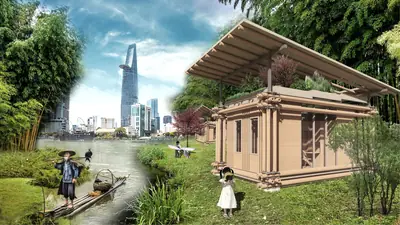
Eco Wheel
Trinh Quoc Huy
Vietnam, page 49
Revolve Microhome
Damien Lees
Australia, page 52
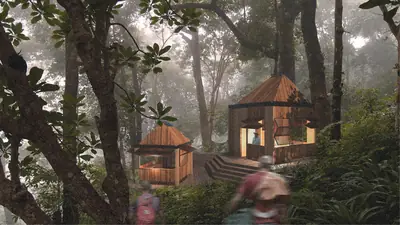
Home of Hope
Santiago Caballero Barrios, Paula Ayala, Valentina Castillo and Mateo Cardona
Colombia, page 55
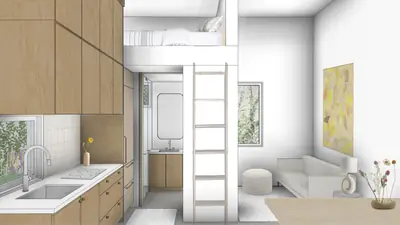
MDU-LA
Jamie Kleine
USA, page 57
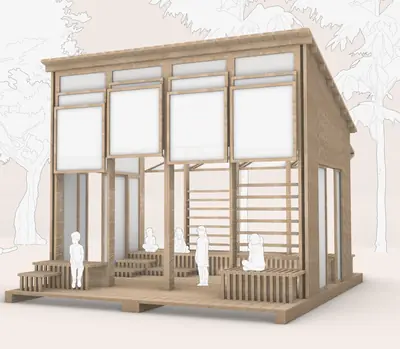
NOMAD
Şeyma Çimen
Turkey, page 59
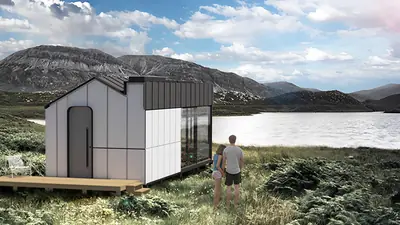
Dwell-In
Nicholas Ooi
Singapore, page 61
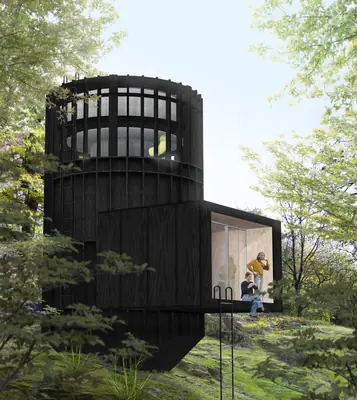
Three Scenes
Han Kuo
Taiwan, page 63
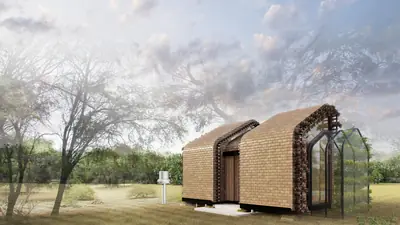
Dry Forest House
Juan Arroyo Labán, Andrea Bautista Machado and Jessica García Huachez
Peru, page 66
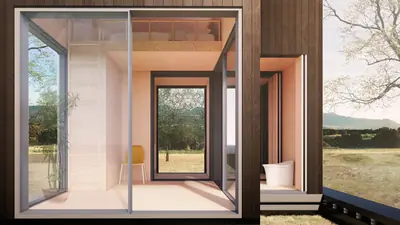
Sliding Puzzle House
Jihoon Kim
USA, page 69
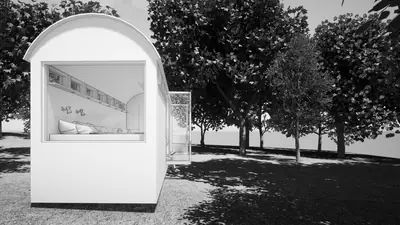
Simplicity
Malin Persson
Sweden, page 71
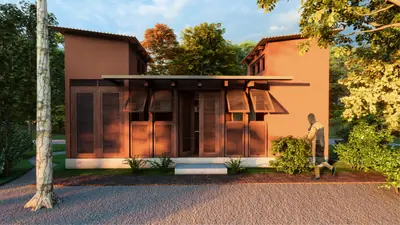
Ssoudou
Emmanuel Batchily
France, page 73
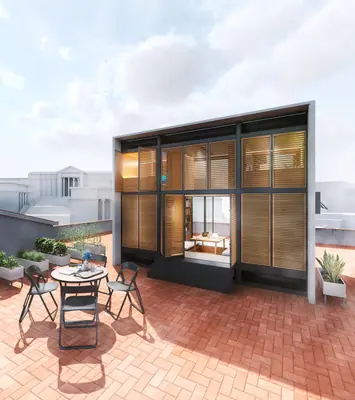
Student Housing Module
Amaury Hernández Ochoa, Anabel Morales Villar, Mariangel Pérez Morales and Javier Alejandro Cuadra Aruca
Cuba, page 76
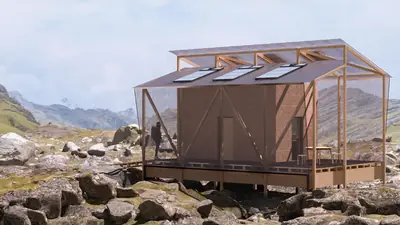
Building Bridges
Luisa Herzog, Lukas Kunze, Luca Ligotti and Malte Terbove
Germany, page 78
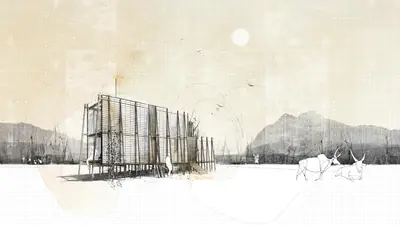
Degradable Dwelling
Lionel Giordano
UK, page 80
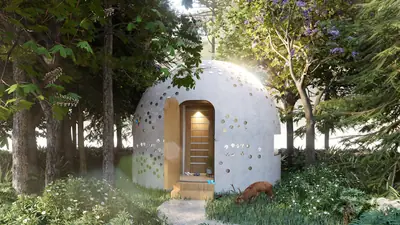
Glass Dome
Yuting Zhang
USA, page 82
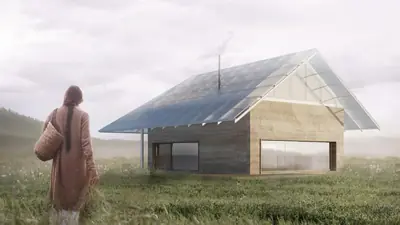
MICASA
Benea Romana Dariana
Romania, page 85
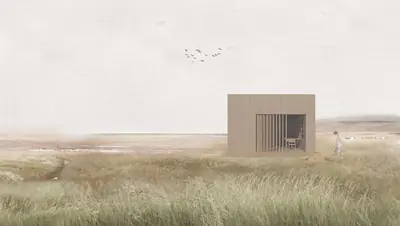
Pallethouse
Klaudia Szczecińska
Poland, page 87
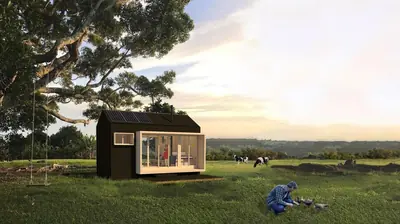
Compact House
Raina Kanari
Sweden, page 89
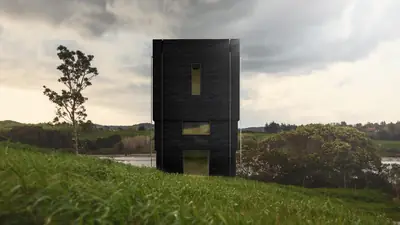
Fair and Square
Mathieu Mainoldi
France, page 92
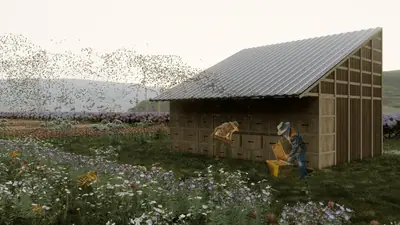
Beekeeper’s House
Shuhao Wang and Jian Gao
Spain, page 95
Bridge House
Andi Beloulaj, Alex Chatzigiannis, Vicky Papaliakou and Philippos Photiadis
Greece, page 97
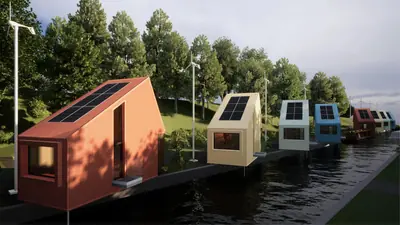
Slow Water
Ben Ingle and Ross Robertson
UK, page 99
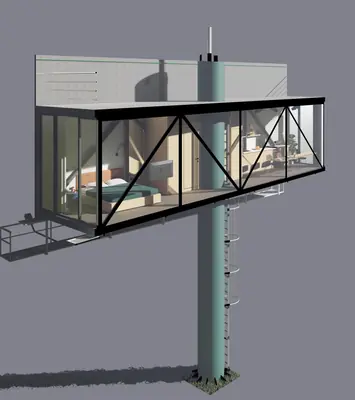
Billboard House
Davit Botchorishvili
Georgia, page 101
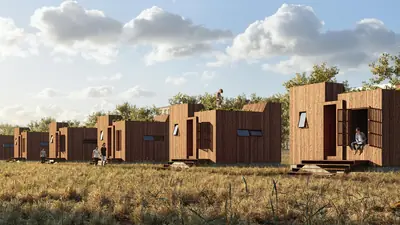
DU·MONO
Alfred Bandojo and Elaine Salufrania
Philippines, page 103
Words and pictures from MICROHOME Magazine, Issue 02 (Buildner). Every project and its pictures by the architects, studios and designers named; the cover shows Pocket House by Caleb White and Emily Gruendel. Photographs: Laszlo Kovacs (Climate Positive Micro Homes), Juan Baraja (ÁPH80), José Navarrete Jiménez and Gonzalo Botet (Glass House), Bent René Synnevåg (XS Micro House), Koji Fujii (Love2 House), Studio Edwards (Base Cabin), Joe Fletcher (Abodu Cabin), Studio Nine Architects (The Calyx Project), Jenni Gästgivar, Iltalehti (TIKKU), Masao Nishikawa (Jewel).