A place on your shelf.
For dog-eared pages, desk-side references, and ideas you come back to. Delivered worldwide, with free shipping.
Disponibile anche in italiano.
ItalianoDisponible también en español.
EspañolÉgalement disponible en français.
Français books
The Buildner bookshop / Ideas worth keeping
A new perspective. A spark for your next project. Books that belong on your desk, and in your thinking.
Find your next readThe reading room
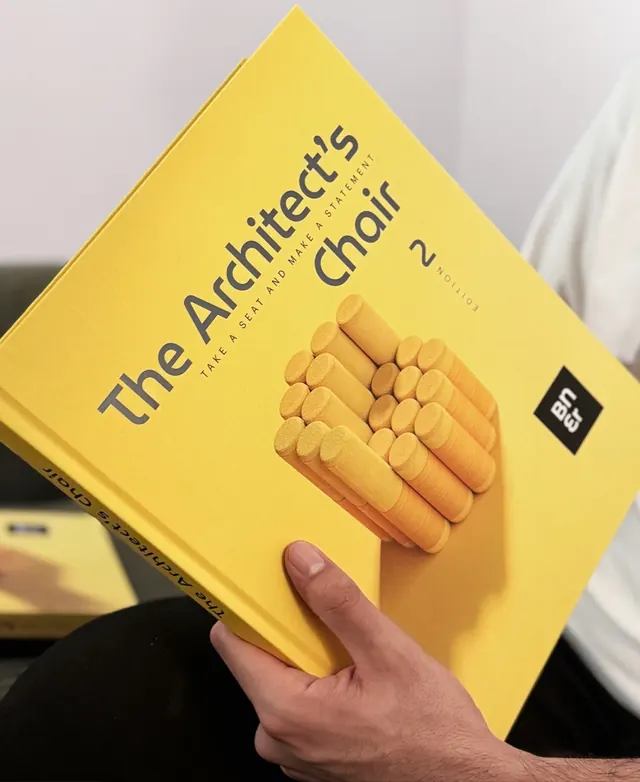
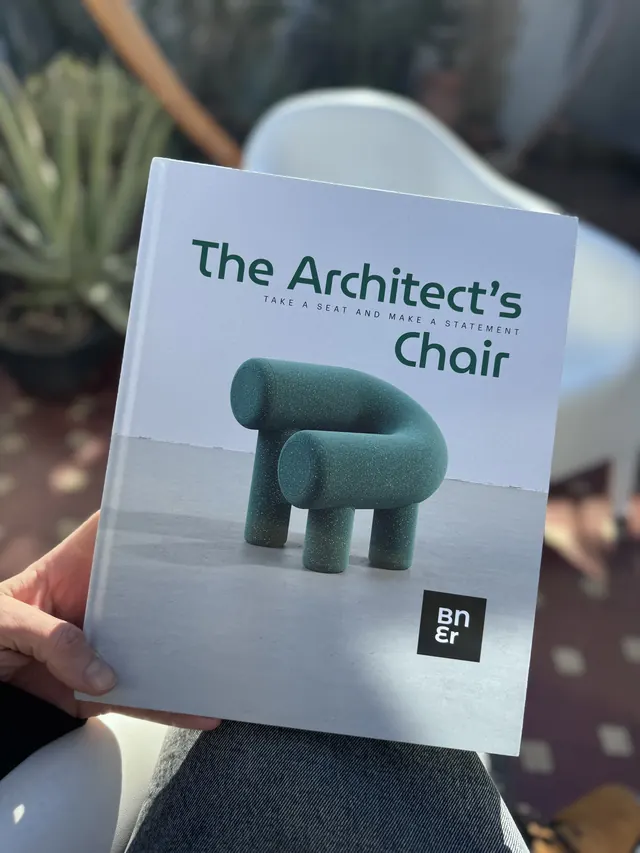
From a single chair to a different way of living.
Find the perspective you’re looking for.
The printed books
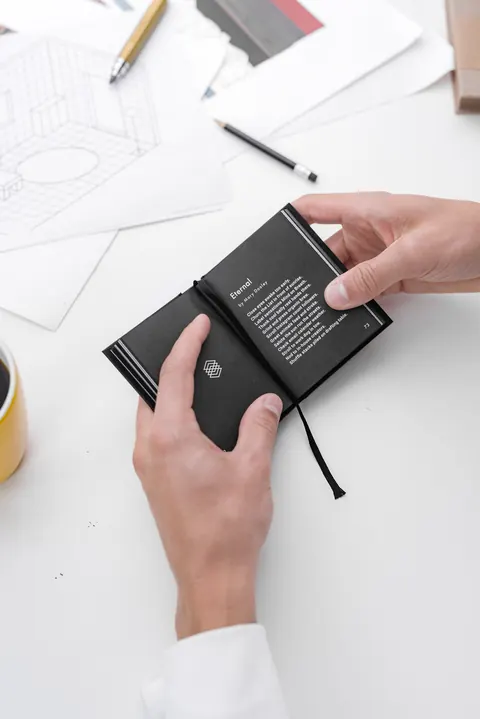
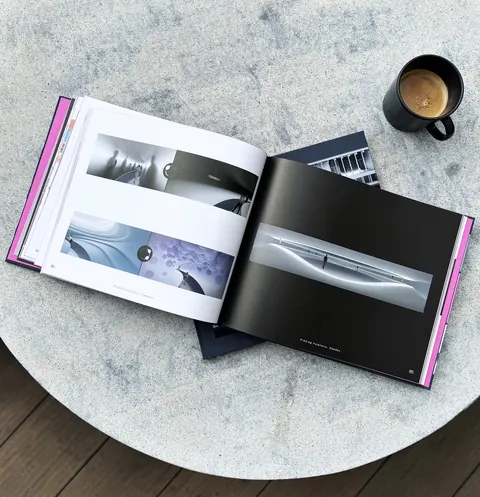
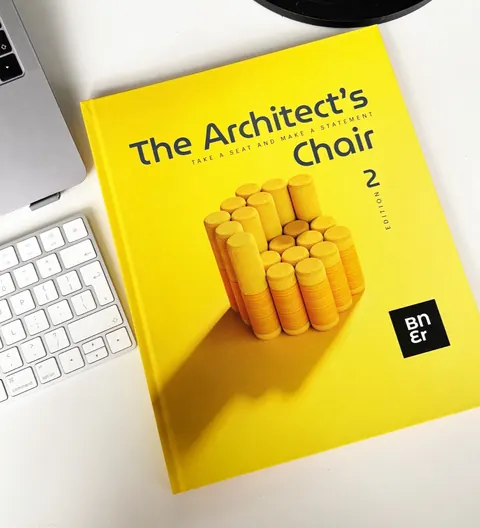
Six of the titles come in print, from a 256-page hardcover to a notebook that fits in a pocket. Printed copies ship free, worldwide.
The review
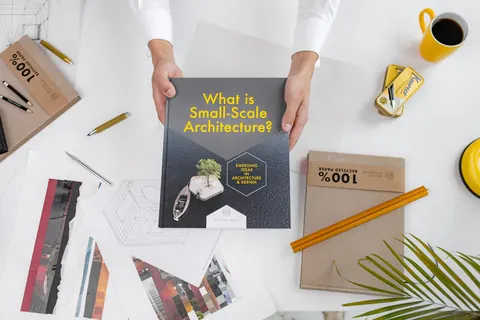
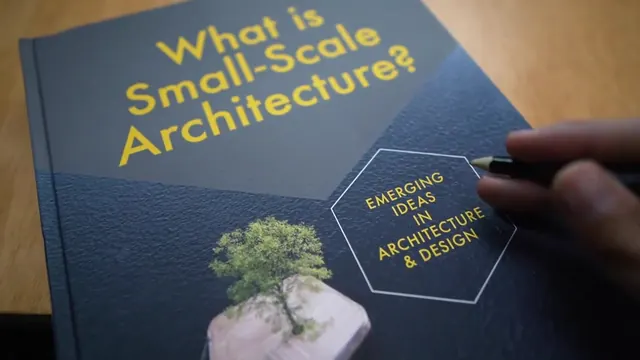
Show It Better, the YouTube channel on communicating architecture visually, goes through What is Small-Scale Architecture?, from the interviews to the competition designs.
A review by Show It Better, on Buildner’s YouTube channel.
In their words
Every ARCHHIVE book asks one question. Ben van Berkel and Kengo Kuma answer two of them.
 Ben van BerkelFounder and principal architect, UNStudio, Amsterdam.
What is Small-Scale Architecture?“Small scale projects sometimes generate ideas which can later be extended to larger scale projects. They not only perform as a testing ground for geometric, material and construction related considerations, but they are also invaluable when testing ideas on a conceptual level. Or better said, how to combine the two.”
 Kengo KumaFounder, Kengo Kuma & Associates, Tokyo.
What is Affordable Housing?“In our current era, it’s imperative to reevaluate and alter our understanding of ‘living’ within a home. The key aspect of this evolution is ensuring that all housing we envision and bring to life must be accessible in terms of affordability.”
The MICROHOME collection / Issues 01–04
Small homes are a testing ground for big ideas. Explore built projects and competition concepts that rethink how we live.
See all four issuesYour desk. Your device. Your choice.
For dog-eared pages, desk-side references, and ideas you come back to. Delivered worldwide, with free shipping.
Take your reading from the studio to the train. Digital editions for your laptop, tablet, or phone.
The printed edition for your desk and its digital companion for everywhere else. Available on selected titles.
Find your perfect pair ↗From the world of Buildner
For over a decade, Buildner has brought architectural ideas into the world through international competitions. These books bring that spirit to your bookshelf: different voices, unexpected approaches, and possibilities worth exploring.
Discover Buildner ↗A few useful things
Yes. Each book page shows the editions available for that title. Some are PDF-only, some offer print and PDF, and selected titles also have a print + PDF bundle.
Nothing. Printed books ship free worldwide, and we email you the tracking details as soon as your order is on its way.
Yes. You have 14 days from the day it arrives to change your mind: choose Withdraw from contract at the bottom of any page, then send the book back. The bookstore terms have the details.
Digital books and MICROHOME magazines are supplied as PDFs. A print + PDF bundle includes both editions of the same title.
Inside the magazine
The first issue of MICROHOME, Buildner’s digital magazine of small homes. Nine built works, from BIG’s twisted A-frame in upstate New York to a steel cabin on a rooftop in Quito, sit beside thirty ideas from the MICROHOME competition: homes that float, breathe, fold or are printed from earth.
Turn the pages
Real pages from the digital magazine, laid out wide for a screen: the built works first, the competition ideas after.
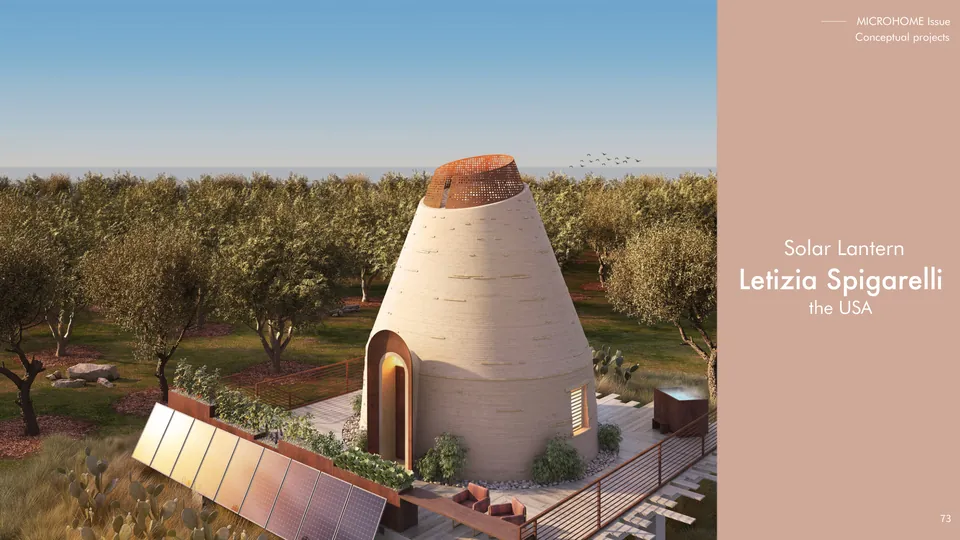
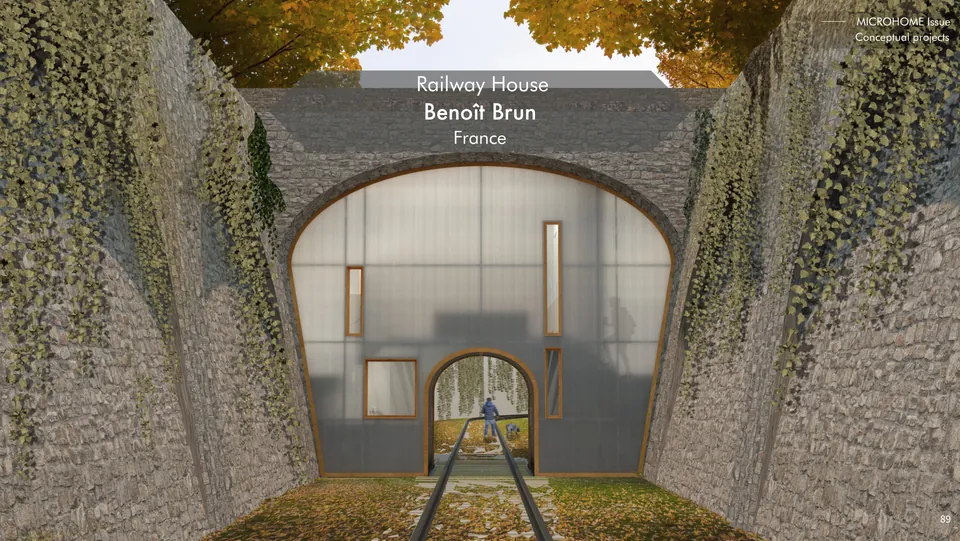
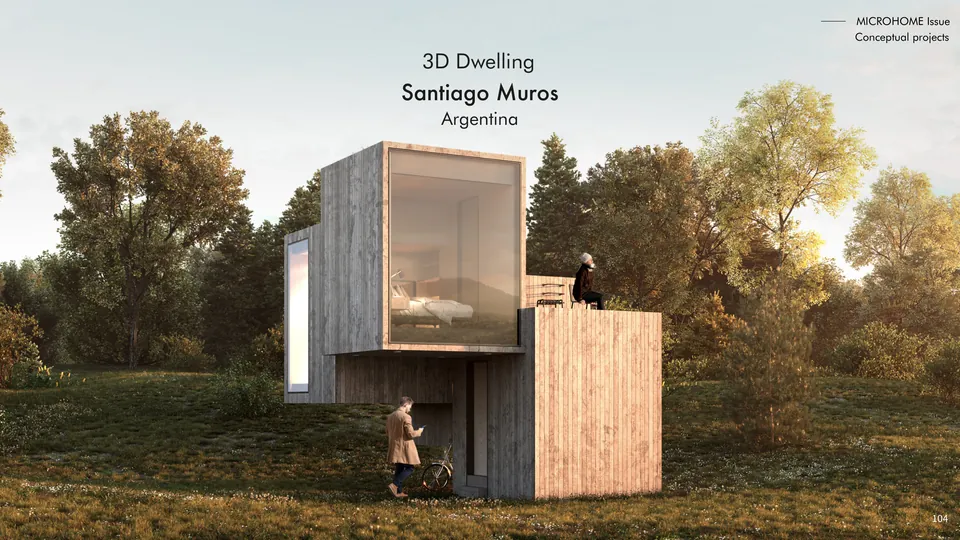
The competition
MICROHOME is Buildner’s yearly competition for ideas about living small that are easy to repeat, and this magazine puts the most inventive entries next to small homes that architects and makers have built around the world. The reason is plain: the affordable housing crisis is reaching more and more cities, and resources are running low as the climate and the economy strain.
The brief is short. Design an off-grid, modular home for an imagined young professional couple, on any site, anywhere in the world. Rethink how the rooms are arranged, try new materials and technology, find a look of your own. Only the size is fixed.
The whole floor stays within 25 square metres, the one hard rule.
Not connected to public power or water, so it has to supply its own.
Built from modules, so it can be made in a workshop, put together on site and repeated.
A home for a young professional couple, on a site of the designers’ choosing.
Case studies
Three built works and three competition ideas, in the order of the magazine, with the thinking behind them.
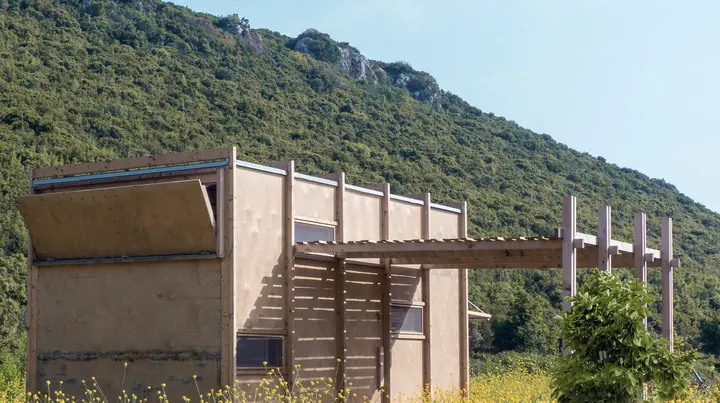
01
A cabin that opens and shuts with the weather
SO?, Turkey
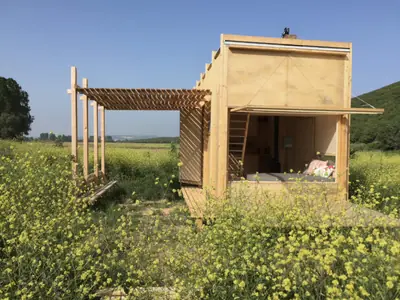
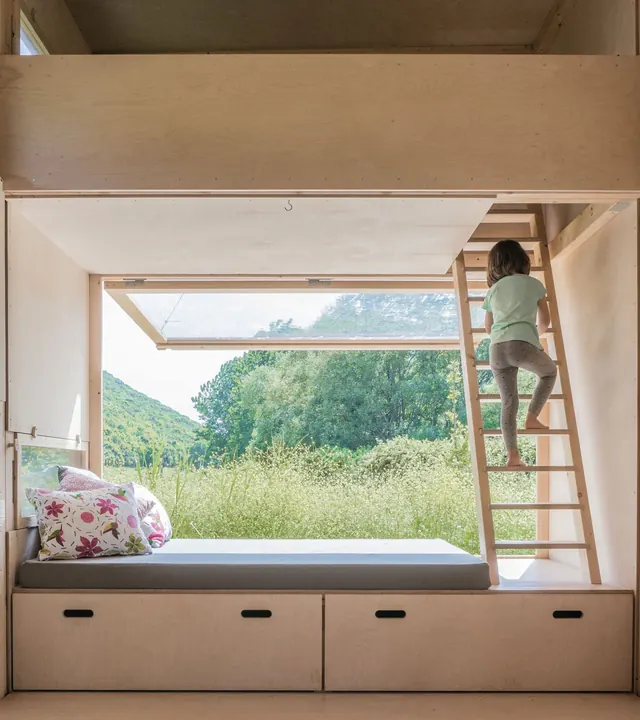
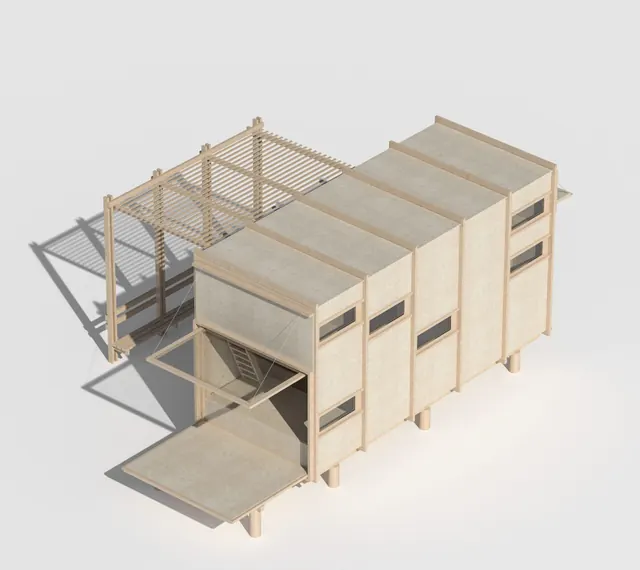
SO? made this 18 m² cabin for a village on the border between Turkey and Greece, where the weather changes hard from season to season. It was prefabricated and brought to the land, and by spring mustard plants had grown up all around it.
Its owners change it by hand. On a warm, rainy afternoon the polycarbonate window swings up into a canopy to lie under and watch the sky, and the birch plywood front folds down into a terrace. On a stormy night both close, and the laminated timber box rides it out like a sailboat at sea.
Pages 5–12
02
An A-frame, twisted 45 degrees
BIG, Bjarke Ingels Group, USA and Denmark
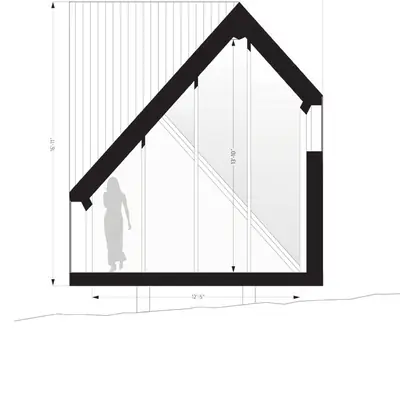
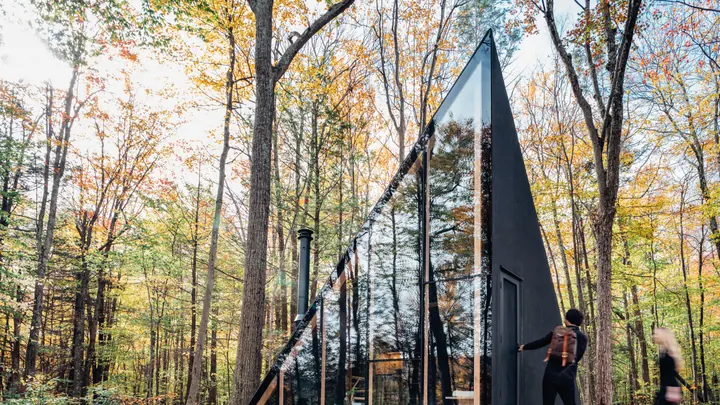
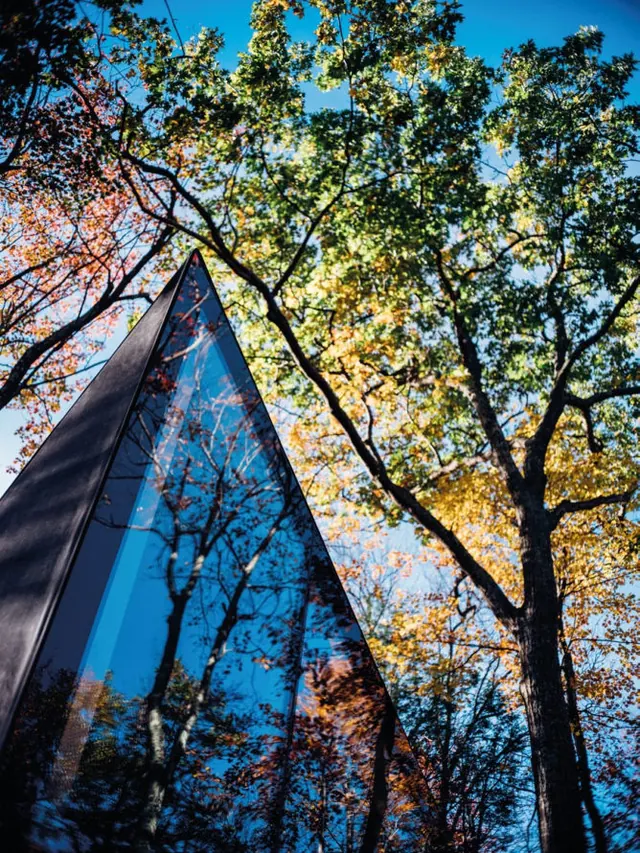
BIG took the old A-frame cabin, whose steep roof and sloping walls shed rain and are simple to build, and turned the roof 45 degrees on a square base. The twist gives more floor to use and lifts the ceiling to 13 feet, and the crystal-like shape looks different from every side.
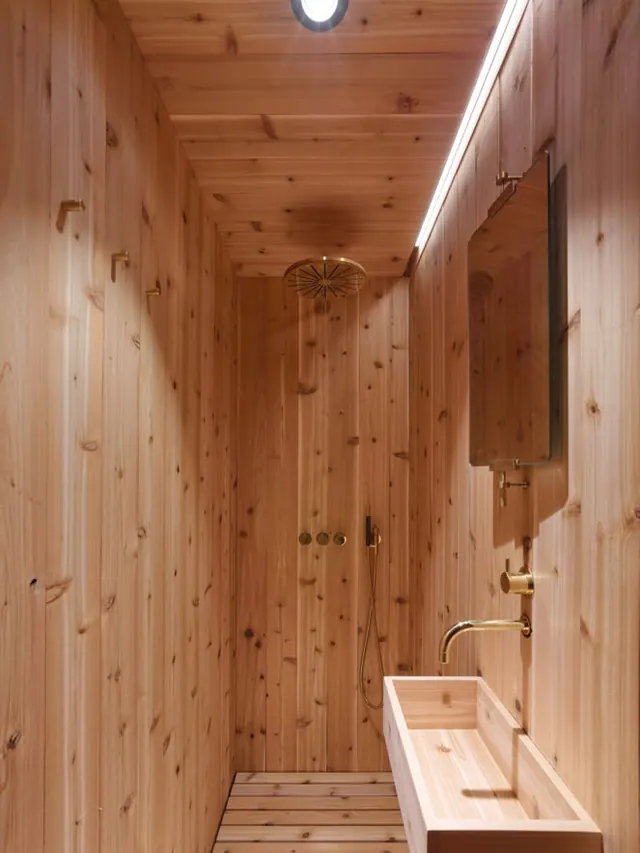
The first one, 17 m², stands in upstate New York; buyers can tailor theirs and have it built anywhere in four to six months. It goes together in modules on site, all of it recyclable, and sits on four concrete piers, so no heavy machinery is needed. Inside: a pine frame, a Douglas fir floor, cork walls, a wood stove and a cedar bathroom.
Pages 13–15
03
A home for an empty rooftop
El Sindicato Arquitectura, Ecuador
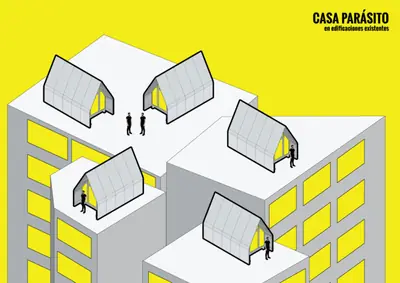
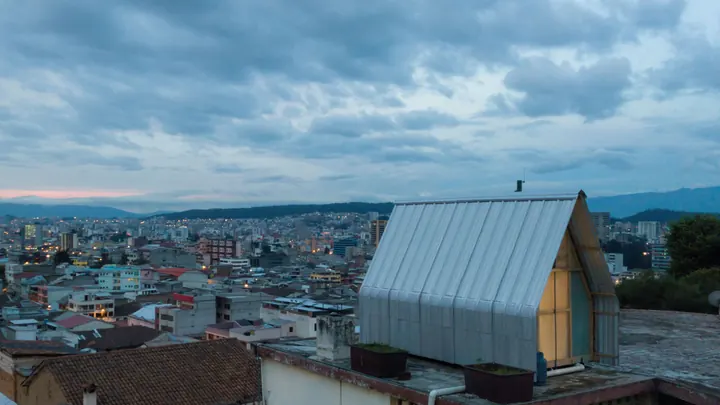
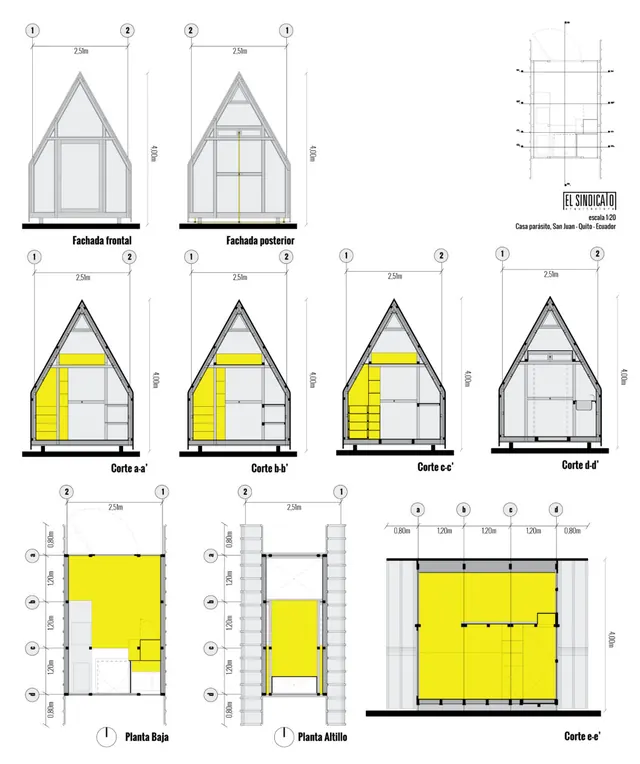
Casa Parásito is a 12 m² home for one person or a young couple, set on the roof of an existing building in San Juan, a popular neighbourhood of Quito. It is meant for sound buildings with unused roofs: the home plugs into their water, waste and power, so the city grows denser for very little money and material.
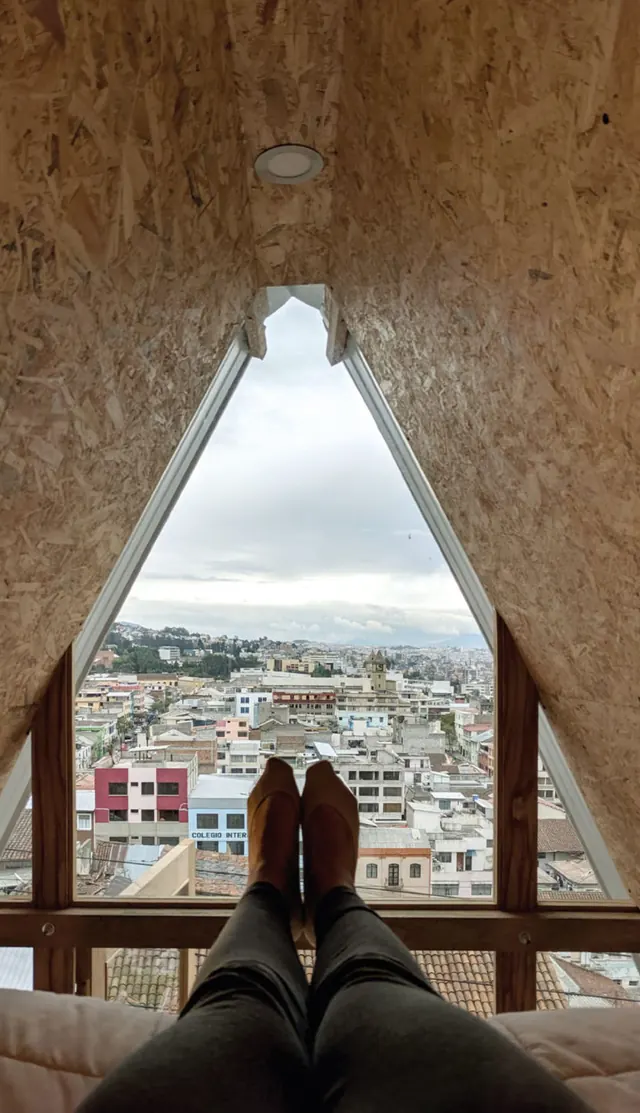
It is an A-frame of three modules and four frames, clad in steel outside and OSB inside, with 12 cm of coconut fibre insulation. A large window to the north looks over the city to the volcanoes, a frosted one to the south lets in light and air without the neighbours looking in, and the east and west walls are closed.
Pages 18–20
04
A home you set up like a tent
Joanna Allida, Nancy Luo, Stephanie Ng and Jamie Wong, Canada
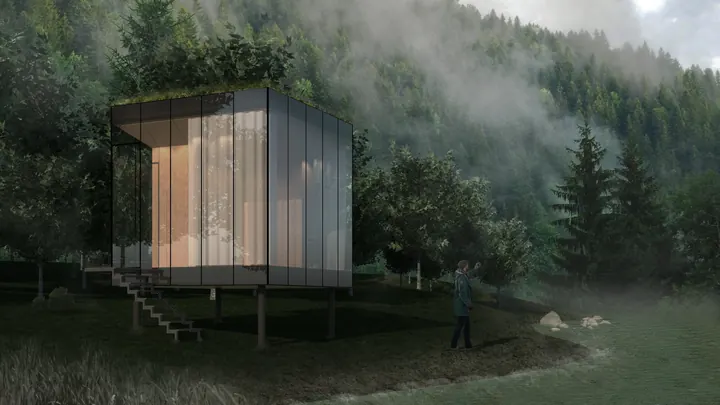
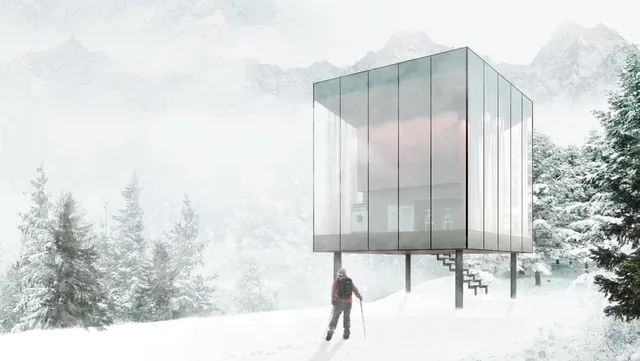
Housing costs in Vancouver keep rising, and many young professionals cannot yet afford a decent home, while more and more of them go hiking and camping to get away from the city. D[RAIN] puts the two together: an affordable home out in nature, made to sit on any terrain.
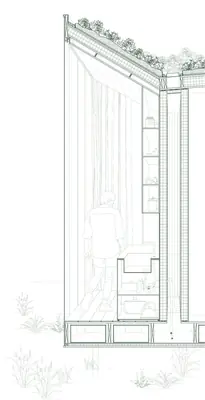
Like a tent, it comes prefabricated with simple instructions, with walls of local plywood and floors of reclaimed wood. Its glass front lets the outside in and makes power as photovoltaic glass, and the green roof slopes inward, so rain is collected, filtered and stored in tanks hidden in the floor.
Pages 45–47
05
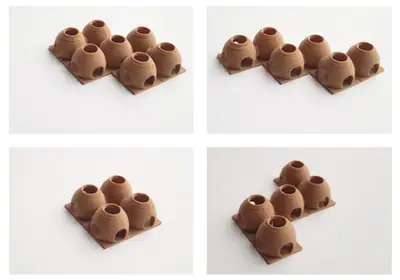
The beehive hut on the cover, printed from earth
Ben Mc Quaid, Ireland
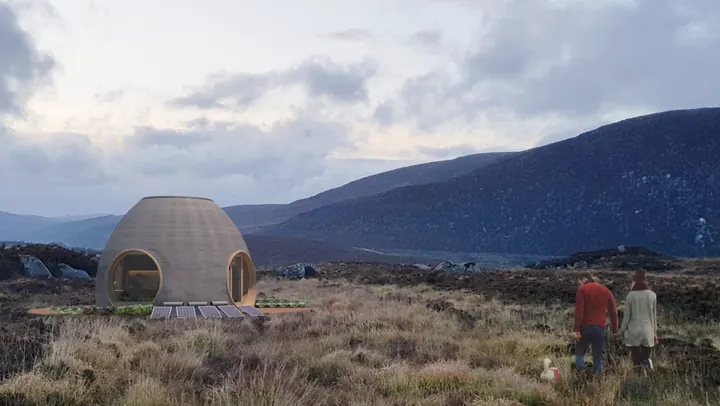
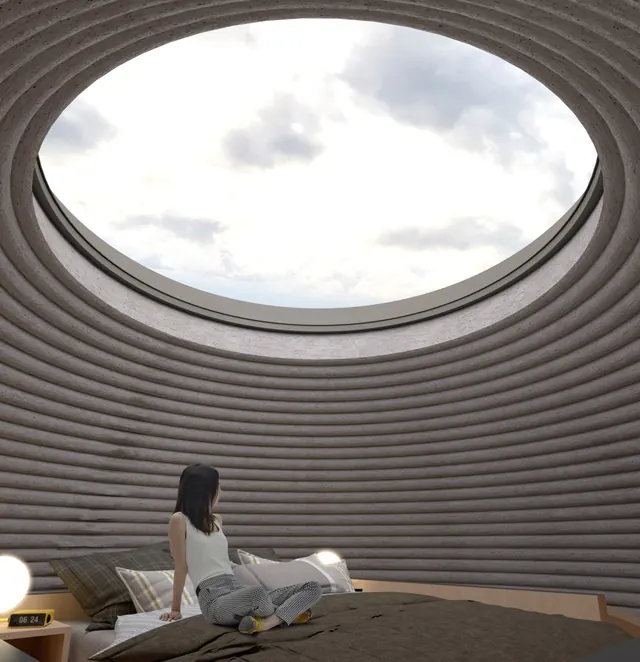
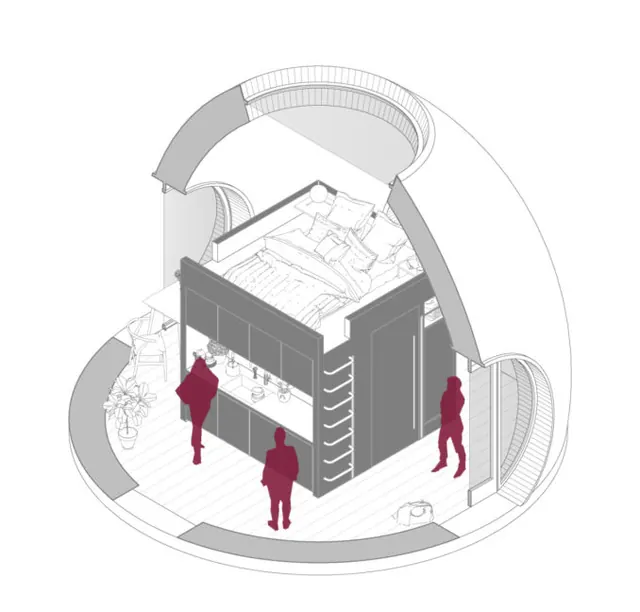
The clochán, or beehive hut, is a Celtic stone dwelling from the 12th century, found in the southwest of Ireland. Ben Mc Quaid brings it back as a 3D-printed shell, made easily and with little harm to the environment from a tough, clay-like mix of local aggregates, stone and earth.
The walls carry the load and hold pockets of insulation and air. Inside stands a simple plywood box with everything the home needs. Shells can be joined to one another, so a home can grow when its owners need more room. A model of it is on the cover of this issue.
Pages 67–69
06
Homes on the water, for rising rivers
Julia Bauer, Barbara Bech and Marcin Trzaska, Germany
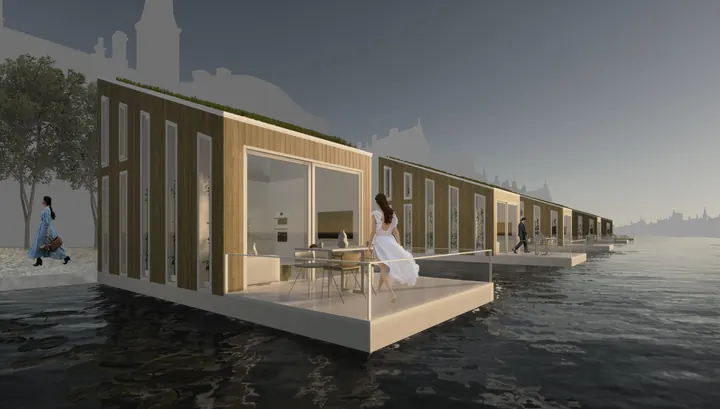
Water levels rise every year, and people need more and more flexibility. Floating Gardens answers both with a floating home: a greener alternative to the usual new district, with nature close by, privacy, and the city centre a short trip away.
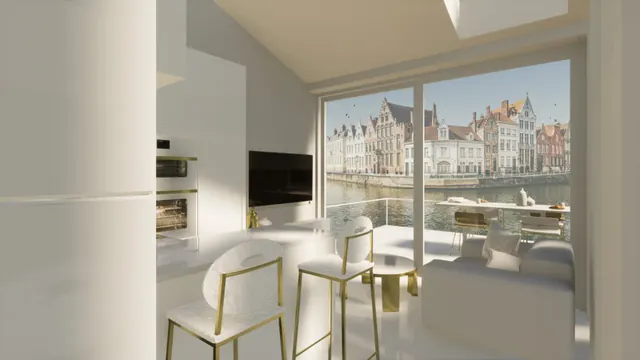
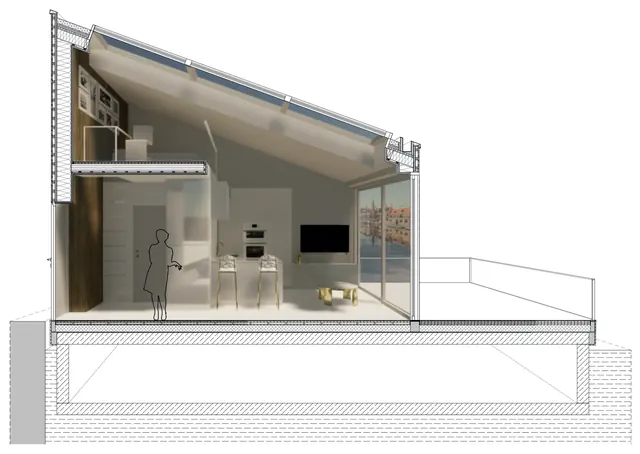
Each home has its door on an urban street and its main windows on the waterway. Downstairs is open and shared, for cooking, work and friends; upstairs is private, a bedroom looking over the living room, the terrace and the river. The terrace carries the living room outside, and a heat pump and solar panels cover the power and hot water.
Pages 70–72
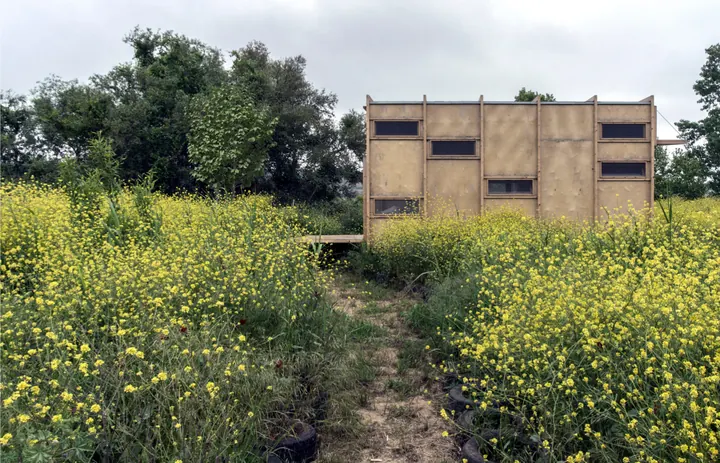
“Remember: you will have to share the shell of your shelter with nature.”
Guest essay
Sevince Bayrak of SO? on five years of living, on and off, in the 18 m² cabin she designed for her family, and what she would tell anyone planning an off-grid microhome. Pages 8–12.
Tiny houses that shine like jewels on bare rock make lovely photos, but out there they bake in the sun, take the storms head on and catch the eye of animals. A shelter in the wild does better hidden in its landscape.
In five years the cabin gained canopies and porches it was never drawn with. They break its pure lines, but they are where the comfort is: a place to be outdoors in any weather, and more room to live in.
Big glass is the dream of every picture online, but country houses keep their openings small for a reason. The cabin’s shutter was drawn as a gesture; now it shuts out storms and burglars, and she wishes it were lighter to lift.
By the second summer every gap in the frame was full of wasps’ nests stocked with baby spiders. Bugs, birds and bees move into any warm hollow, so keep finishes simple, easy to reach and easy to clean.
The couple became a family of four, and children need more room indoors than the drawings allowed. A second small shelter now works as a workshop, a store, a guest room or an office. Size a cabin for the life ahead.
Everything in the issue
Every built work and competition idea in the issue, and the guest essay, with the designers and the page each one starts on. Choose a thread to follow.
Cabin on the Border
SO?
Turkey, page 5
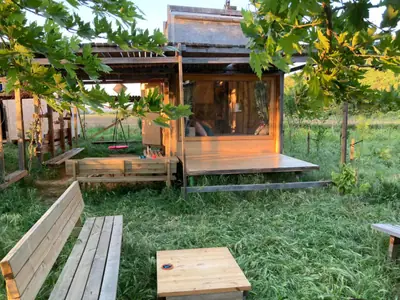
Five Years of Cabin Life
Sevince Bayrak, SO?
Turkey, page 8
Klein A45
BIG, Bjarke Ingels Group
USA and Denmark, page 13
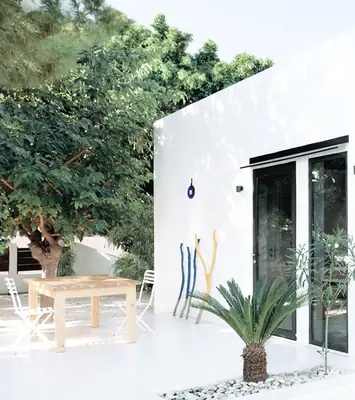
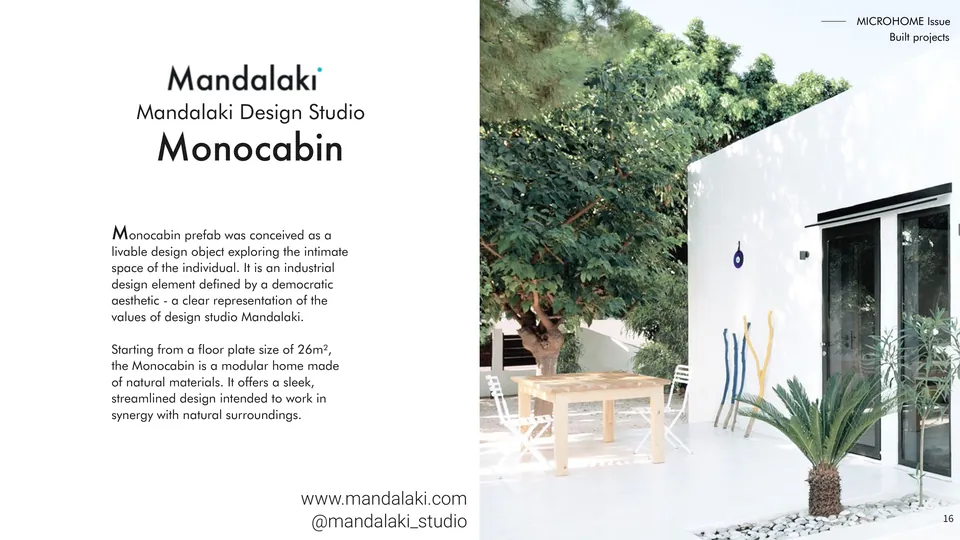
Monocabin
Mandalaki Design Studio
Italy, page 16
Casa Parásito
El Sindicato Arquitectura
Ecuador, page 18
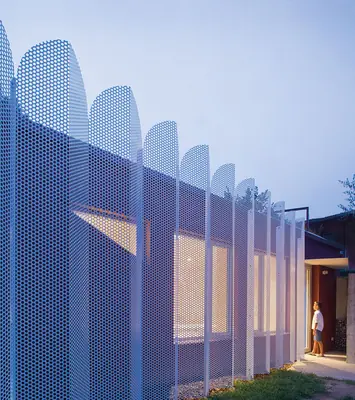
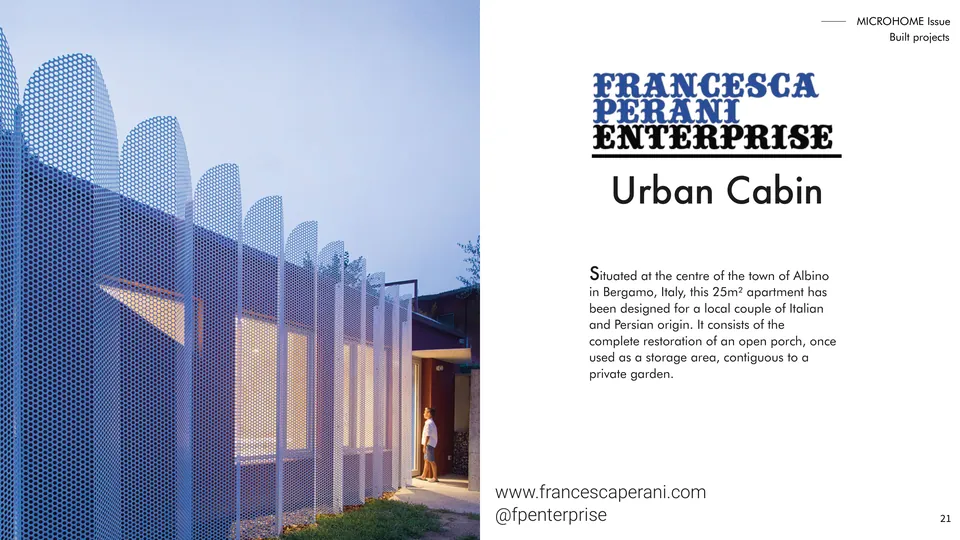
Urban Cabin
Francesca Perani Enterprise
Italy, page 21
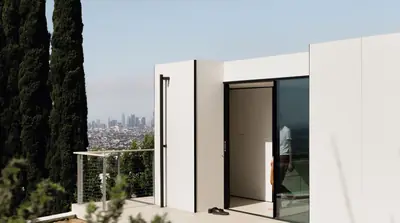
Studio Home
Cover
USA, page 24
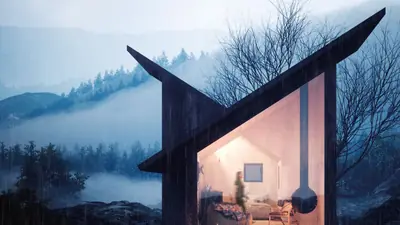
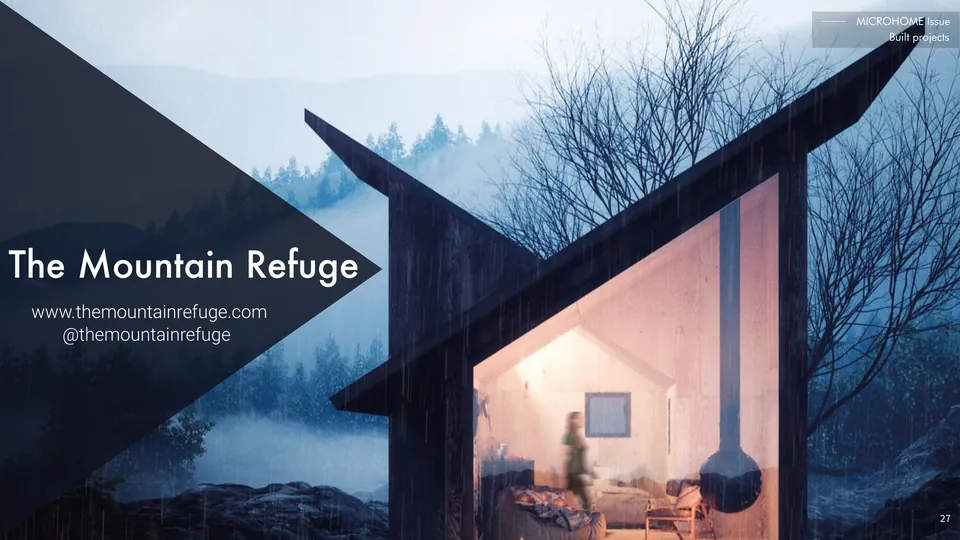
TMR Base Unit
The Mountain Refuge
Italy, page 27
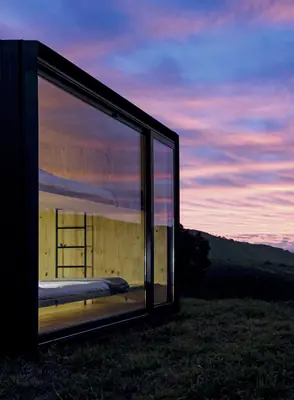
MINIMOD Catuçaba
MAPA Architects
Brazil, page 30
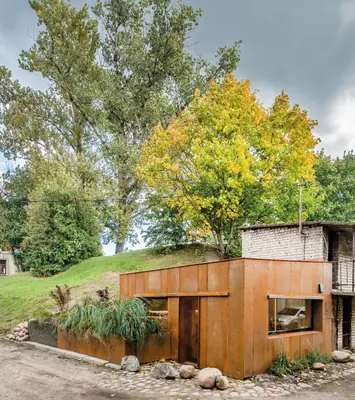
Garage in Vilnius
IM Interior
Lithuania, page 33
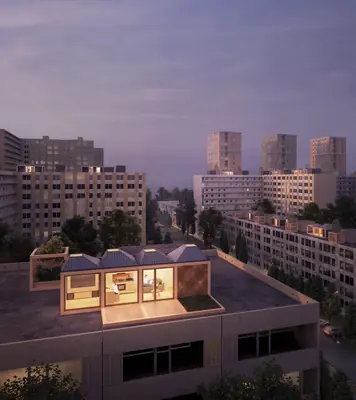
Moving Boxes
Davor Robitschko
Hungary, page 36
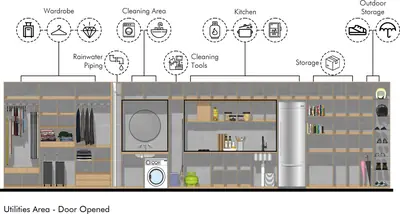
Omah Guyub
Garry Novianto and Rudy Hermanto
Indonesia, page 39
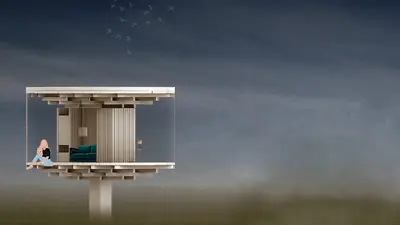
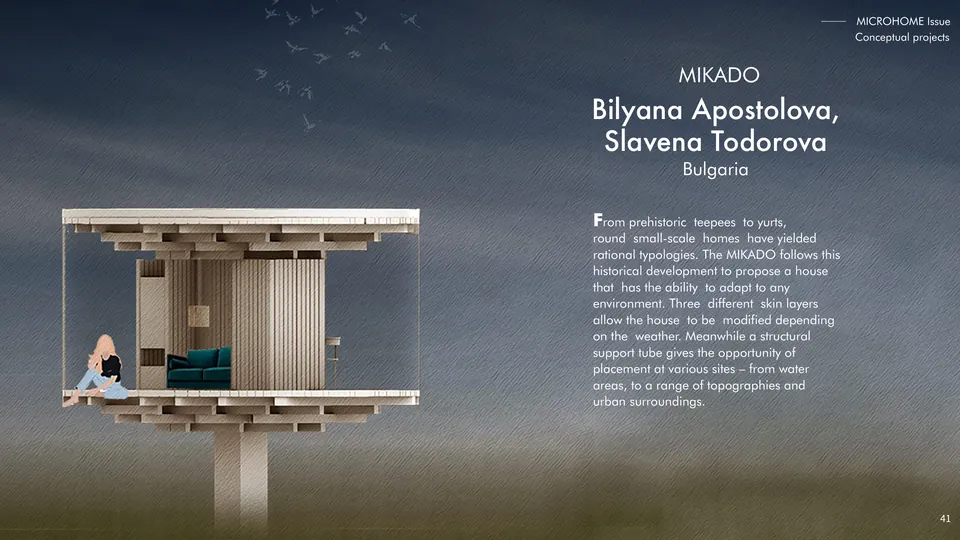
MIKADO
Bilyana Apostolova and Slavena Todorova
Bulgaria, page 41
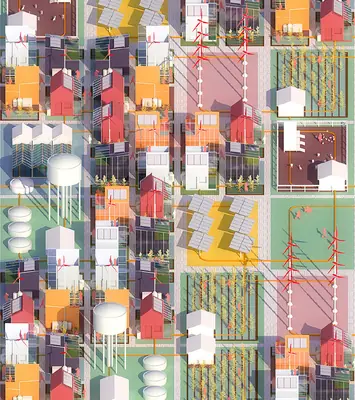
Pioneer Living
Brendan Cooney, Parto Jahangiri, Arvin Nadimi and Minh Quang Do
Sweden, page 43
D[RAIN]
Joanna Allida, Nancy Luo, Stephanie Ng and Jamie Wong
Canada, page 45
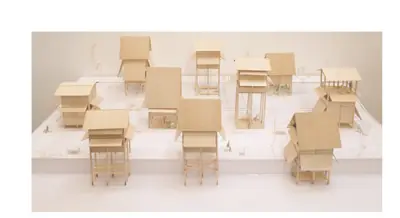
Contemporary Diao Jiao Lou
Ziyao He and Jinwei Yang
China, page 48
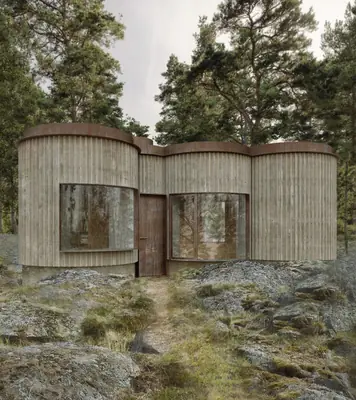
Refugium
Nicholas Thomas Lee
Denmark, page 50
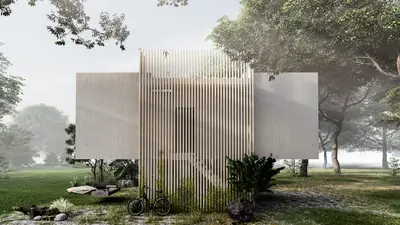
Cockatoo Lodge
Luka Papan and Djordje Radovic
Montenegro, page 52
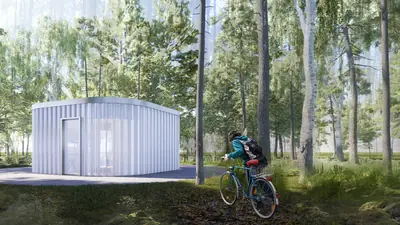
Breathing House
Eujean Cheong and Tommy Nam
USA, page 55
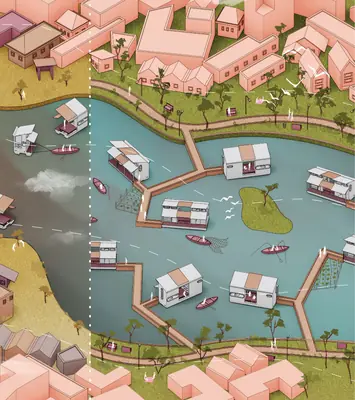
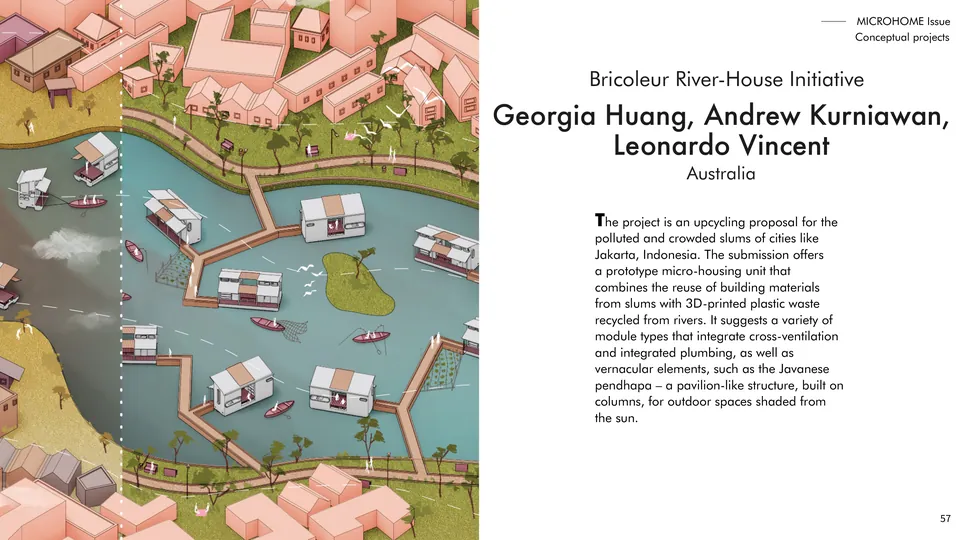
Bricoleur River-House Initiative
Georgia Huang, Andrew Kurniawan and Leonardo Vincent
Australia, page 57
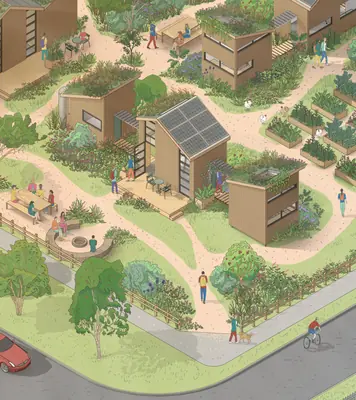
Turning Tiny
Maggie Cusdin, Stuart Yeap and Adriano Zarosinski
Australia, page 59
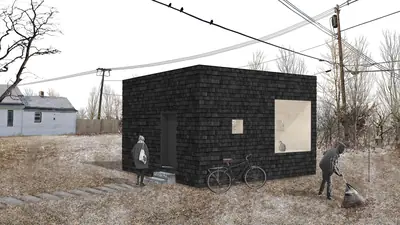
House B
Michael Hoover and Abigail Peters
USA, page 61
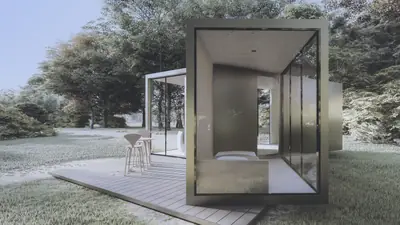
120-Degree House
Jinwoo Kim
USA, page 63
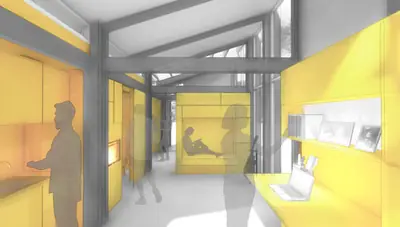
Macrowall
Zeynep Diken, Seckin Dingil, Sevda Ozkan Imamoglu, Eser Koken Isleyici and Busra Ates Kaya
Turkey, page 65
Clochán
Ben Mc Quaid
Ireland, page 67
Floating Gardens
Julia Bauer, Barbara Bech and Marcin Trzaska
Germany, page 70
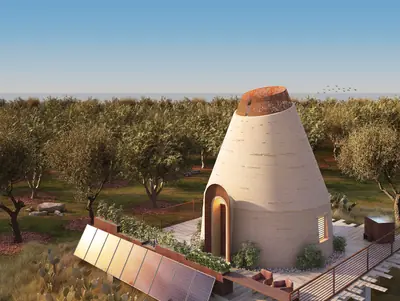
Solar Lantern
Letizia Spigarelli
USA, page 73
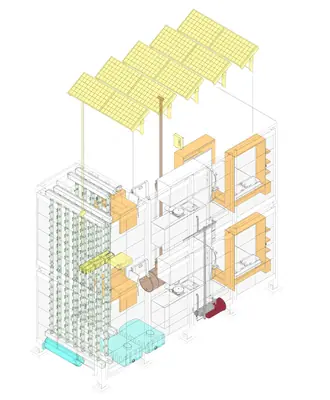
E-Community
Oguz Kemal Basar and Ali Bugra Cebeci
Italy, page 76
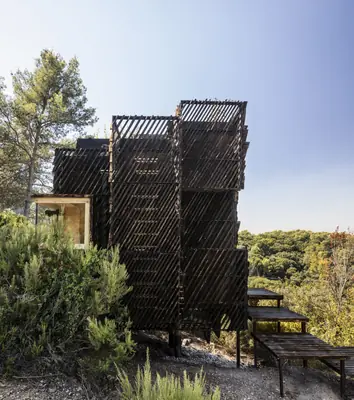
The Voxel: a Quarantine Cabin
Michael Salka, Vicente Guallart and Daniel Ibañez
Spain, page 78
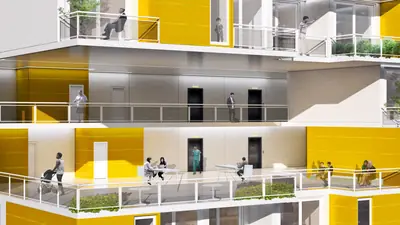
MicroPolis
Esther Sperber, Audrey Chan and Kellen Thaye
USA, page 81
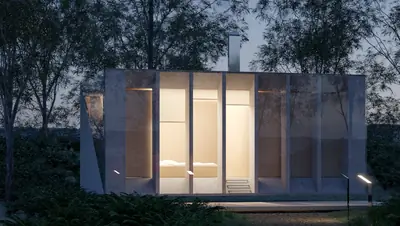
KV Micro-cabin
Wes Whittle
Australia, page 84
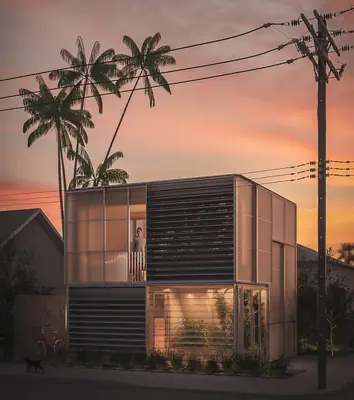
Breezeblock
Anouck Badina and Javier Pose Bazarra
France, page 86
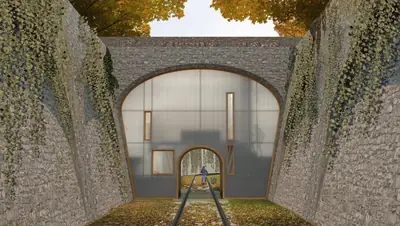
Railway House
Benoît Brun
France, page 89
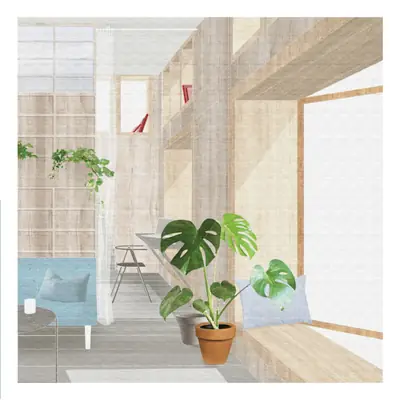
Purifying Home
Kiana Mousavi, Aiste Rakauskaite and Savanne Van Harrewijen
Netherlands, page 91
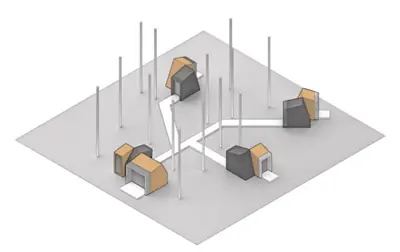
CO-HIVE Remote Live / Work
Samuel Walther-Battista
Canada, page 94
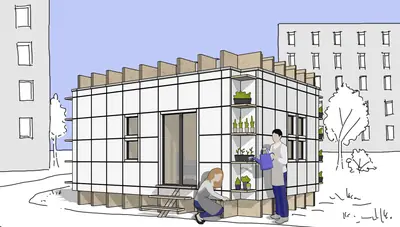
Modular Housing Unit
Zuzanna Słabik
Poland, page 96
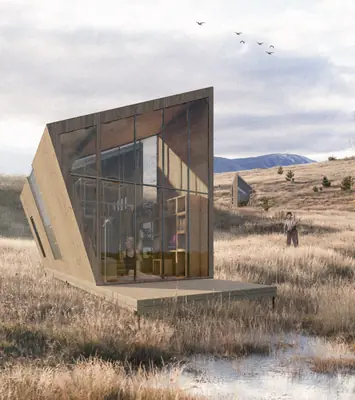
The Split House
Sahil Adnan and May Bi
Canada, page 99
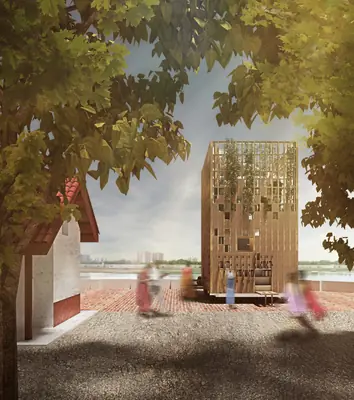
The House of Curiosities
Jingya Guan
USA, page 101
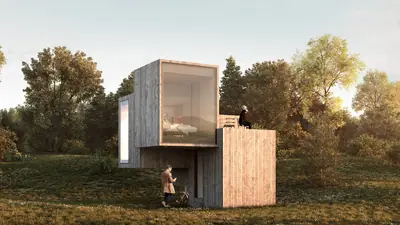
3D Dwelling
Santiago Muros
Argentina, page 104
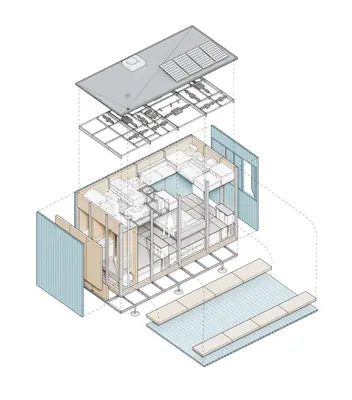
Horror Vacui
Emanuele Cavaglion, Giovanni Cavaglion, Xiaoxu Liang and Pu Wang
Italy, page 107
Words and pictures from MICROHOME Magazine, Issue 01 (Buildner). Every project and its pictures by the architects, studios and designers named; the cover shows a model of Clochán by Ben Mc Quaid, Ireland.