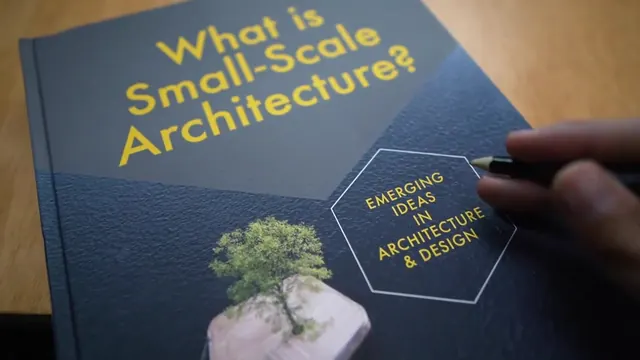
A place on your shelf.
For dog-eared pages, desk-side references, and ideas you come back to. Delivered worldwide, with free shipping.
Disponibile anche in italiano.
ItalianoDisponible también en español.
EspañolÉgalement disponible en français.
Français books
The Buildner bookshop / Ideas worth keeping
A new perspective. A spark for your next project. Books that belong on your desk, and in your thinking.
Find your next readThe reading room
From a single chair to a different way of living.
Find the perspective you’re looking for.
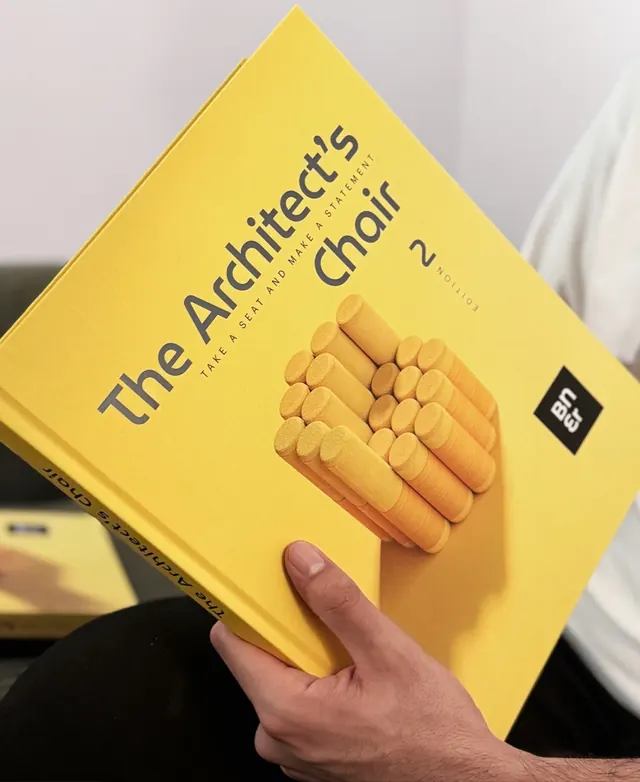
The printed books
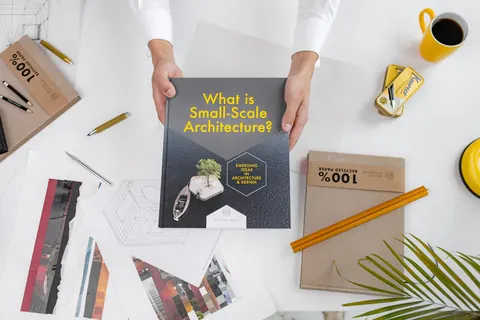
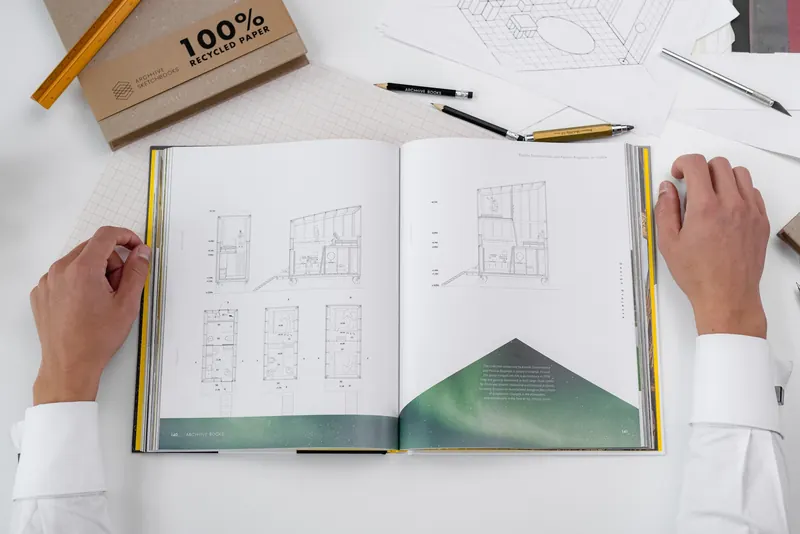
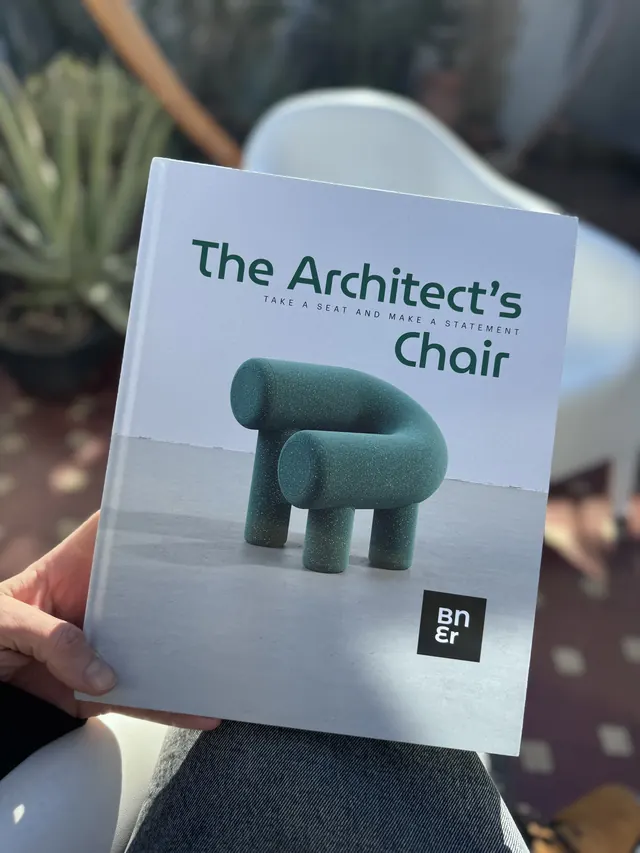
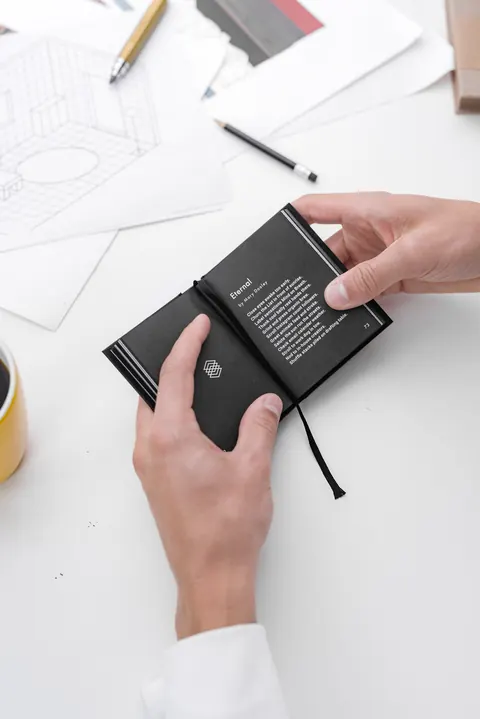
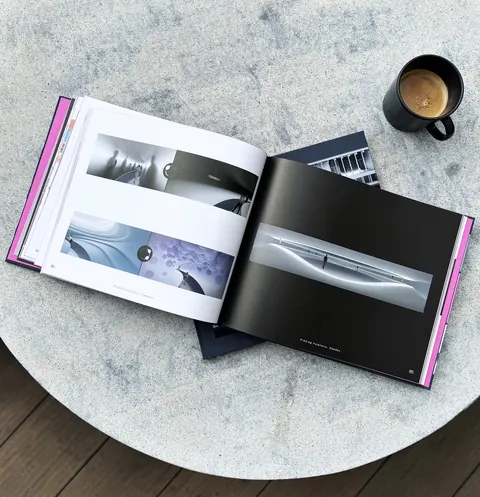
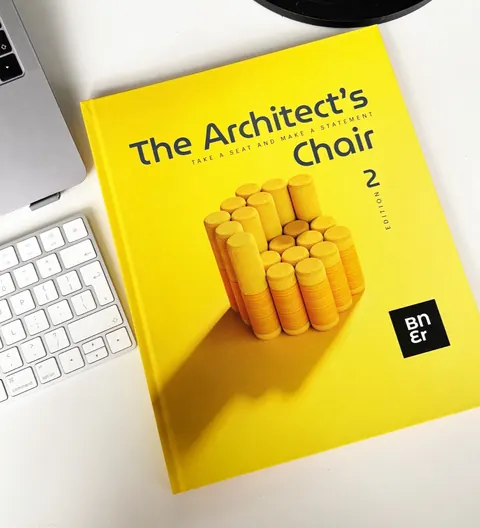
Six of the titles come in print, from a 256-page hardcover to a notebook that fits in a pocket. Printed copies ship free, worldwide.
The review
Show It Better, the YouTube channel on communicating architecture visually, goes through What is Small-Scale Architecture?, from the interviews to the competition designs.
A review by Show It Better, on Buildner’s YouTube channel.
In their words
Every ARCHHIVE book asks one question. Ben van Berkel and Kengo Kuma answer two of them.
 Ben van BerkelFounder and principal architect, UNStudio, Amsterdam.
What is Small-Scale Architecture?“Small scale projects sometimes generate ideas which can later be extended to larger scale projects. They not only perform as a testing ground for geometric, material and construction related considerations, but they are also invaluable when testing ideas on a conceptual level. Or better said, how to combine the two.”
 Kengo KumaFounder, Kengo Kuma & Associates, Tokyo.
What is Affordable Housing?“In our current era, it’s imperative to reevaluate and alter our understanding of ‘living’ within a home. The key aspect of this evolution is ensuring that all housing we envision and bring to life must be accessible in terms of affordability.”
The MICROHOME collection / Issues 01–04
Small homes are a testing ground for big ideas. Explore built projects and competition concepts that rethink how we live.
See all four issuesYour desk. Your device. Your choice.
For dog-eared pages, desk-side references, and ideas you come back to. Delivered worldwide, with free shipping.
Take your reading from the studio to the train. Digital editions for your laptop, tablet, or phone.
The printed edition for your desk and its digital companion for everywhere else. Available on selected titles.
Find your perfect pair ↗From the world of Buildner
For over a decade, Buildner has brought architectural ideas into the world through international competitions. These books bring that spirit to your bookshelf: different voices, unexpected approaches, and possibilities worth exploring.
Discover Buildner ↗A few useful things
Yes. Each book page shows the editions available for that title. Some are PDF-only, some offer print and PDF, and selected titles also have a print + PDF bundle.
Nothing. Printed books ship free worldwide, and we email you the tracking details as soon as your order is on its way.
Yes. You have 14 days from the day it arrives to change your mind: choose Withdraw from contract at the bottom of any page, then send the book back. The bookstore terms have the details.
Digital books and MICROHOME magazines are supplied as PDFs. A print + PDF bundle includes both editions of the same title.
Inside the magazine
The fourth issue of MICROHOME, Buildner’s digital magazine of small homes. Ten built works, from a 6.89 m² attic flat with its own spa in Rotterdam to a house five floors tall on a Seoul plot thought too small to build on, sit beside thirty ideas from the MICROHOME competition: homes that float in Tuvalu and rise with the floods in Bangkok, a house for an empty Toronto laneway, and homes for rooftops and for the land along the railway.
Turn the pages
Real pages from the digital magazine, laid out wide for a screen: the built works first, the competition ideas after.
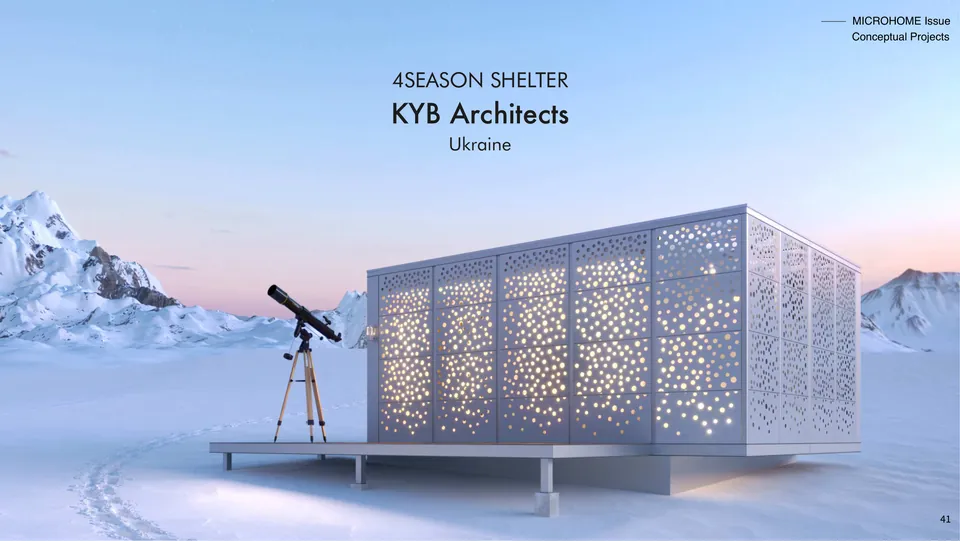
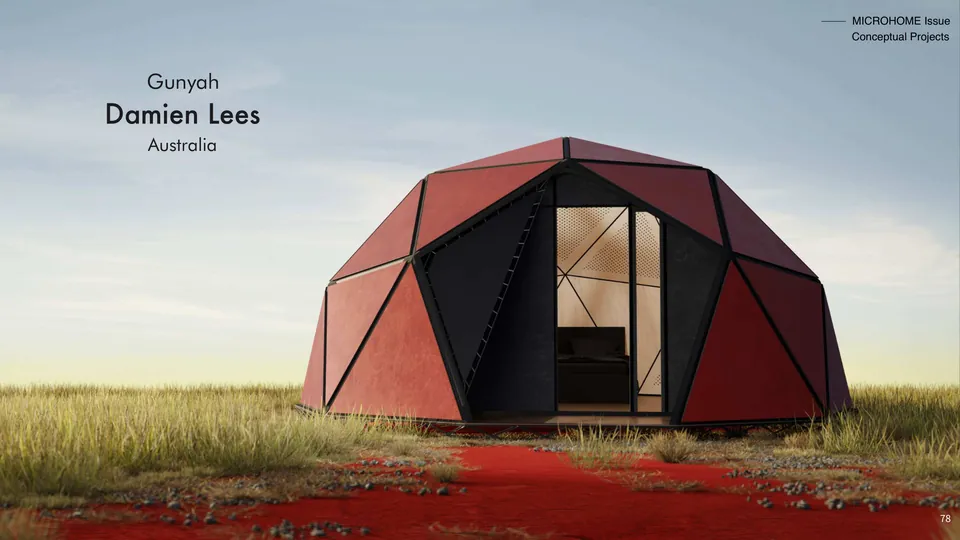
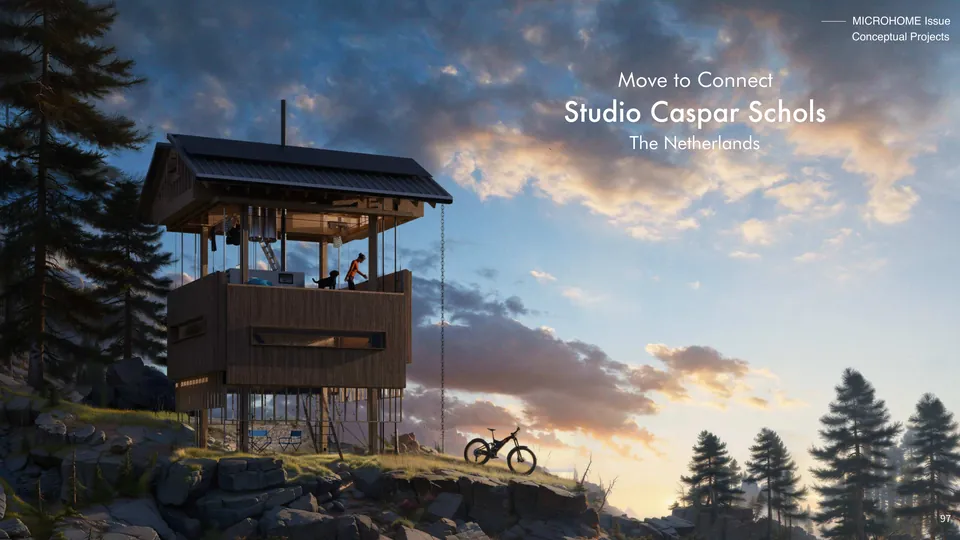
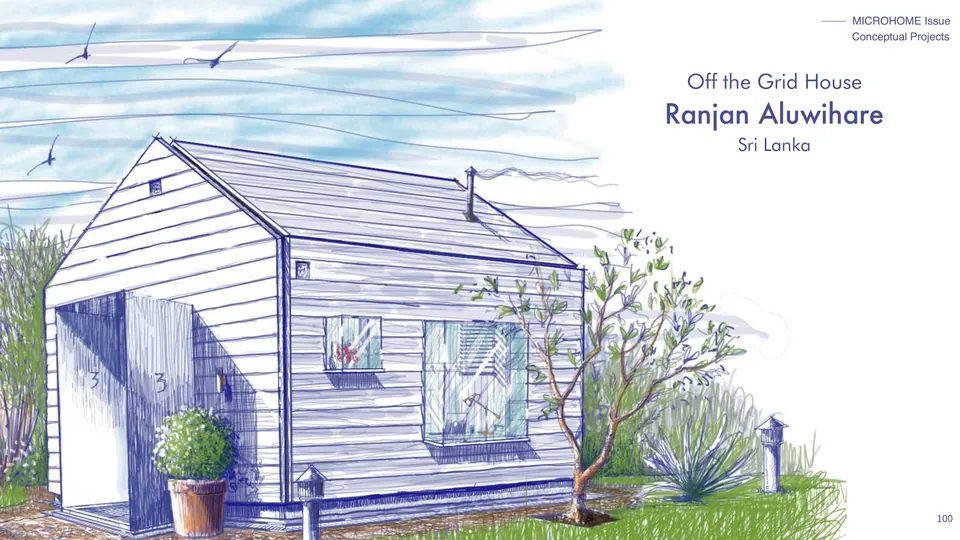
The competition
This fourth issue sets the most inventive entries of Buildner’s yearly MICROHOME competition next to small homes by architecture firms and makers. The competition looks for ways of living small that others can copy, as the affordable housing crisis reaches more cities and natural resources run short.
Entrants design an off-grid, modular home for an imagined young professional couple, on a site of any size, anywhere in the world. The plan, the look, the technology and the materials are theirs to rethink; the floor may not go over 25 square metres.
The whole floor of the home stays within 25 square metres.
Not tied to public power or water networks, so it supplies its own.
Made of modules, built in a workshop, joined on site and easy to repeat.
A home for an imagined young professional couple, on any site the designers choose.
Case studies
Three built works and three competition ideas, in the order of the magazine, with the thinking behind them.
01
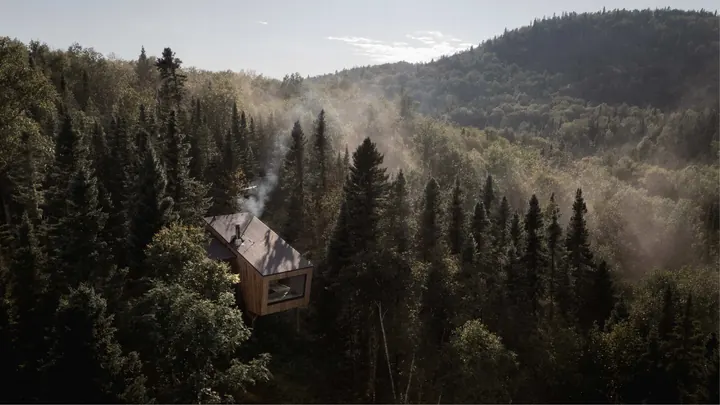
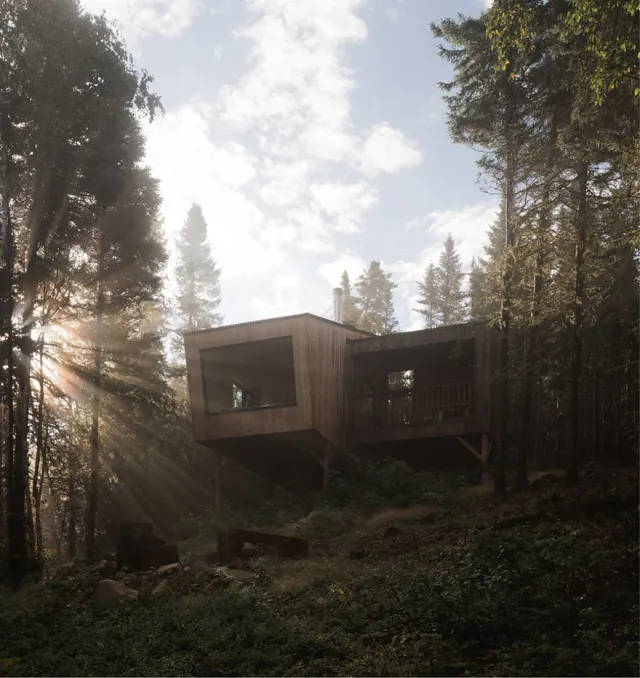
Camping on legs in a Quebec forest
Atelier L’Abri, Canada
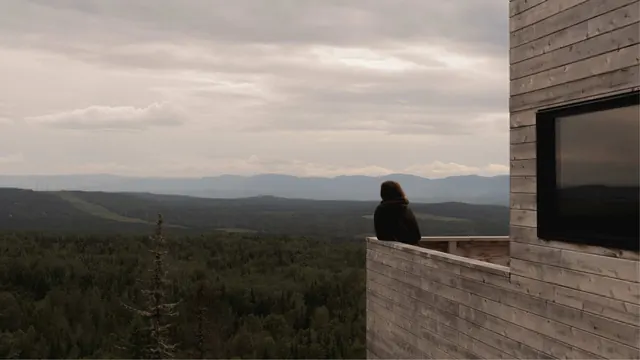
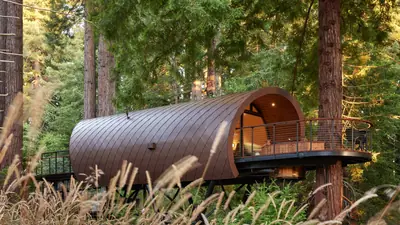
In Quebec’s Charlevoix region, between La Malbaie and Baie-Saint-Paul, Atelier L’Abri made a place to camp in the forest. Five small shelters with large windows, kitchenettes and wood stoves stand on slender legs, so they touch the ground as little as they can.
The shelters sit on camping platforms grouped like archipelagos, each with a wide view of its own, and share fire circles, outdoor tables and kitchens; the reception holds a forest café. It is a place to slow down, keep things simple and be out in the wild, all year round.
Pages 8–11
02
A home stacked five floors high
Smaller Architects, South Korea
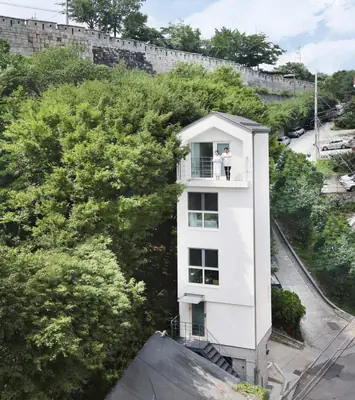
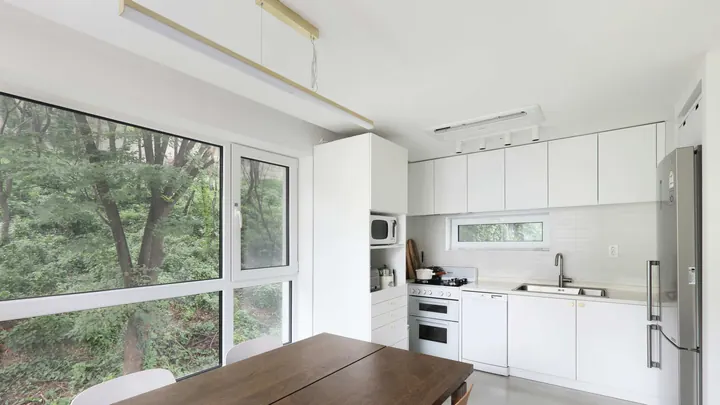
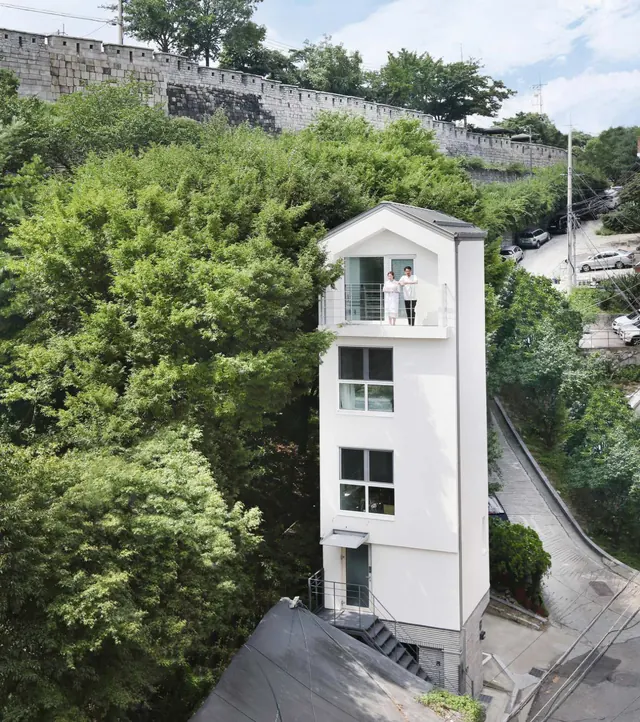
In central Seoul, high land prices keep most new building out of reach, and this plot was thought too small to build on at all. That made it affordable: a young couple, an architect and a wine educator, built their first home on it, near public transport, a park and Seoul’s historic Fortress Wall.
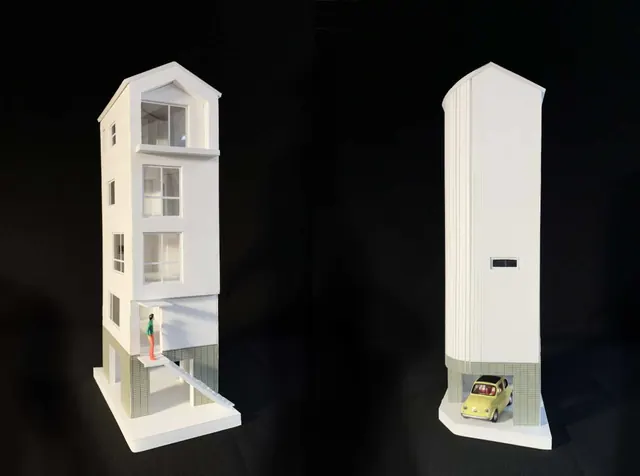
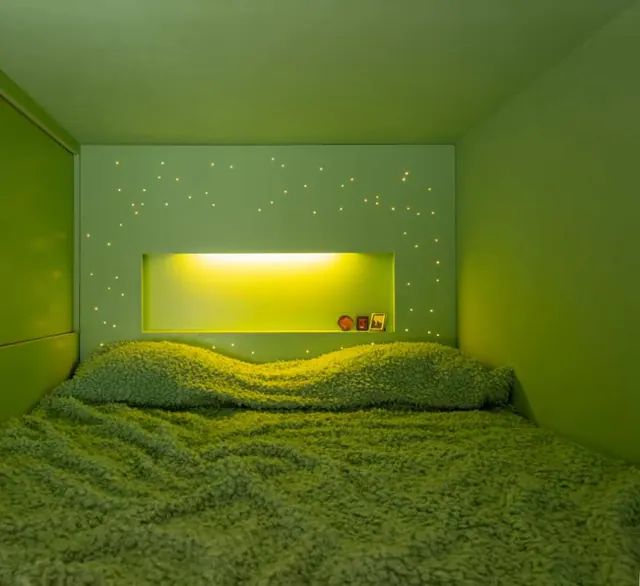
Seroro, named after its vertical form, stacks five floors of 16 m² each: parking at the ground floor, then a living room, a kitchen and dining room, a bedroom, and a dressing room with a bathtub at the top. Windows face south and west, to the light and the park, and few look east or north, for privacy. The stairs are good for their health and make private corners, and since Conti the cat moved in, the house is a very tall playground too.
Pages 25–27

03
A spa in 6.89 m²
STAR strategies + architecture & BOARD, Netherlands
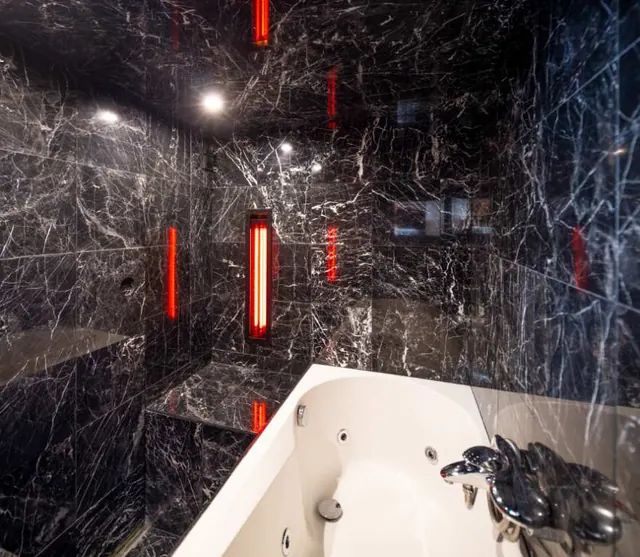
The Cabanon turns a Rotterdam attic into a complete flat of 6.89 m², with an infrared sauna and a bubble bath: one of the smallest flats anywhere with a spa. Its four spaces, a living room 3 metres high with a kitchen, a bedroom 1.14 metres high with storage, a WC with a rain shower and the spa, all face one 6 m² window onto the city.
Its architects, Beatriz and Bernd, made it for themselves around standard, affordable products, a particular mattress, bathtub and mini-fridge, so little had to be made to measure; Le Corbusier’s cabin on the Côte d’Azur was their model. They do not offer extreme downsizing as the answer to the housing crisis: the lesson is in ceilings of different heights, and in owning less.
Pages 28–30
04
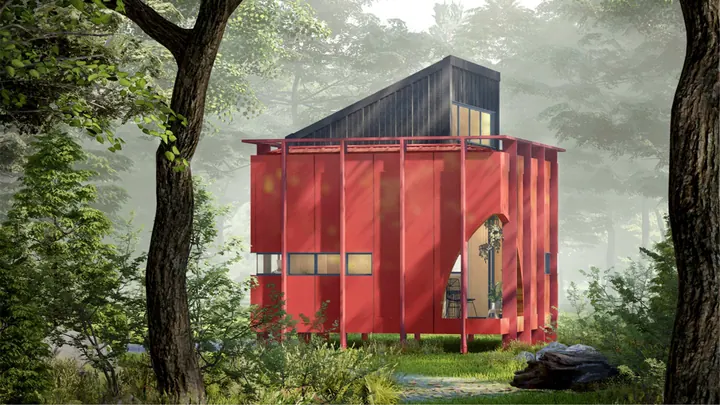
The red house on the cover
Chai Yi Yang and Ng Yi Ming, Malaysia
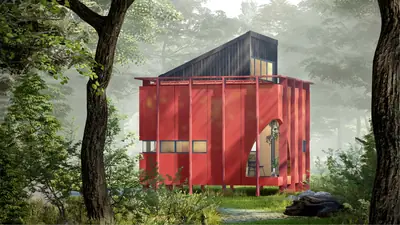
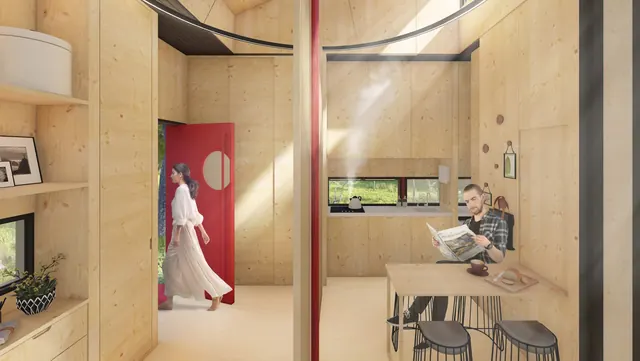
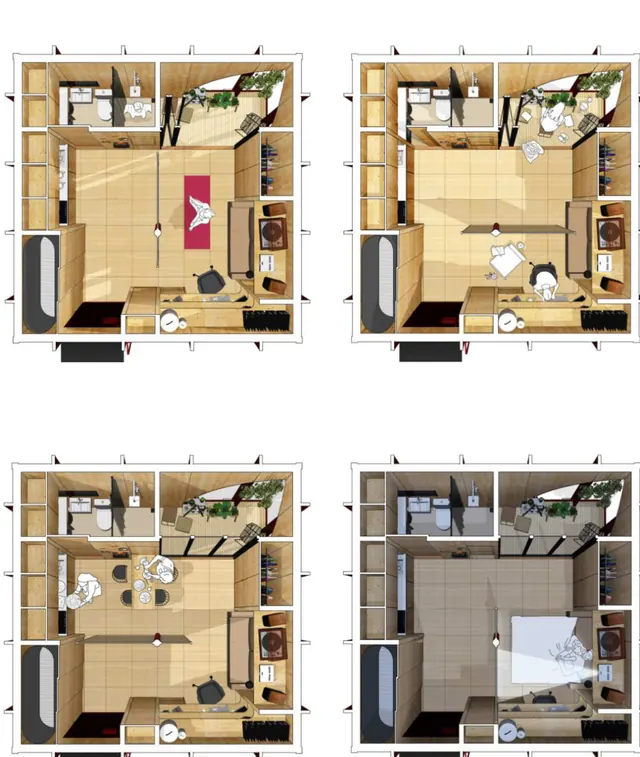
About Time is a 25 m² home drawn for two imagined people, Nigel, a writer, and Serene, a botanist, on the idea that living is a ritual shaped by time. Its plan is laid on a grid of 600 by 600 mm: storage and services fill the corners, and the middle stays open.
In that middle, a screen turns like the hand of a clock, making a place for each part of the day: morning coffee, work, shared meals and rest. Built of modular, sustainable parts that go together easily and last, it is the red house on the cover of this issue.
Pages 44–46
05
Homes that rise with the floods
Savita Chunthatikul and Supassara Sonthinane, Thailand
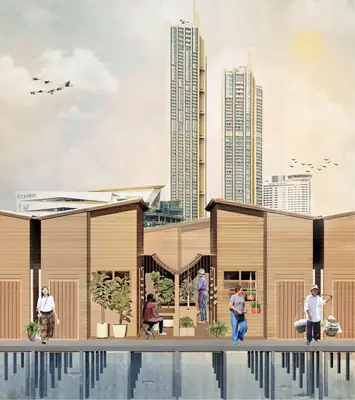
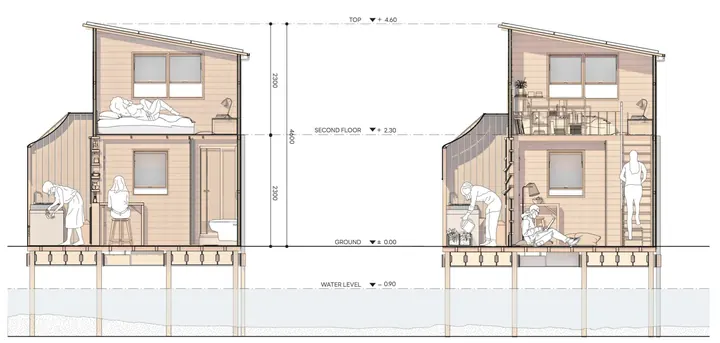
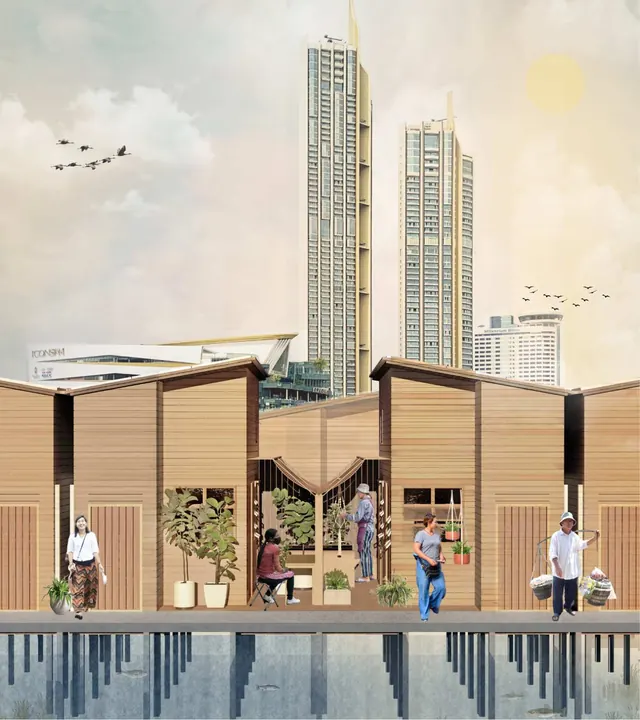
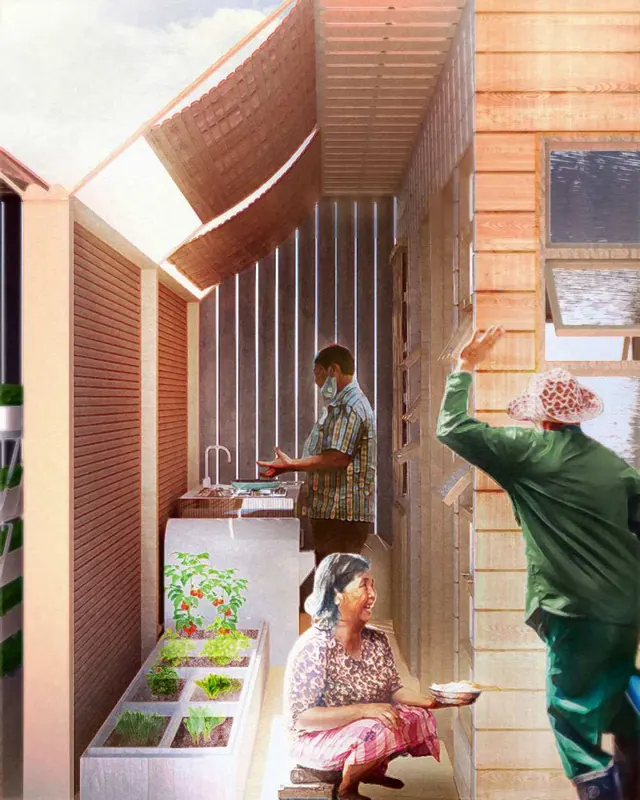
Baan Pair, subtitled Urban Revival and Community Connection, is drawn for Khlong San in Bangkok, where floods come with the seasons. Its homes are framed in wood and float on water tanks, so they rise with the water, and they are built of low-cost, recycled materials.
Solar panels, rainwater harvesting and water recycling cut its impact and its bills. The design takes after traditional Thai architecture and makes room for neighbours to meet, keeping the culture of the place alive where the water comes up.
Pages 51–53
06
A home for an empty laneway
LOCUDOMU Design Studio, Canada
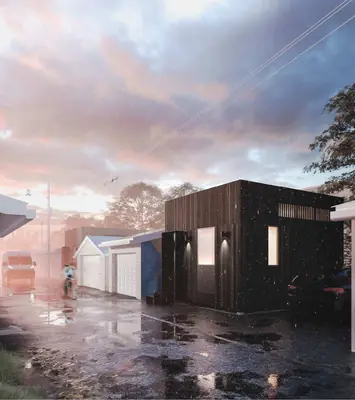
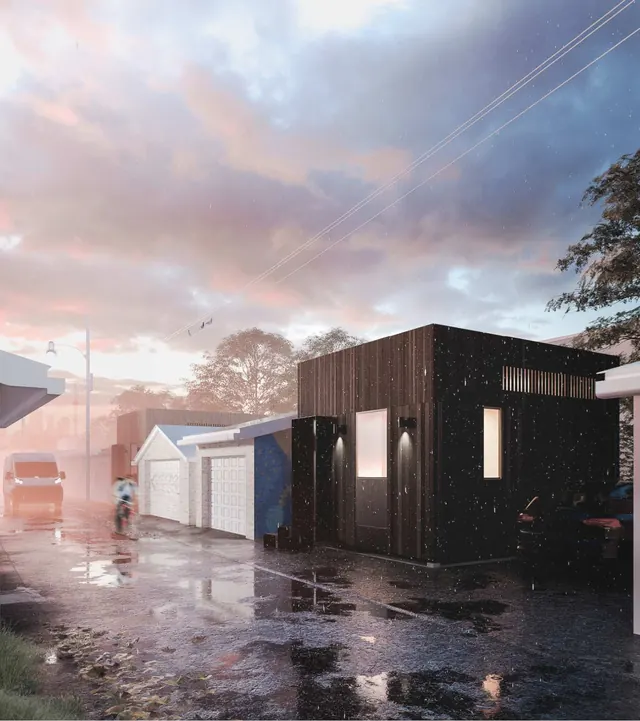
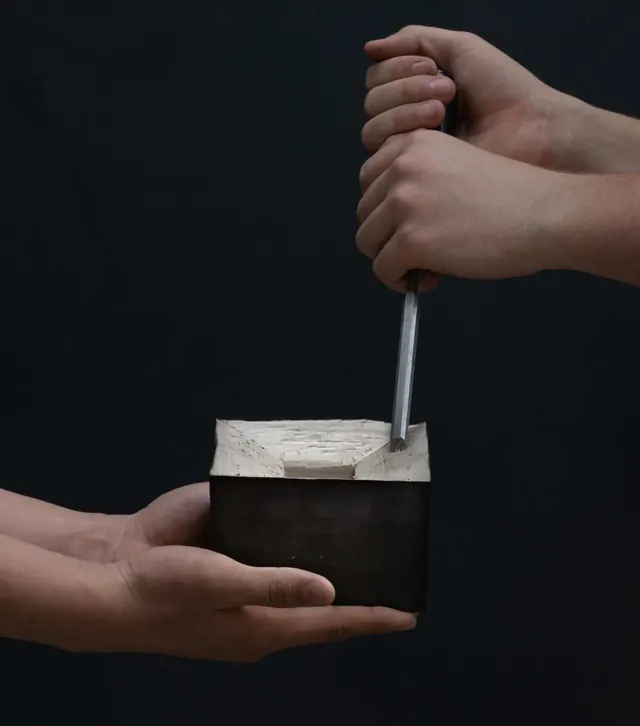
Toronto is short of homes people can afford, and with 55% of its people living without a car, many of the sheds along the city’s back laneways stand empty. The Carve House turns those spots into affordable homes, built entirely of timber and made to be accessible.
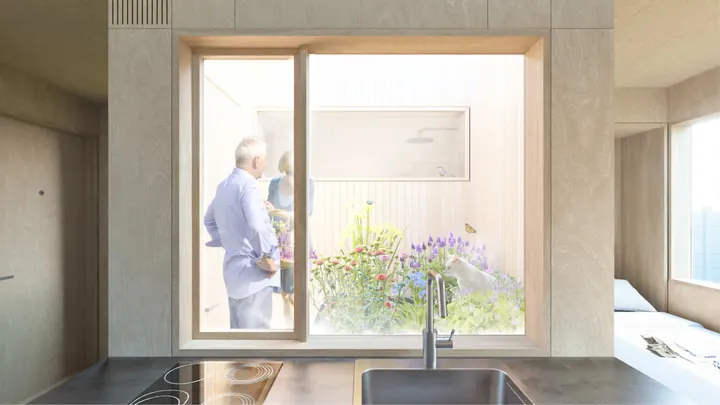
Each unit keeps a small courtyard garden and looks after itself: rain runs off the roof into a filtration system and is used again, so the design suits dense city blocks.
Pages 60–62
“Tuvalu is not a place, it is people.”
Emerging ideas
The cover promises bio-sourced materials, amphibious homes and laneway housing, and more. Five ideas that run through the competition entries, and where to find them.
Lightweight Inertia gets the thermal mass of a heavy house from bio-sourced materials, yet stays light enough to settle in leftover spaces. DAO Microhome is printed from earth and farm waste, and the IARA Project is built of local wood and natural fibres.
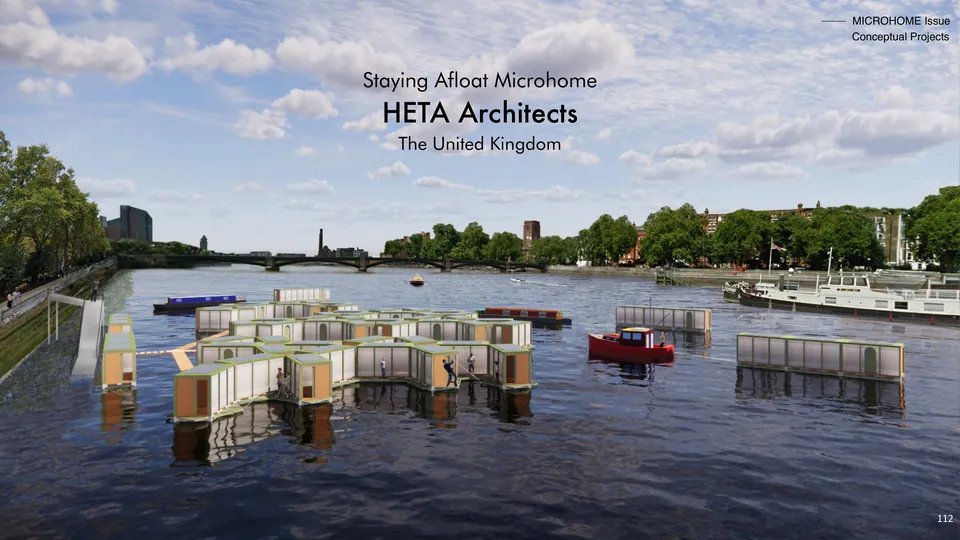
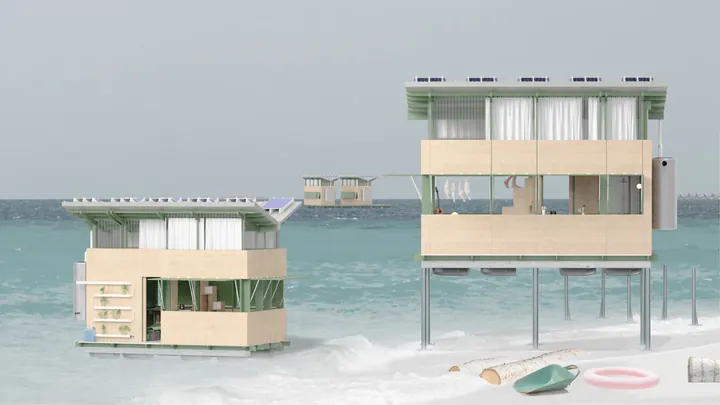
Baan Pair floats on water tanks and rises with the seasonal floods of Bangkok. Alofa stands on steel legs in Tuvalu until the sea reaches it, then floats, and Staying Afloat Microhome takes the canal boat as its model.
The Carve House moves into Toronto’s empty laneway sheds, METRON onto vacant city rooftops and Symbiosis onto unused terraces in Valencia. Track House takes the land by the railway and turns its noise and vibration into power.
Move to Connect has no walls, only four insulated panels that slide up and down by hand like huge sash windows. Shifting Planes slides out from 16 to 25 m², and RE-Home, for people who lost their homes in the earthquake, folds out from 180 to 390 cm wide.
Våghus uses only upcycled, locally sourced materials: wavy ceilings of old plywood and reused glass bricks for the light, behind a Swedish Falu red facade. The Off the Grid House is clad in reclaimed timber and packs flat to travel.
Everything in the issue
Every built work and competition idea in the issue, with the designers and the page each one starts on. Choose a thread to follow.
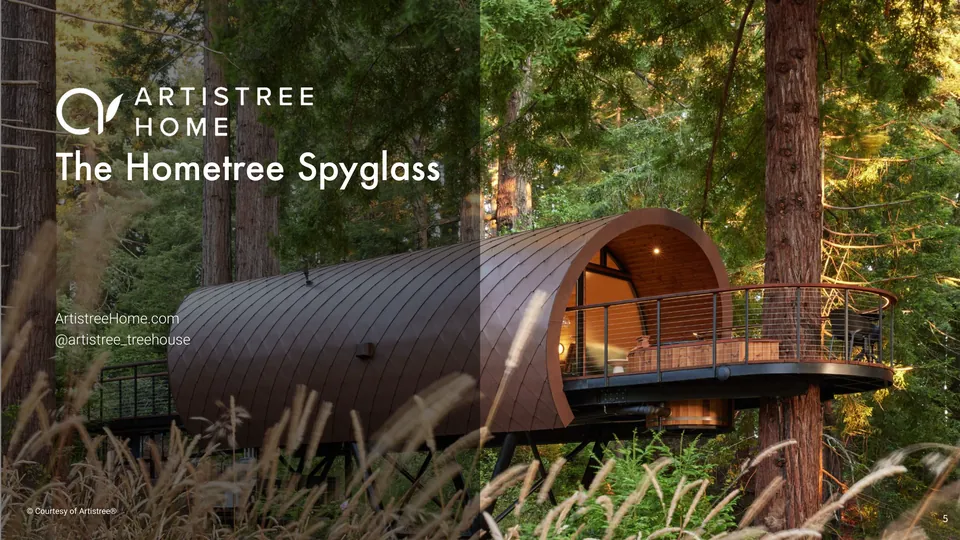
The Hometree Spyglass
Artistree
USA, page 5
Territoire Charlevoix
Atelier L’Abri
Canada, page 8
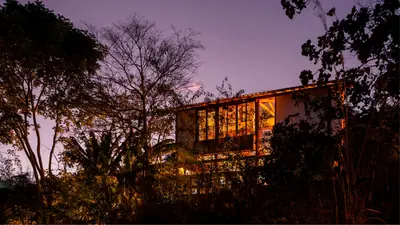
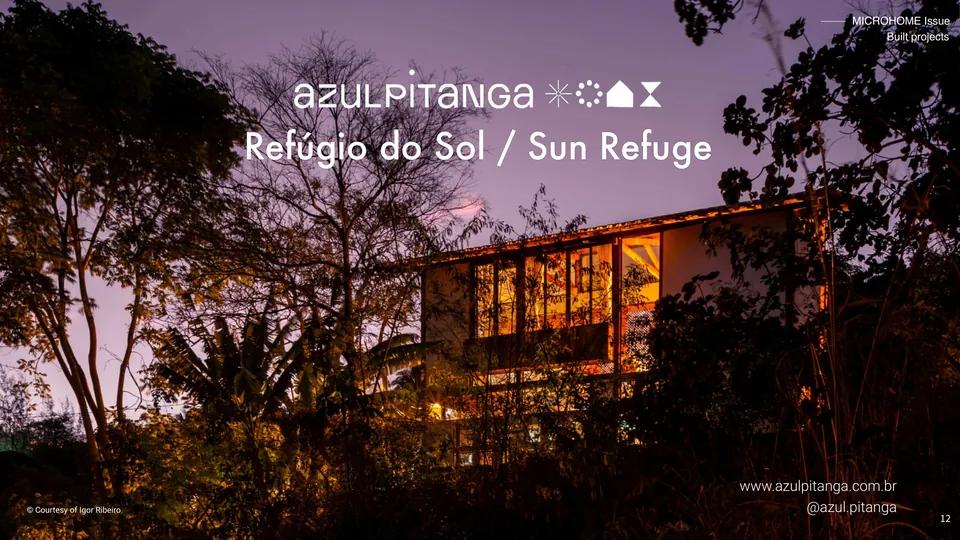
Sun Refuge
Azul Pitanga
Brazil, page 12
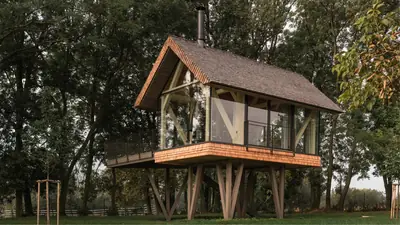
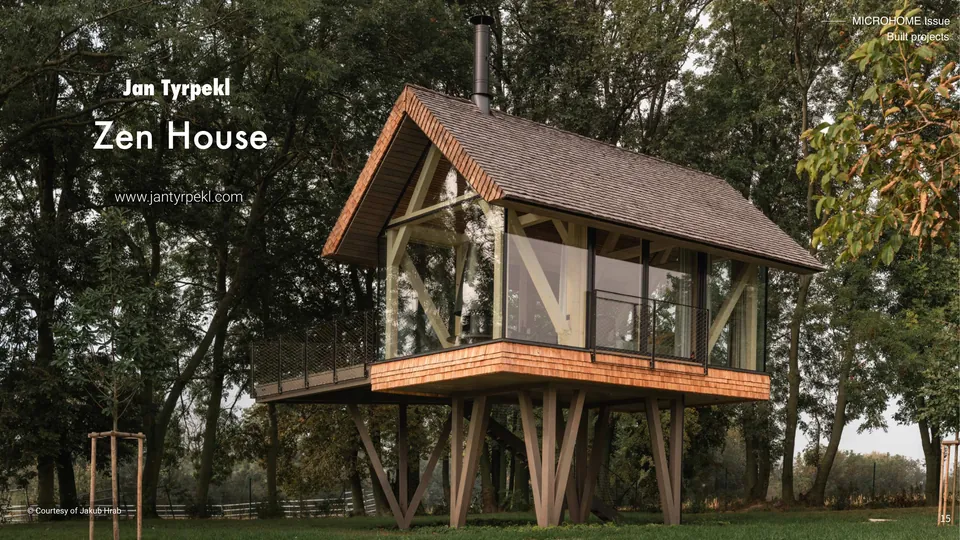
Zen House
Jan Tyrpekl
Czech Republic, page 15
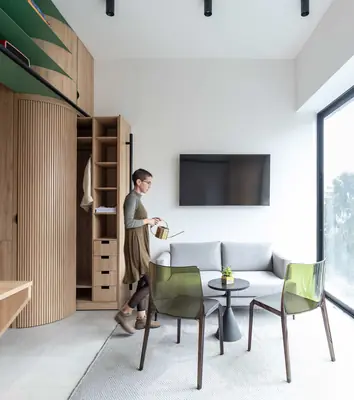
Doméstico
Juan Alberto Andrade
Ecuador, page 18
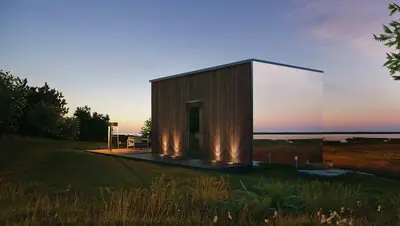
Signature House
ÖÖD
Estonia, page 21
Seroro
Smaller Architects
South Korea, page 25
The Cabanon
STAR strategies + architecture & BOARD
Netherlands, page 28
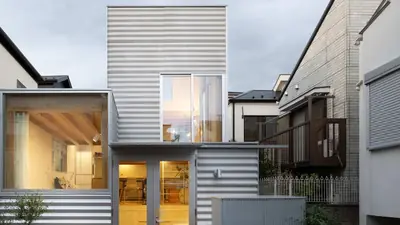
House Tokyo
Unemori Architects
Japan, page 31

mohma
woodville
Spain, page 34
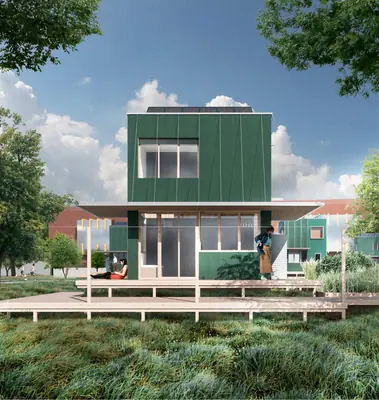
Lightweight Inertia
AlekseiStudio
France, page 38

4Season Shelter
KYB Architects
Ukraine, page 41
About Time
Chai Yi Yang and Ng Yi Ming
Malaysia, page 44
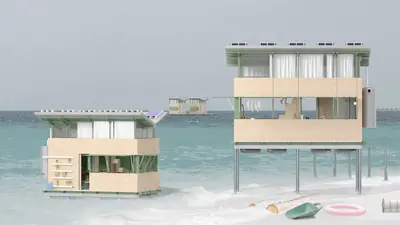
Alofa (Floating Homes for a Sinking Tuvalu)
Sharon Zhou and Wooseong Lee
Australia, page 47
Baan Pair: Urban Revival and Community Connection
Savita Chunthatikul and Supassara Sonthinane
Thailand, page 51
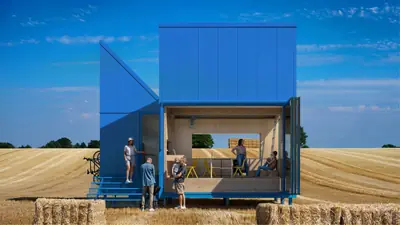
Big Small House
Konrad Wojcik and Martin Ulrik Jorgensen
Denmark, page 54
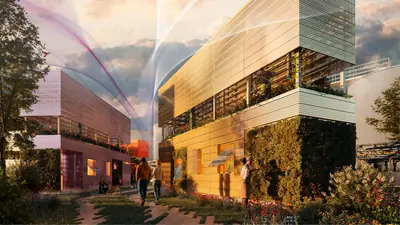
Biophilia Refuge
Daniel Cano
USA, page 57
Carve House
LOCUDOMU Design Studio
Canada, page 60
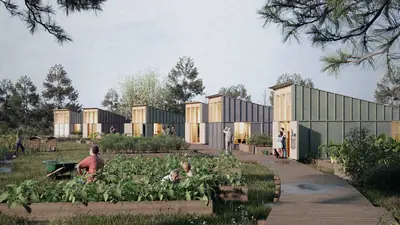
Collaborative Microhousing
William Stanley Reeve
UK, page 63
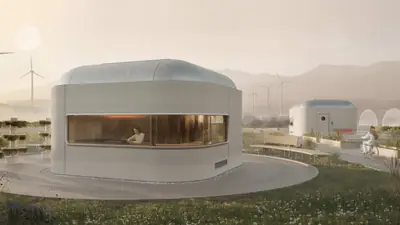
DAO Microhome
Zakhar Zibrov, Diana Zibrova and Danil Hiermashev
Ukraine, page 66
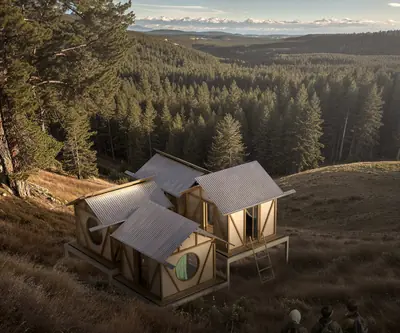
Forest
Vincent Gillot Architecture
France, page 69
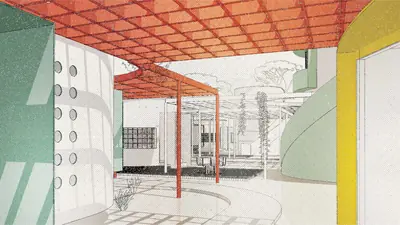
GENESIS: Prefab Cell House Kit
AEK Design Studio
Romania, page 72
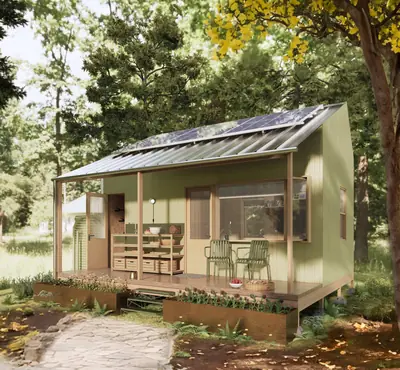
Grow Together
Yanci Chen
USA, page 75
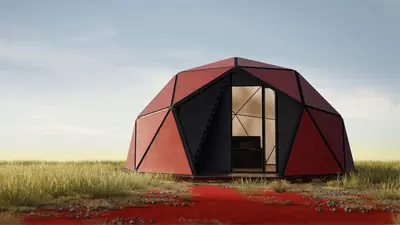
Gunyah
Damien Lees
Australia, page 78
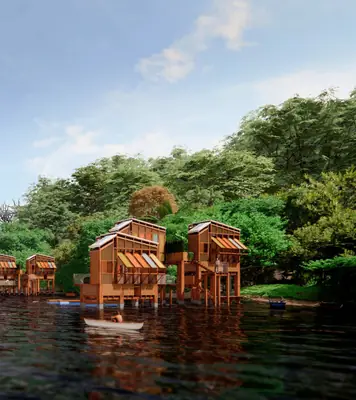
IARA Project
Gabriel Espindula, João Arruda and Bernardo Carvalho
Brazil, page 81

Light-House
Graeme Massie Architects
UK, page 84
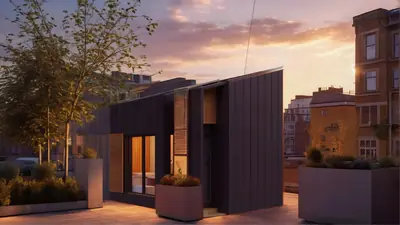
METRON: The Rooftop Net-Zero Microhome
XCO2
UK and Singapore, page 87
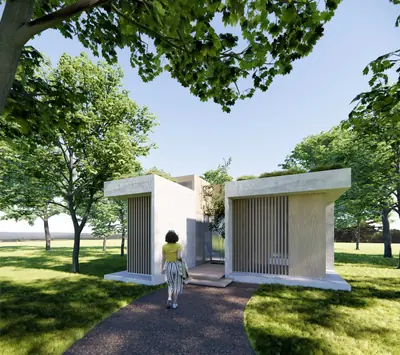
Micro Neighborhood
Cai Qi
China, page 91
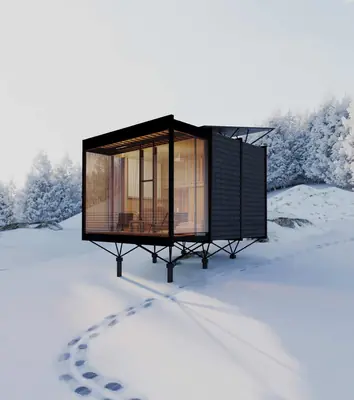
Microhome Ukraine
Sergii Gubar, Hristina Patryka and Vasylyna Katola
Ukraine, page 94
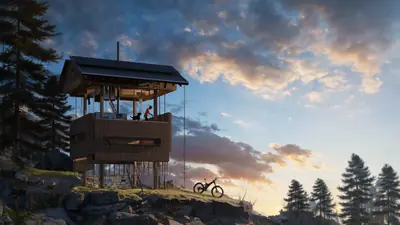
Move to Connect
Studio Caspar Schols
Netherlands, page 97
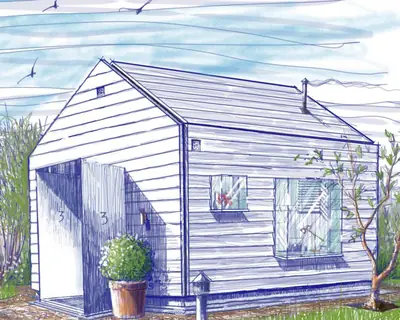
Off the Grid House
Ranjan Aluwihare
Sri Lanka, page 100
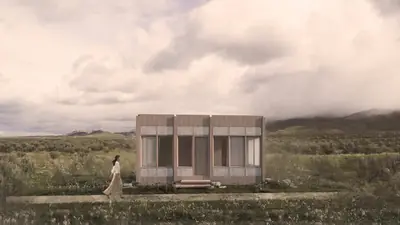
RE-Home
Merve Coşkun Öğüt and Hasan Öğüt
Turkey, page 103
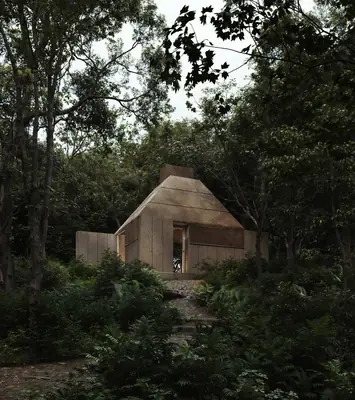
Rooted
Anfibio
Argentina, page 106
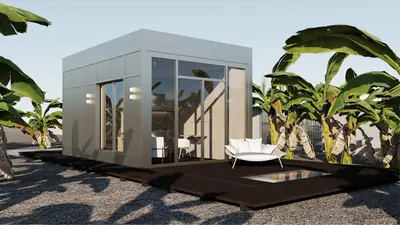
Shifting Planes
Souha Boumatar
Lebanon, page 109
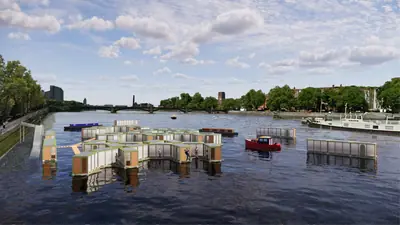
Staying Afloat Microhome
HETA Architects
UK, page 112
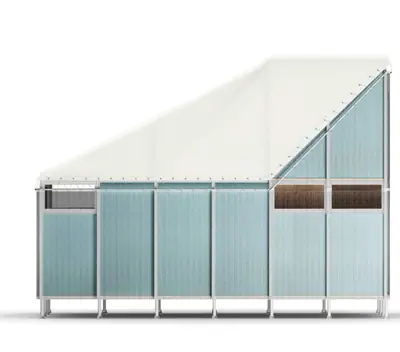
Symbiosis
Félix Blais, Mariam Raphava and Valentin Wegenstein
Spain, page 115
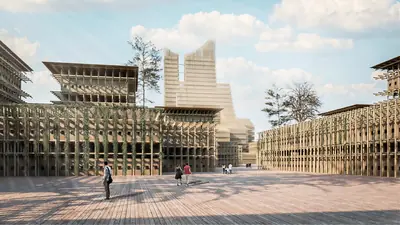
The Grid
Alessandro Botrini
Portugal, page 118
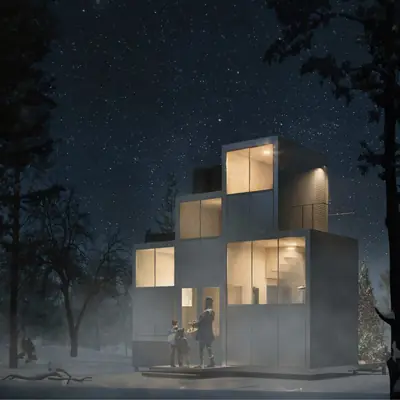
Through the Looking Glass
Silviu Aldea
Romania, page 121
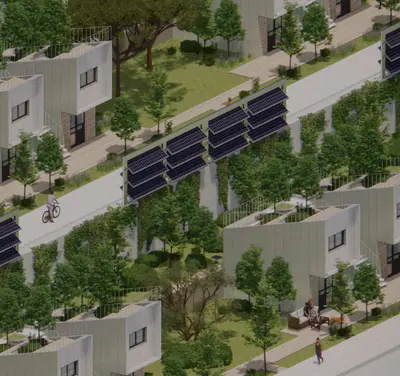
Track House
Laura Micalizzi, Kseniia Dolgikh and Victoria Paltilov
Italy, page 124
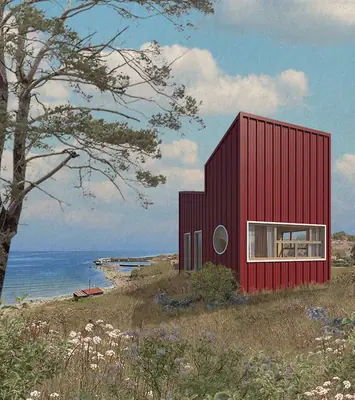
Våghus: Upcycled Tiny Living
Doms Architect
Sweden, page 127
Words and pictures from MICROHOME Magazine, Issue 04 (Buildner). Every project and its pictures by the architects, studios and designers named; the cover shows About Time by Chai Yi Yang and Ng Yi Ming. Photographs: Artistree (The Hometree Spyglass), Raphaël Thibodeau (Territoire Charlevoix), Igor Ribeiro (Sun Refuge), Jakub Hrab (Zen House), JAG STUDIO (Doméstico), ÖÖD (Signature House), Byun Jongseok (Seroro), Ossip Van Duivenbode (The Cabanon), Kai Nakamura (House Tokyo), woodville (mohma).