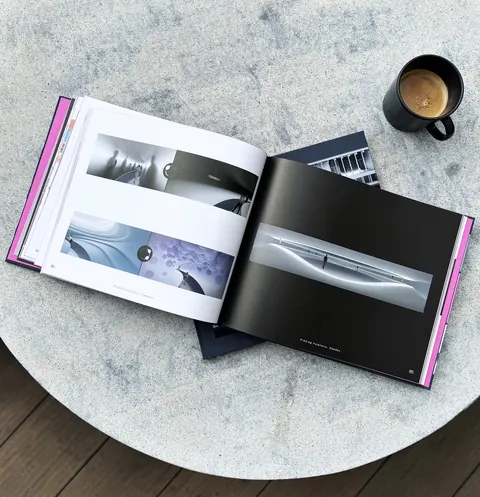
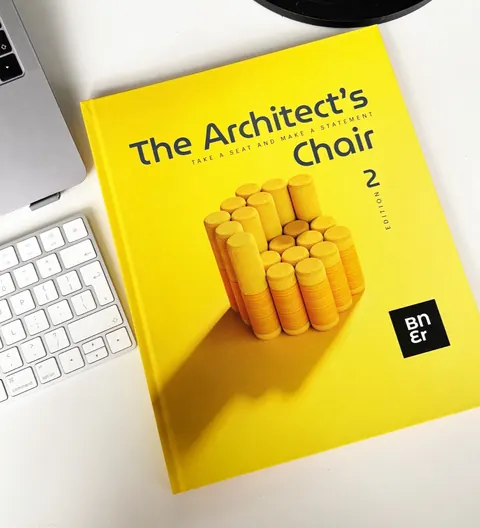
A place on your shelf.
For dog-eared pages, desk-side references, and ideas you come back to. Delivered worldwide, with free shipping.
Disponibile anche in italiano.
ItalianoDisponible también en español.
EspañolÉgalement disponible en français.
Français books
The Buildner bookshop / Ideas worth keeping
A new perspective. A spark for your next project. Books that belong on your desk, and in your thinking.
Find your next readThe reading room
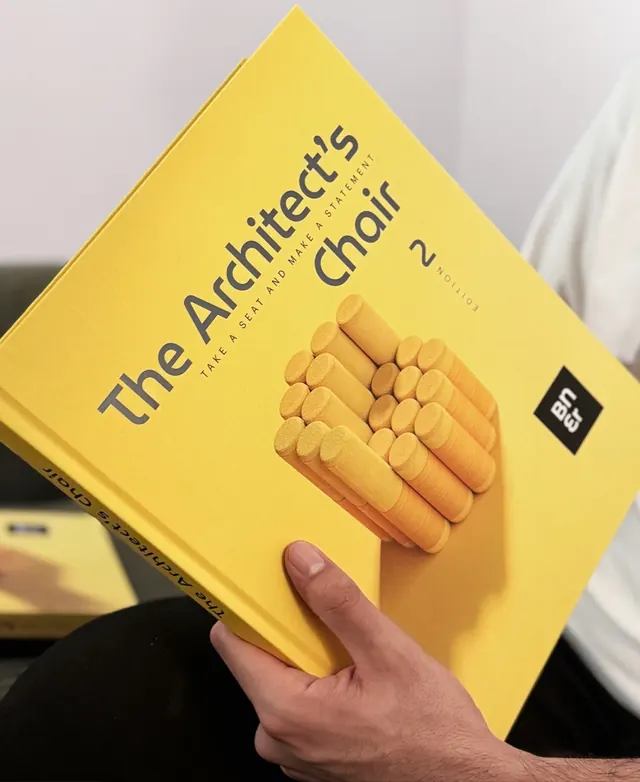
From a single chair to a different way of living.
Find the perspective you’re looking for.
The printed books
Six of the titles come in print, from a 256-page hardcover to a notebook that fits in a pocket. Printed copies ship free, worldwide.
The review
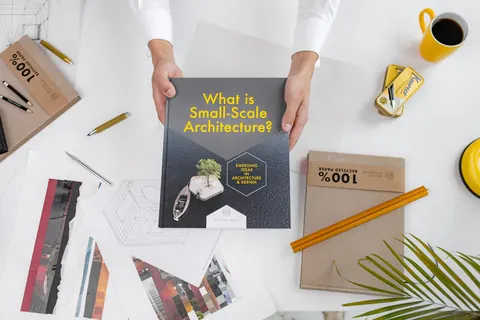
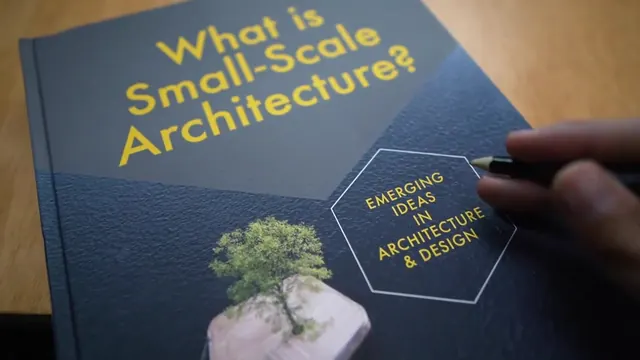
Show It Better, the YouTube channel on communicating architecture visually, goes through What is Small-Scale Architecture?, from the interviews to the competition designs.
A review by Show It Better, on Buildner’s YouTube channel.
In their words
Every ARCHHIVE book asks one question. Ben van Berkel and Kengo Kuma answer two of them.
 Ben van BerkelFounder and principal architect, UNStudio, Amsterdam.
What is Small-Scale Architecture?“Small scale projects sometimes generate ideas which can later be extended to larger scale projects. They not only perform as a testing ground for geometric, material and construction related considerations, but they are also invaluable when testing ideas on a conceptual level. Or better said, how to combine the two.”
 Kengo KumaFounder, Kengo Kuma & Associates, Tokyo.
What is Affordable Housing?“In our current era, it’s imperative to reevaluate and alter our understanding of ‘living’ within a home. The key aspect of this evolution is ensuring that all housing we envision and bring to life must be accessible in terms of affordability.”
The MICROHOME collection / Issues 01–04
Small homes are a testing ground for big ideas. Explore built projects and competition concepts that rethink how we live.
See all four issuesYour desk. Your device. Your choice.
For dog-eared pages, desk-side references, and ideas you come back to. Delivered worldwide, with free shipping.
Take your reading from the studio to the train. Digital editions for your laptop, tablet, or phone.
The printed edition for your desk and its digital companion for everywhere else. Available on selected titles.
Find your perfect pair ↗From the world of Buildner
For over a decade, Buildner has brought architectural ideas into the world through international competitions. These books bring that spirit to your bookshelf: different voices, unexpected approaches, and possibilities worth exploring.
Discover Buildner ↗A few useful things
Yes. Each book page shows the editions available for that title. Some are PDF-only, some offer print and PDF, and selected titles also have a print + PDF bundle.
Nothing. Printed books ship free worldwide, and we email you the tracking details as soon as your order is on its way.
Yes. You have 14 days from the day it arrives to change your mind: choose Withdraw from contract at the bottom of any page, then send the book back. The bookstore terms have the details.
Digital books and MICROHOME magazines are supplied as PDFs. A print + PDF bundle includes both editions of the same title.
Inside the magazine
The third issue of MICROHOME, Buildner’s digital magazine of small homes. Ten built works, from a cabin that opens layer by layer in a Dutch forest to 7.3 m² on a traffic island near Stuttgart, sit beside thirty ideas from the MICROHOME competition: homes of cork and of IKEA shelving, a facade that grows algae, a treehouse that turns, and a boathouse for health workers on the Amazon.
Turn the pages
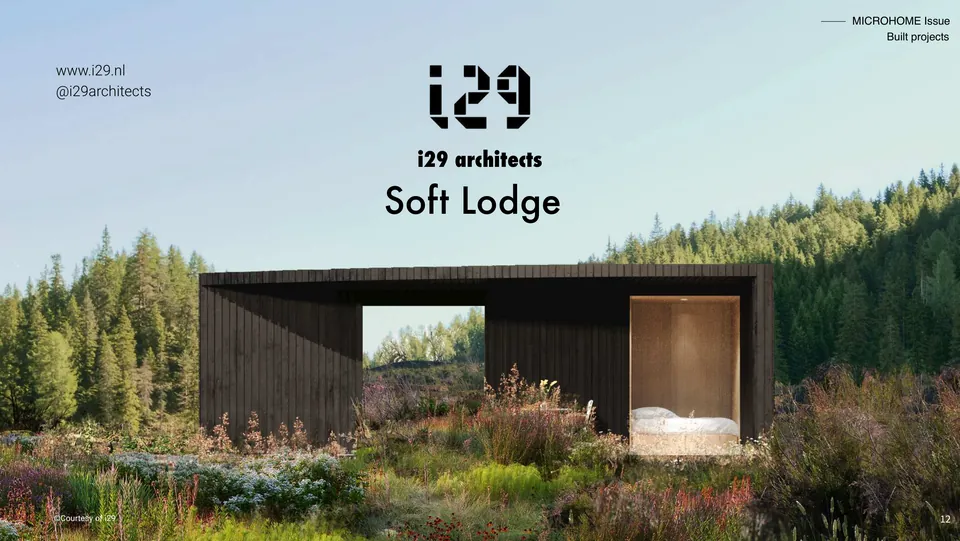
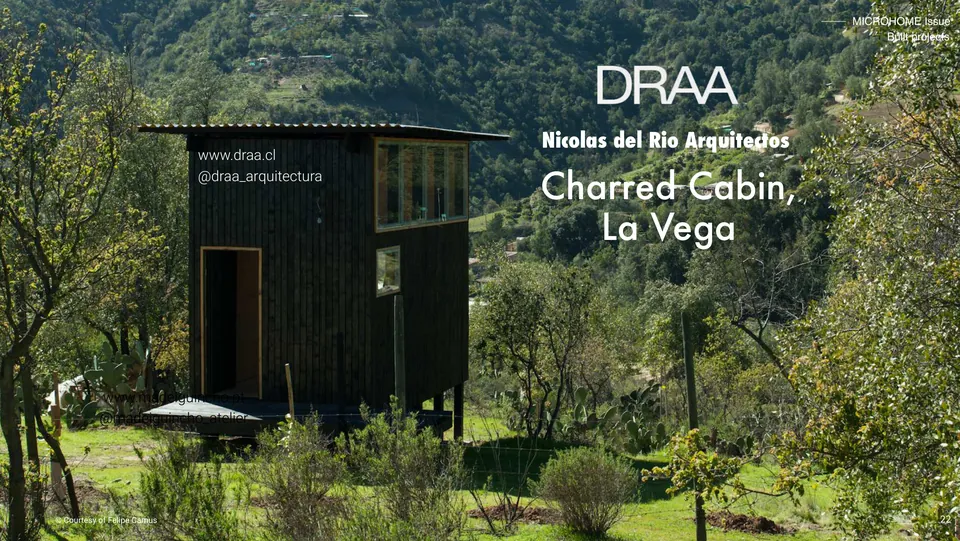
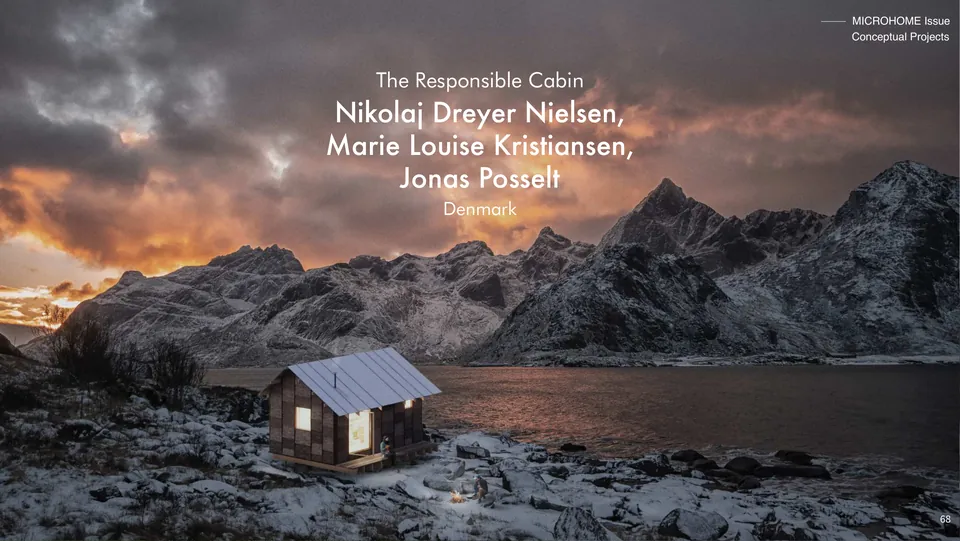
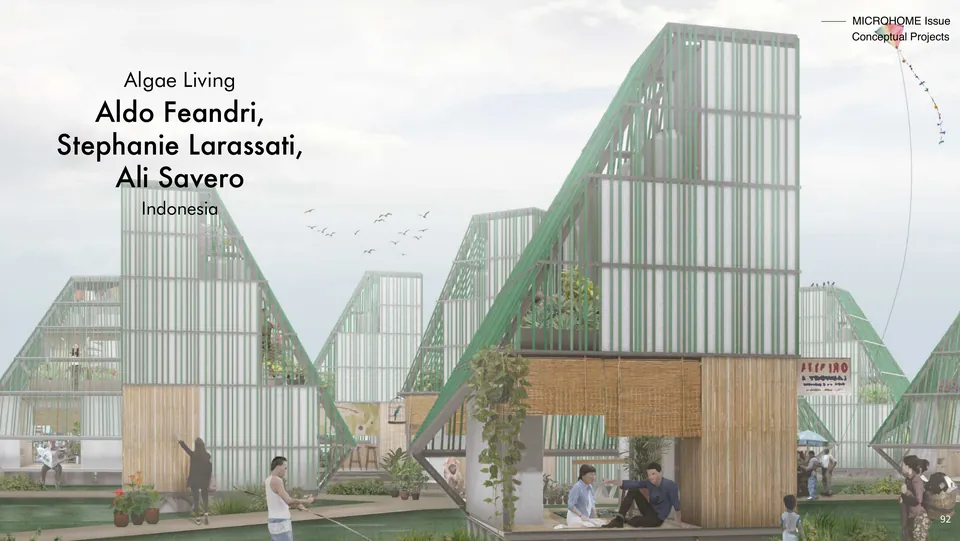
Real pages from the digital magazine, laid out wide for a screen: the built works first, the competition ideas after.
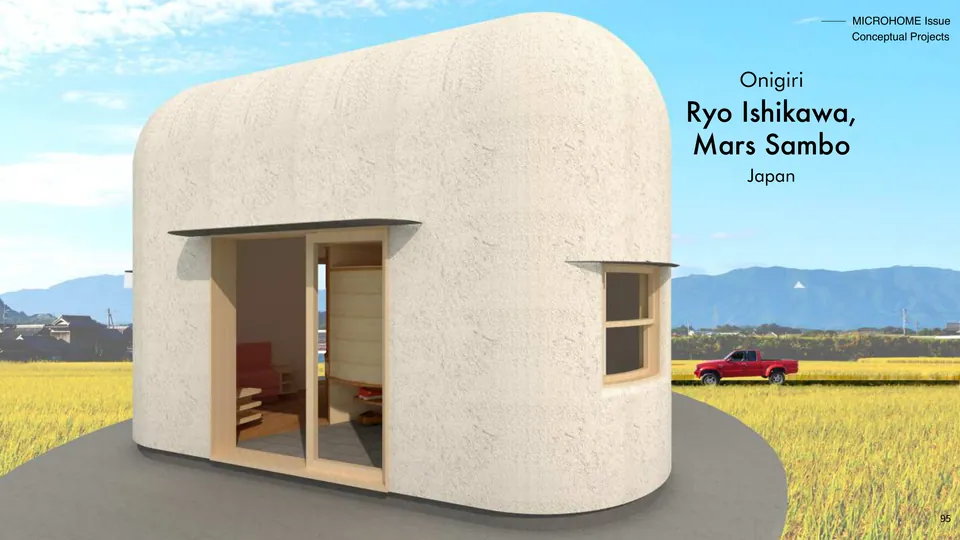
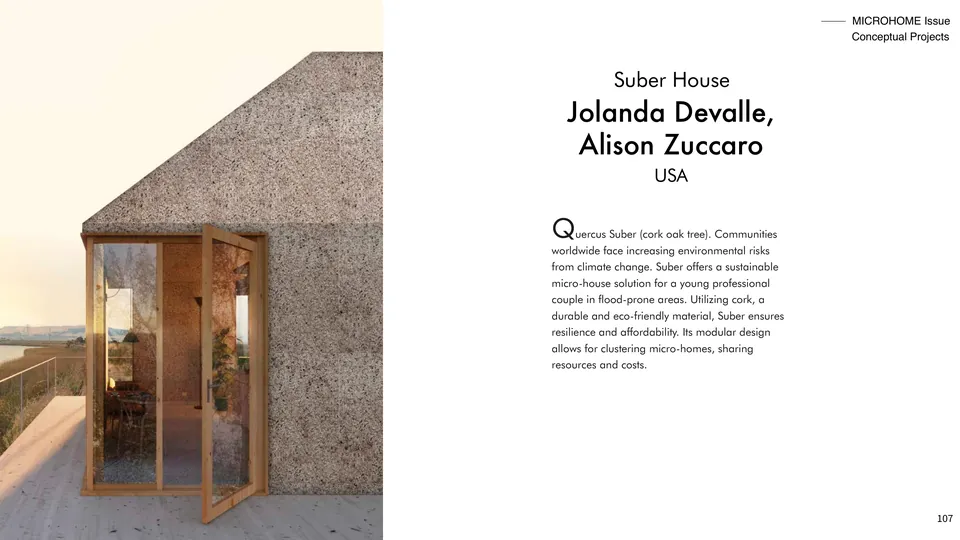
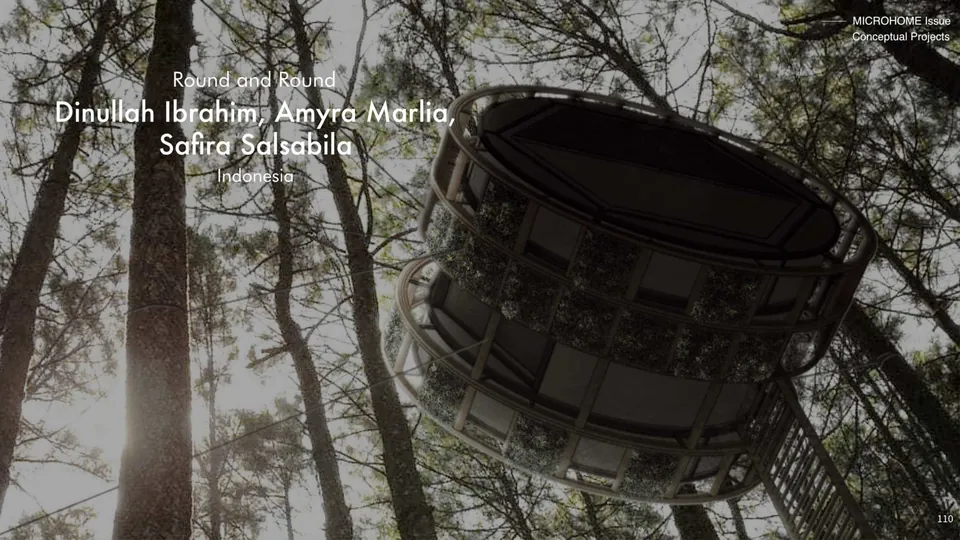
The competition
This third issue sets the most inventive entries of Buildner’s yearly MICROHOME competition beside small homes that architects and makers have built. The competition asks for ideas about living small that are easy to repeat, because the affordable housing crisis keeps spreading from city to city and resources keep running low.
Entrants design an off-grid, modular home for an imagined young professional couple, on any site, anywhere in the world. They are free to rethink the plan, the look, the technology and the materials; only the floor area is fixed.
The whole floor of the home stays within 25 square metres.
Not tied to public power or water networks, so it supplies its own.
Made of modules, built in a workshop, joined on site and easy to repeat.
A home for an imagined young professional couple, on any site the designers choose.
Case studies
Three built works and three competition ideas, in the order of the magazine, with the thinking behind them.
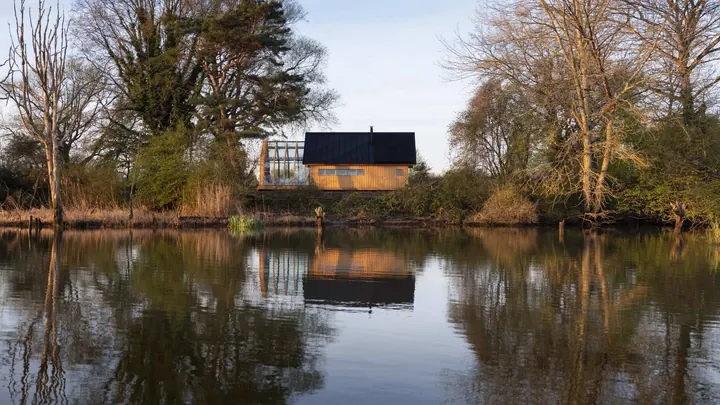
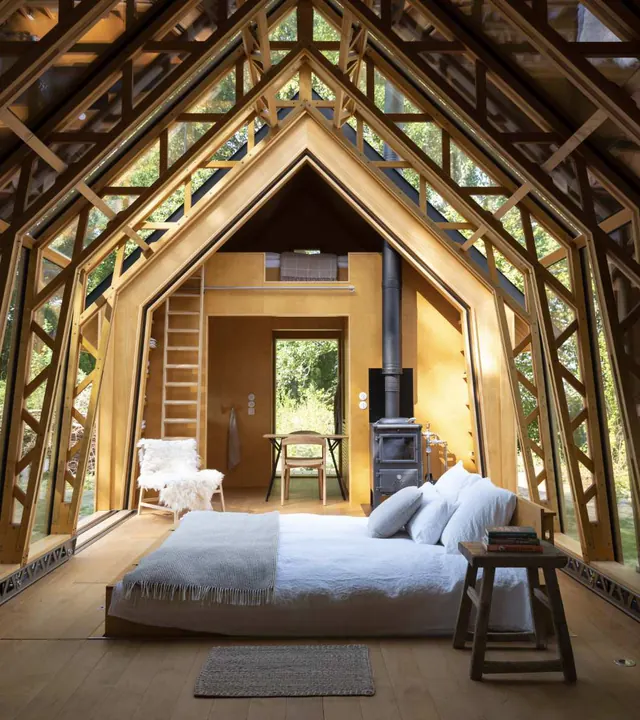
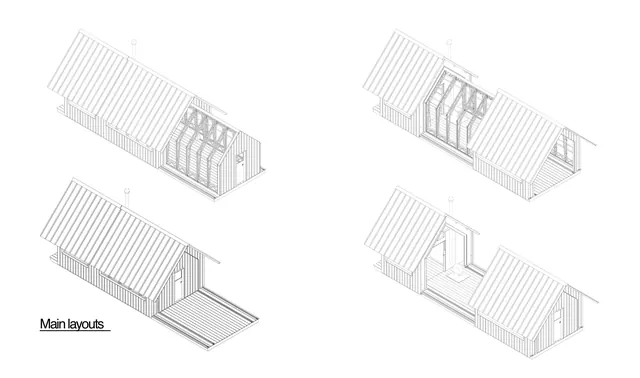
01
A cabin you open layer by layer
Caspar Schols, Netherlands
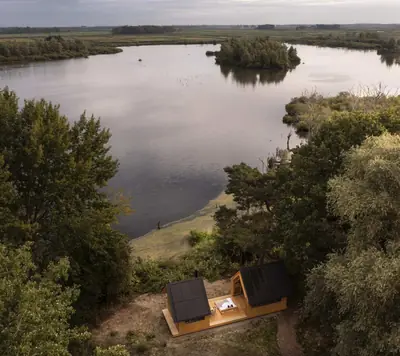
Caspar Schols drew ANNA from his own family’s life: a low-tech, standard package for living, not a monument. Its layers slide open and shut by hand, so the people inside choose how much of the forest comes in, and the walls between them and nature fall away. It stands in the woods of the Netherlands.
ANNA has since grown into the ANNA Collection, with baths set into the floor and bedrooms on a mezzanine, and ANNA One, a stripped-down version to put together yourself. Easy assembly runs through all of them, so each owner can shape a place of their own, close to nature.
Pages 5–8
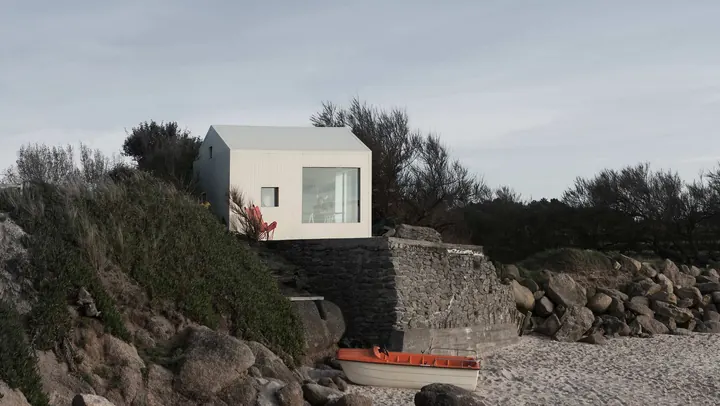
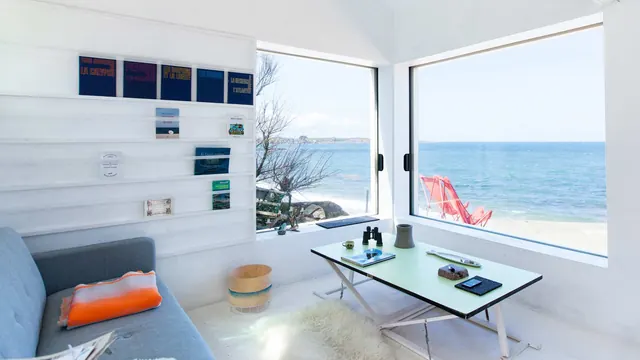
02
A fishing shack by the sea, made new
FREAKS, France
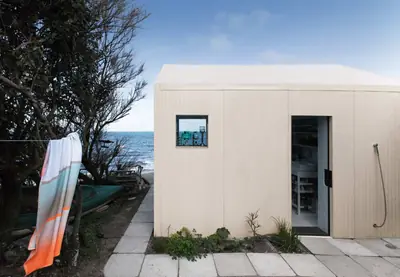
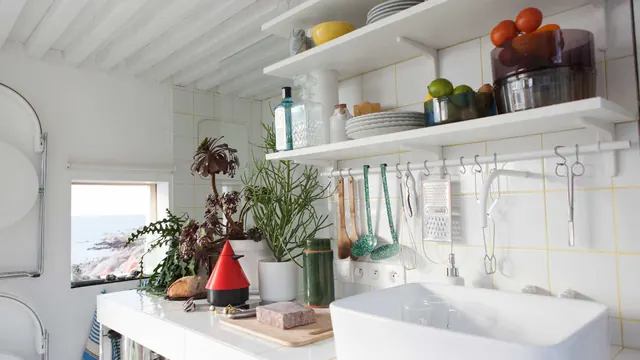
On the Cotentin coast of western France, where the Vikings came in the ninth century, FREAKS were asked to renovate an old concrete fishing shack on a rocky beach above the sea. Like Thoreau’s cabin at Walden it measures 3 by 4 metres, 12 m², and strict coastal rules kept its size and shape as they were.
So the change is in the skin and the details: a new roof and outer insulation clad in pale, champagne-coloured galvanised metal, and two big sliding windows onto the horizon. Inside, a core of white tiles with yellow joints holds the toilet and a glass shower, a loft takes a double bed, and folding armchairs around the table seat up to eight. A terrace opens the room to the pink granite of the shore.
Pages 25–28
03
A tea house of old windows
6lines studio, Japan
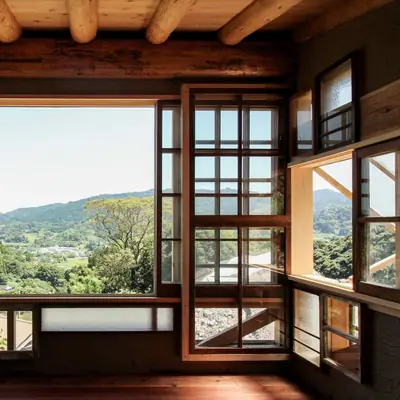
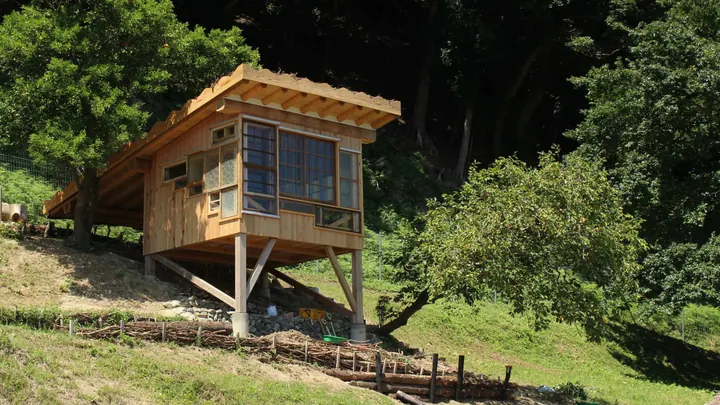
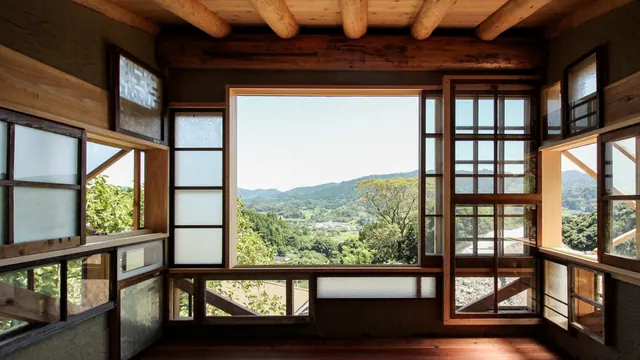
TEKITEKI-AN stands in Kamanuma, a satoyama village two hours from Tokyo, where people look after the land together and programmes like Small Earth bring city people out to farm. 6lines studio built it with local craftsmen, inspired by the water cycle; at 3 by 3 metres, it recalls a traditional tea house.
Its openings are filled with old windows from demolished houses of the village, set in two layers like patchwork, so the light falls in changing patterns. It is insulated with smoked rice husk and built of reused materials, the slope is shaped to take it, and its roof is planted with grass: a place to sit and eat oranges looking over the village to the sea.
Pages 32–34
04
A floating home for health workers
Camila Miwa Arai, Aline Nakamura and Luisa Caminha, Brazil
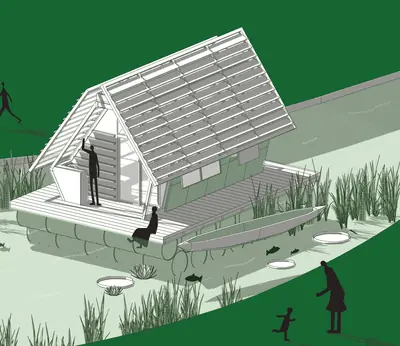
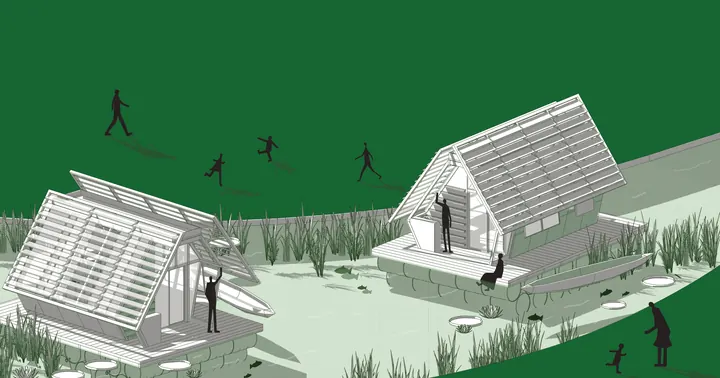
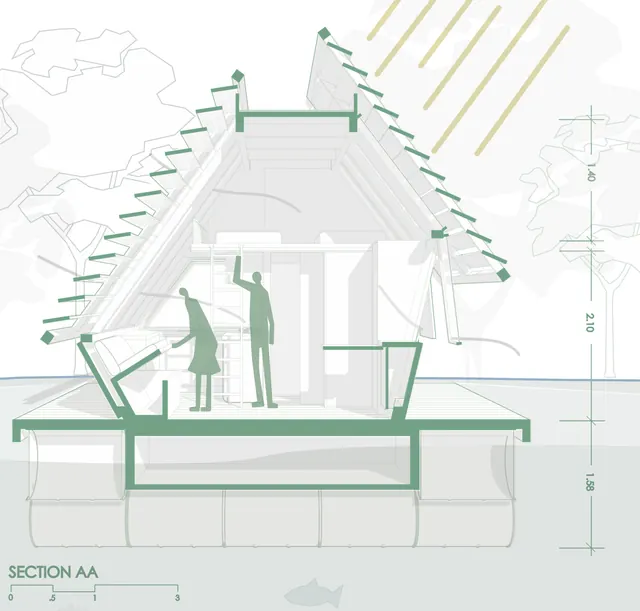
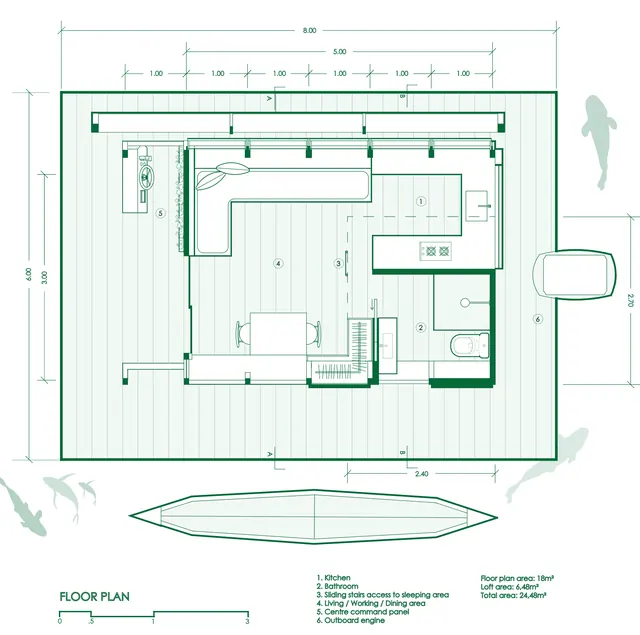
Manaus has the fifth highest GDP in Brazil, yet the state of Amazonas around it is deeply unequal, and the rainforest is vast. The Manauara Boathouse is drawn for the Brazilian side of the Amazon River near Manaus, as temporary homes for health workers who travel to communities with little care.
It is built of local wood, with angled brise-soleil panels that move to keep out the strong sun and rain, and folding furniture and built-in storage for the work. Its 18 m² floor and a loft of 6.48 m² make 24.48 m²; an outboard engine moves it, and rainwater and wastewater are cleaned on board before clear water goes back to the river.
Pages 52–54
05
A shelter people can build after a disaster
Akkarawin Valinluck, USA
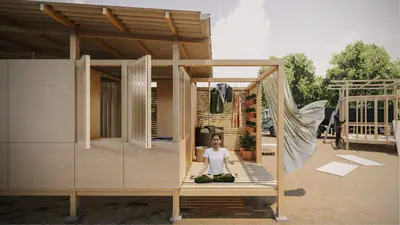
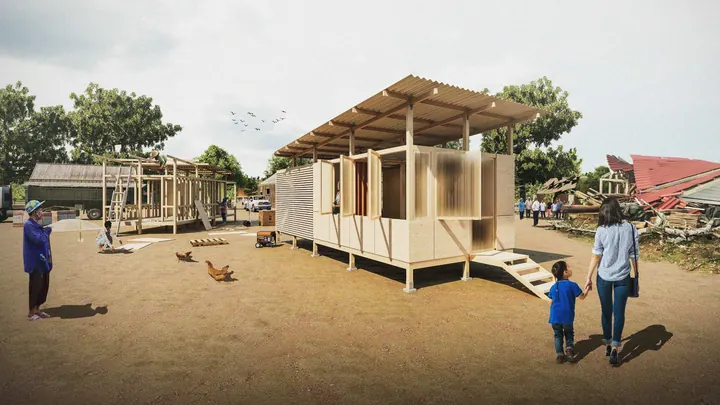
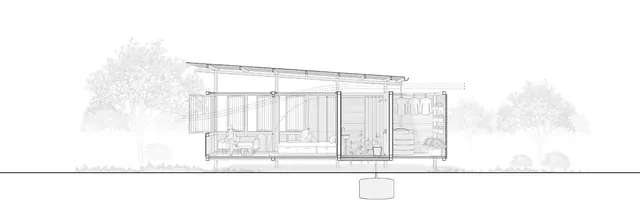
Floods, storms, landslides, earthquakes and wildfires are among the worst disasters in Thailand, and every year they damage tens of thousands of homes. HOME+AID answers with a kit of prefabricated structural parts made from local materials.
The parts are designed for building methods that local people already know, so they can put up the shelter themselves. It gives a family a temporary home after a disaster, and keeps the work and the materials close to home, which the designer counts as good for the local economy and for the environment.
Pages 77–79

06
The desert house on the cover
Alex Tahinos, USA
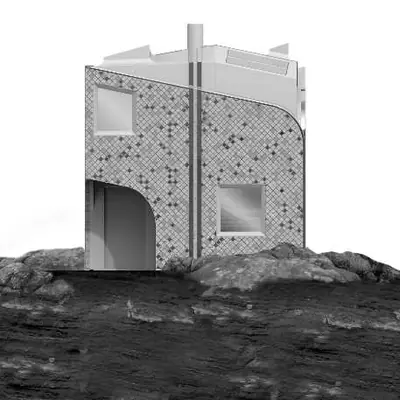
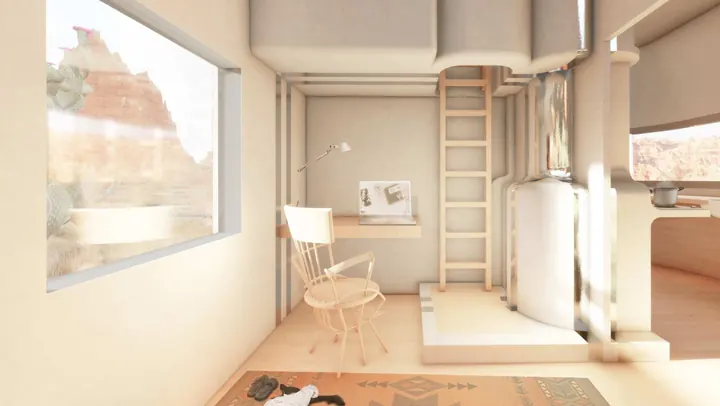
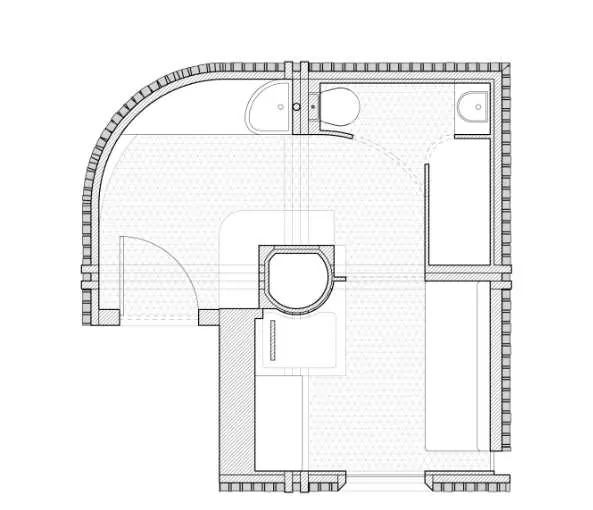
For Alex Tahinos, the tiny home movement is a longing to make peace with nature at a time of screens, when social media blurs what is real. Drawing on Latour, this home sits on the line between nature and society: a simple, familiar shell around the technology inside.
Its envelope of concrete and mud brick takes in the site itself, and its facade, like old Roman brickwork, is made of found pieces, carried by steel and self-supporting sandwich panels. It stays in one place but adapts to its surroundings and the seasons. It is the house on the cover of this issue.
Pages 118–120
“Even the smallest projects can contain big ideas.”
Emerging ideas
The cover promises cork homes, treehouses and homes built from IKEA shelving, and more. Five ideas that run through the issue, and where to find them.
Suber House takes its name from the cork oak, Quercus suber. Built of cork on buoyant foundations, it rises with the water in places that flood. VA.RI.able Home is made of Italian wood, cork and recycled plastic.
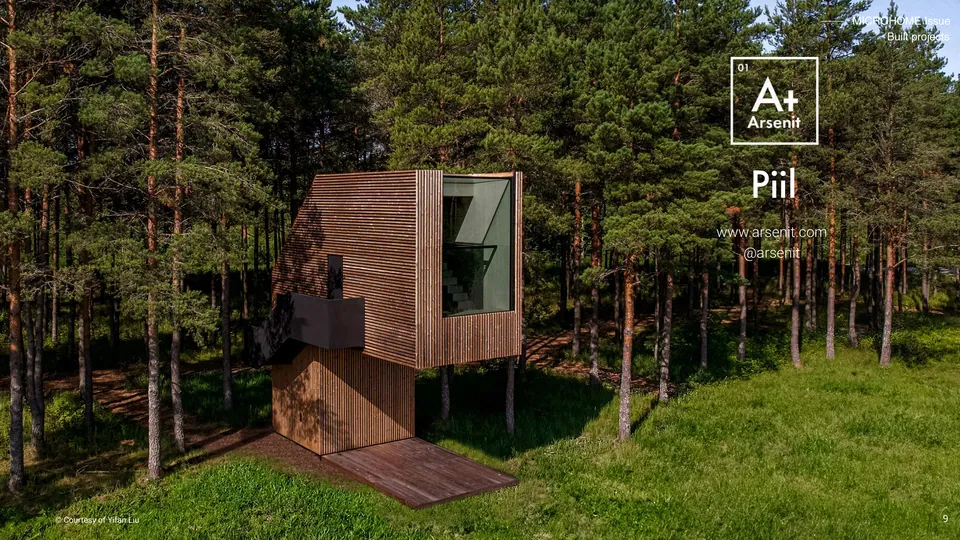
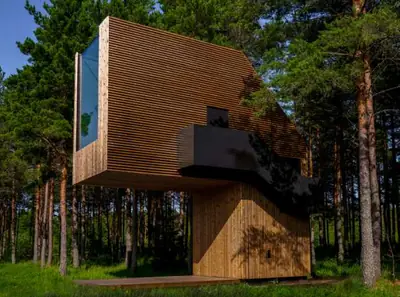
Piil, built in Estonia, is a prefabricated treehouse 9 metres tall on a single leg. Round and Round holds on to the trees with a fixed middle module while its two round modules turn 180 degrees on rails, like a ferris wheel.
RAVI, IVAR read backwards, is a handmade prototype put together from IKEA’s IVAR shelving modules: a home of 5 by 4.7 metres that costs little and is simple to build.
H-EART-H CYCLE is clad in prefabricated rammed earth panels, and Micro(climate) Home is built mostly of straw, earth and wood. Algae Living grows microalgae in a bioreactor on its facade to clean the air of Jakarta.
TEKITEKI-AN is glazed with old windows from demolished village houses and insulated with smoked rice husk. Circular Tiny House uses only reused and renewable materials, with no nails or glue, so it can be taken apart.
Everything in the issue
Every built work and competition idea in the issue, with the designers and the page each one starts on. Choose a thread to follow.
Cabin ANNA
Caspar Schols
Netherlands, page 5
Piil
Arsenit
Estonia, page 9
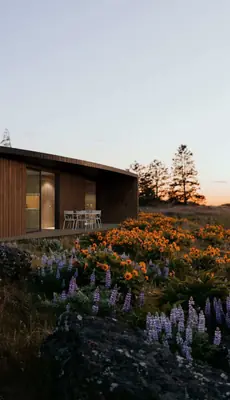
Soft Lodge
i29 architects
Netherlands, page 12
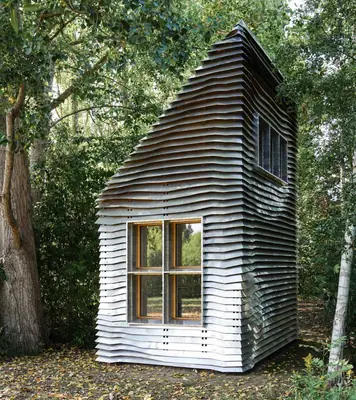
Digital House
Julian Krüger and Benjamin Kemper
Germany, page 16
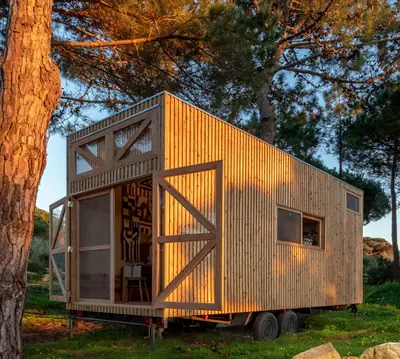
Adraga
Madeiguincho
Portugal, page 19
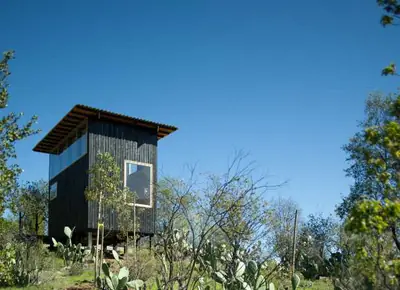
Charred Cabin, La Vega
Nicolas del Rio Arquitectos
Chile, page 22
The Viking Seaside Summer House
FREAKS
France, page 25
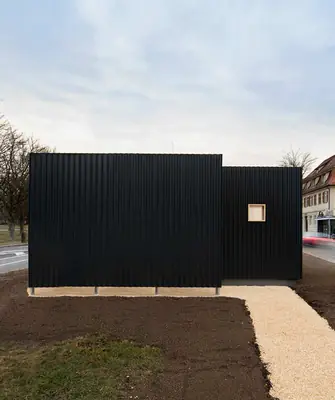
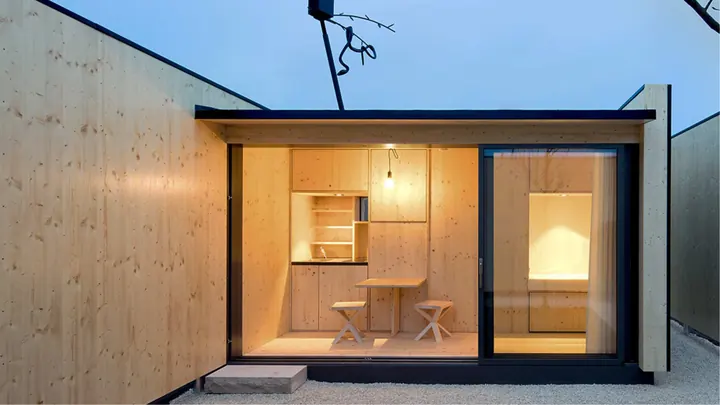
Micro Courtyardhouse
Atelier Kaiser Shen
Germany, page 29
Tiny House TEKITEKI-AN
6lines studio
Japan, page 32
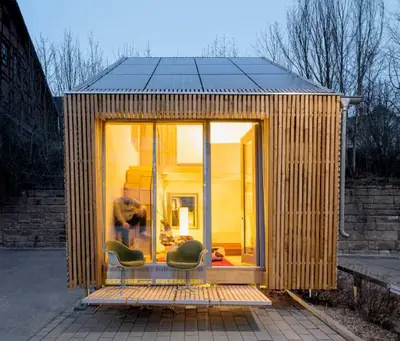
Circular Tiny House
Coburg University with Professor Dr. Rainer Hirth
Germany, page 35
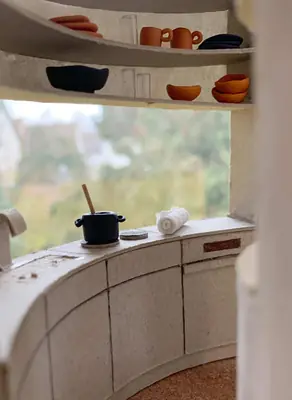
Circular Living
Alicia Davis, Maximilan Hauss, Matthias Hauss and Simon Pscherer
Germany, page 38
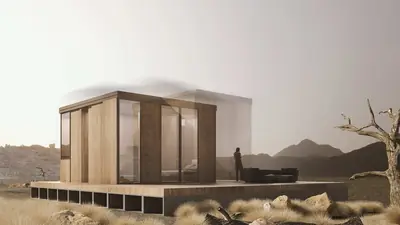
5²
Hadi Daliraqaei and Amir Moradi
Canada, page 41
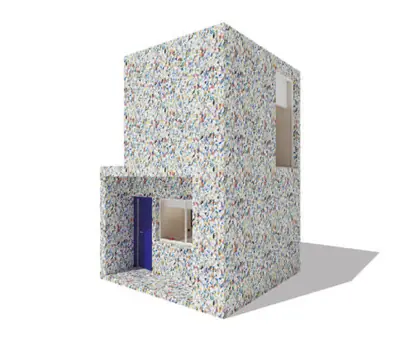
VA.RI.able Home
Rosaria Iacovone and Annalisa Valentino
Italy, page 44
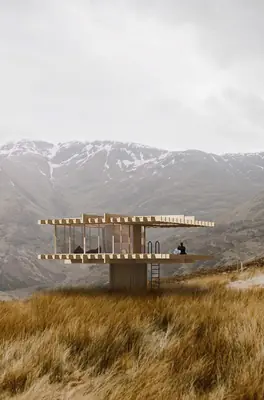
less is +
Federrico Mannino and Sónia Raquel Gaudêncio
France, page 47
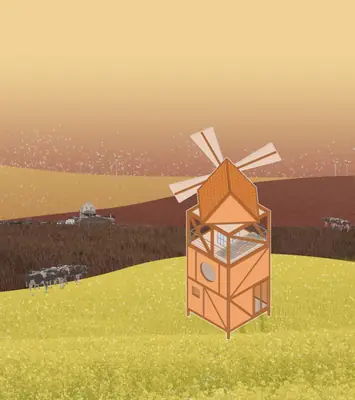
Gone with the Wind
Imen Bel Hadj Yahia, Selin Delamare, Anne Der Haroutiounian and Juliette Selingue
France, page 50
Manauara Boathouse
Camila Miwa Arai, Aline Nakamura and Luisa Caminha
Brazil, page 52
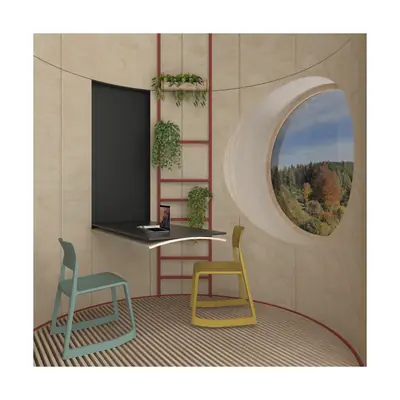
Pinecone
Harun Sabljaković and Sabina Filipović
Bosnia, page 55
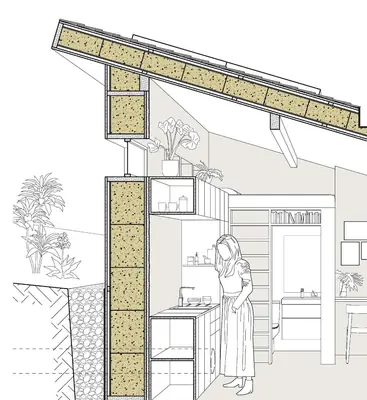
Micro(climate) Home
Pauline Arnaud and Hugo Chartier
France, page 57
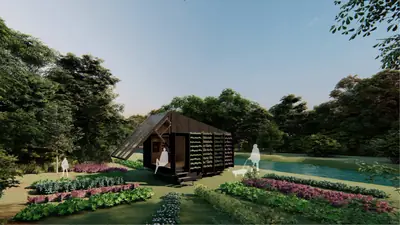
SU.PER SAYAN: Self-Sufficient Permaculture Microhome
Osrithalita Gabriela, Abimantra Pradhana and Jasmine Pranasiwi
Indonesia, page 60
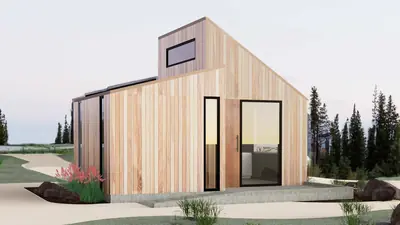
ReNook Microhome
Jessica Hardin
USA, page 64
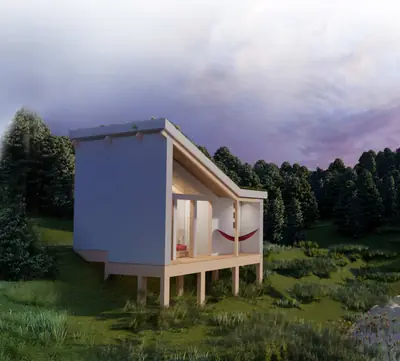
Resilient House
Laura Suvieri and Andrea Tumiati
Italy, page 66
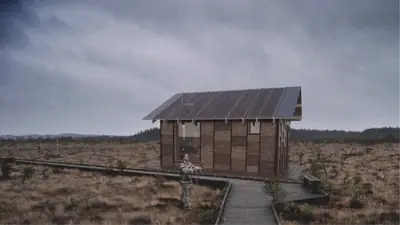
The Responsible Cabin
Nikolaj Dreyer Nielsen, Marie Louise Kristiansen and Jonas Posselt
Denmark, page 68
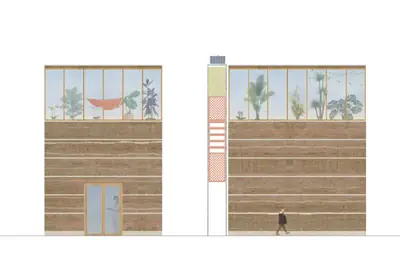
H-EART-H CYCLE
Nicholas Diddi and Riccardo Cosco
France, page 72
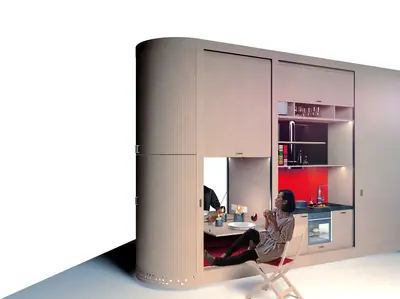
Pivot House
Ibrahim Muasher, Gergana Popova and Simon Taylor
UK, page 74
HOME+AID
Akkarawin Valinluck
USA, page 77
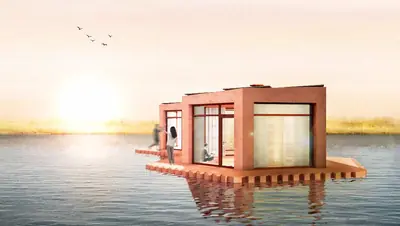
Honeycomb
Veronika Luisa Dandl and Flavia Thalisa Gütermann
Germany, page 80
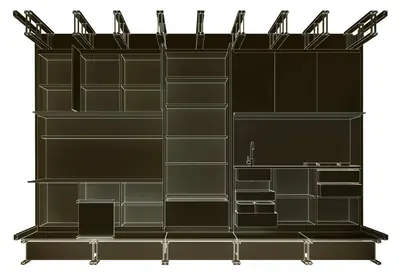
RAVI
Olga Rof Enriquez
Spain, page 83
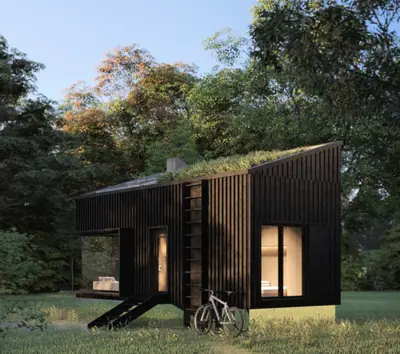
Re-House
Mayank Shekhawat
Canada, page 86
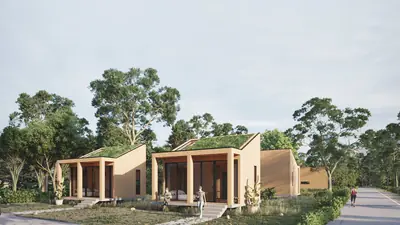
ADA House
Ariel Arosemena, Diane Lan and Amilcar Perez
Panama, page 89
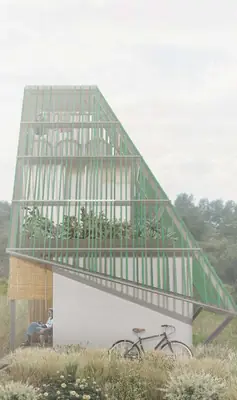
Algae Living
Aldo Feandri, Stephanie Larassati and Ali Savero
Indonesia, page 92
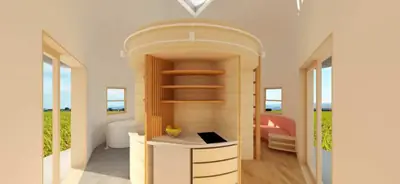
Onigiri
Ryo Ishikawa and Mars Sambo
Japan, page 95
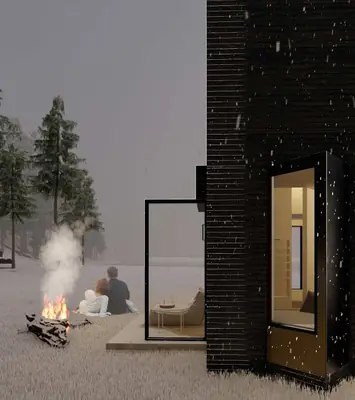
Anonymous Watchman
Jinlong Li, Huichao Luo, Xibao Ren and Sen Yan
Australia, page 98
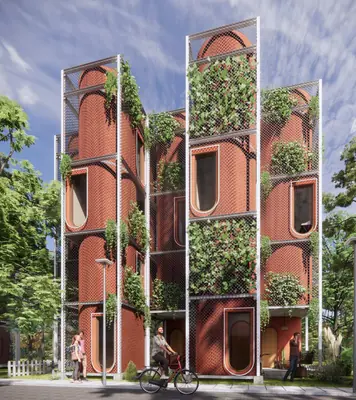
Needle Suburbia
Santiago Carlos Peña Fiorda, Agustin Llobera, Florencia Mischelejis and Valeria Ospital Greslebin
Argentina, page 101
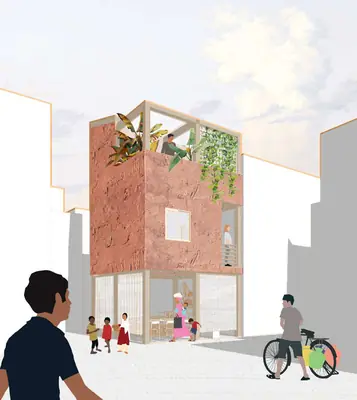
Dharavi Dwellers
Hannah Holmen and Dandika Thanos
Czech Republic, page 104
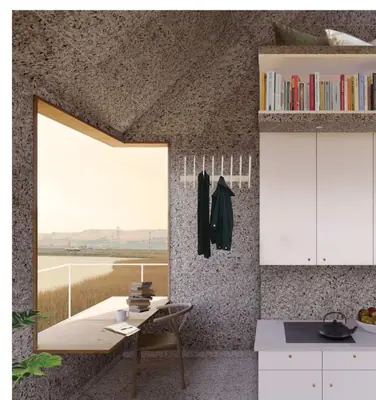
Suber House
Jolanda Devalle and Alison Zuccaro
USA, page 107
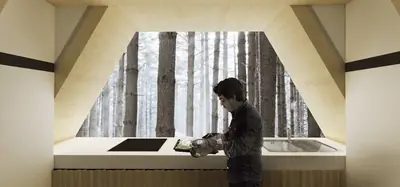
Round and Round
Dinullah Ibrahim, Amyra Marlia and Safira Salsabila
Indonesia, page 110
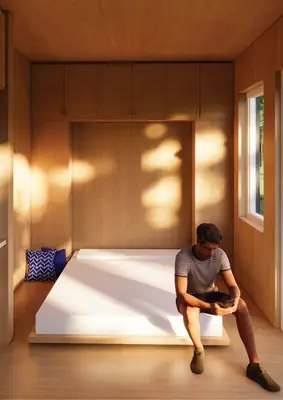
Tiny Home, Big Impact
Eric Weber
USA, page 114
Contextual Appropriation
Alex Tahinos
USA, page 118
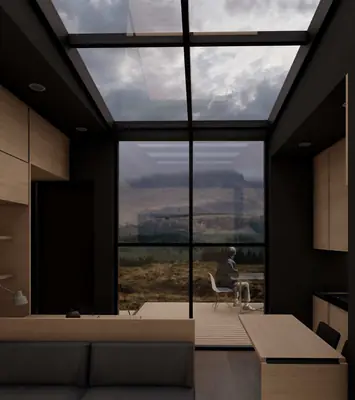
Hideaway
Matteo Brero, Nicola Luppino, Narcis Constantin Oprea and Daniel Stiven Pepe Galindo
Italy, page 121
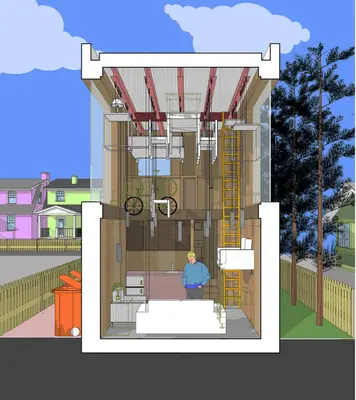
Pulley House
Hugh Leahy
Ireland, page 125
Words and pictures from MICROHOME Magazine, Issue 03 (Buildner). Every project and its pictures by the architects, studios and designers named; the cover shows Contextual Appropriation by Alex Tahinos. Photographs: Jorrit ’t Hoen (Cabin ANNA), Yifan Liu (Piil), i29 (Soft Lodge), Julian Krüger and Benjamin Kemper (Digital House), João Carranca (Adraga), Felipe Camus (Charred Cabin, La Vega), Jules Couartou (The Viking Seaside Summer House), Nicolai Rapp (Micro Courtyardhouse), Ryo Oyama, Tsukamoto Laboratory (Tiny House TEKITEKI-AN), Sebastian Kolm (Circular Tiny House).