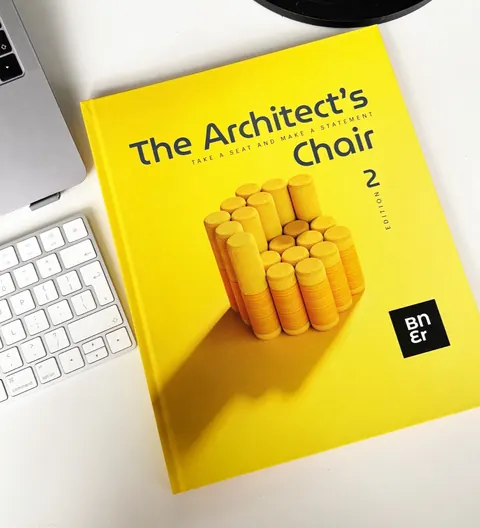
A place on your shelf.
For dog-eared pages, desk-side references, and ideas you come back to. Delivered worldwide, with free shipping.
Disponibile anche in italiano.
ItalianoDisponible también en español.
EspañolÉgalement disponible en français.
Français books
The Buildner bookshop / Ideas worth keeping
A new perspective. A spark for your next project. Books that belong on your desk, and in your thinking.
Find your next readThe reading room
From a single chair to a different way of living.
Find the perspective you’re looking for.
The printed books
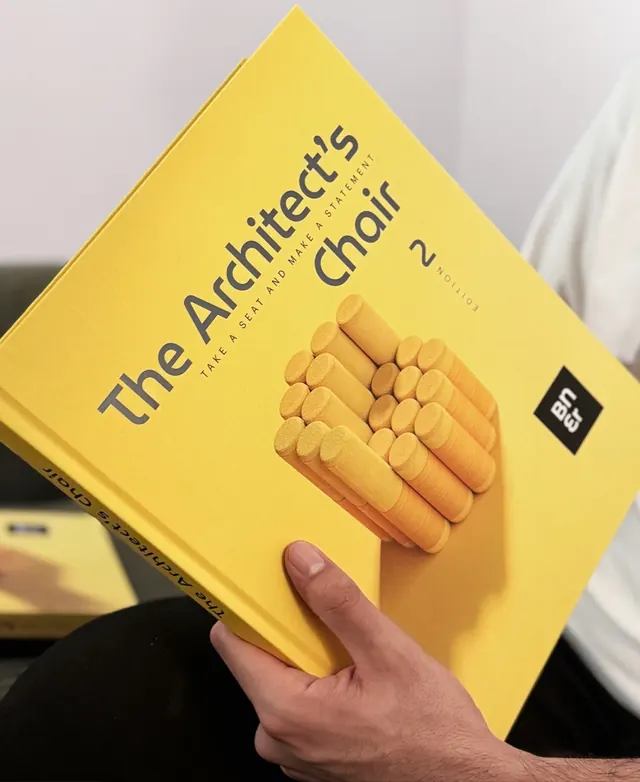
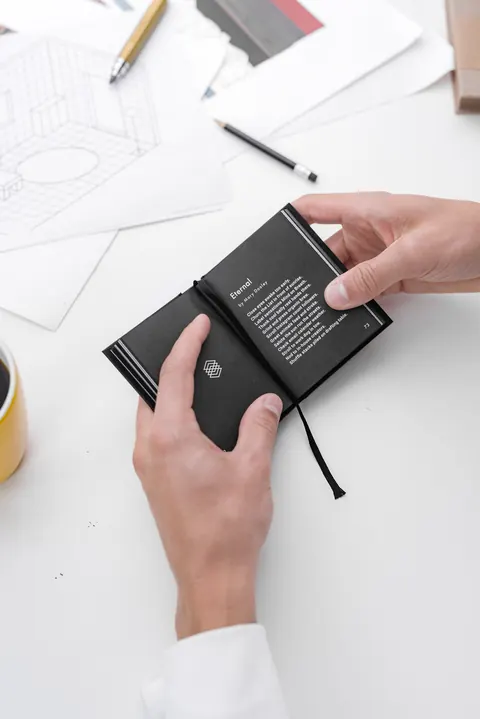
Six of the titles come in print, from a 256-page hardcover to a notebook that fits in a pocket. Printed copies ship free, worldwide.
The review
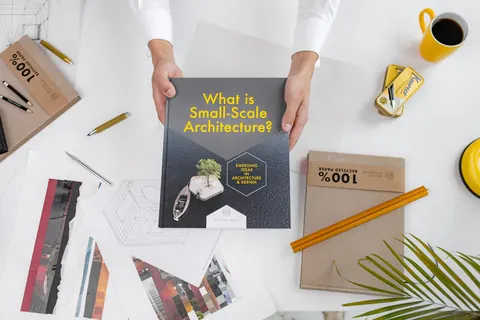
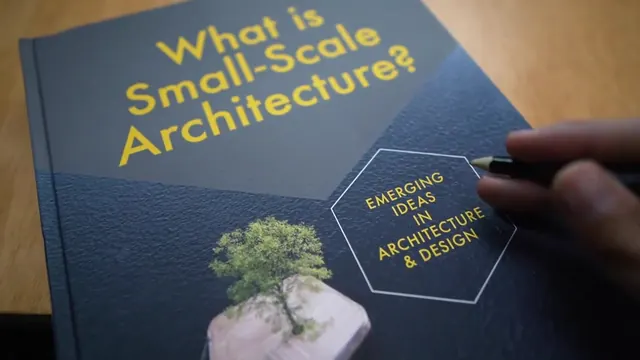
Show It Better, the YouTube channel on communicating architecture visually, goes through What is Small-Scale Architecture?, from the interviews to the competition designs.
A review by Show It Better, on Buildner’s YouTube channel.
In their words
Every ARCHHIVE book asks one question. Ben van Berkel and Kengo Kuma answer two of them.
 Ben van BerkelFounder and principal architect, UNStudio, Amsterdam.
What is Small-Scale Architecture?“Small scale projects sometimes generate ideas which can later be extended to larger scale projects. They not only perform as a testing ground for geometric, material and construction related considerations, but they are also invaluable when testing ideas on a conceptual level. Or better said, how to combine the two.”
 Kengo KumaFounder, Kengo Kuma & Associates, Tokyo.
What is Affordable Housing?“In our current era, it’s imperative to reevaluate and alter our understanding of ‘living’ within a home. The key aspect of this evolution is ensuring that all housing we envision and bring to life must be accessible in terms of affordability.”
The MICROHOME collection / Issues 01–04
Small homes are a testing ground for big ideas. Explore built projects and competition concepts that rethink how we live.
See all four issuesYour desk. Your device. Your choice.
For dog-eared pages, desk-side references, and ideas you come back to. Delivered worldwide, with free shipping.
Take your reading from the studio to the train. Digital editions for your laptop, tablet, or phone.
The printed edition for your desk and its digital companion for everywhere else. Available on selected titles.
Find your perfect pair ↗From the world of Buildner
For over a decade, Buildner has brought architectural ideas into the world through international competitions. These books bring that spirit to your bookshelf: different voices, unexpected approaches, and possibilities worth exploring.
Discover Buildner ↗A few useful things
Yes. Each book page shows the editions available for that title. Some are PDF-only, some offer print and PDF, and selected titles also have a print + PDF bundle.
Nothing. Printed books ship free worldwide, and we email you the tracking details as soon as your order is on its way.
Yes. You have 14 days from the day it arrives to change your mind: choose Withdraw from contract at the bottom of any page, then send the book back. The bookstore terms have the details.
Digital books and MICROHOME magazines are supplied as PDFs. A print + PDF bundle includes both editions of the same title.
Inside the book
ARCHHIVE Issue 01, made by Buildner when it was still called Bee Breeders, asks what it takes to make a home affordable. A studio that hangs homes on blank city walls, a charity that prints them, a car maker that shares them, an architect who fits them into concrete pipes. Fourteen companies, fifteen essays and sixteen designs for Hong Kong, London, Sydney and New York City.
“In our current era, it’s imperative to reevaluate and alter our understanding of ‘living’ within a home. The key aspect of this evolution is ensuring that all housing we envision and bring to life must be accessible in terms of affordability.”
Turn the pages
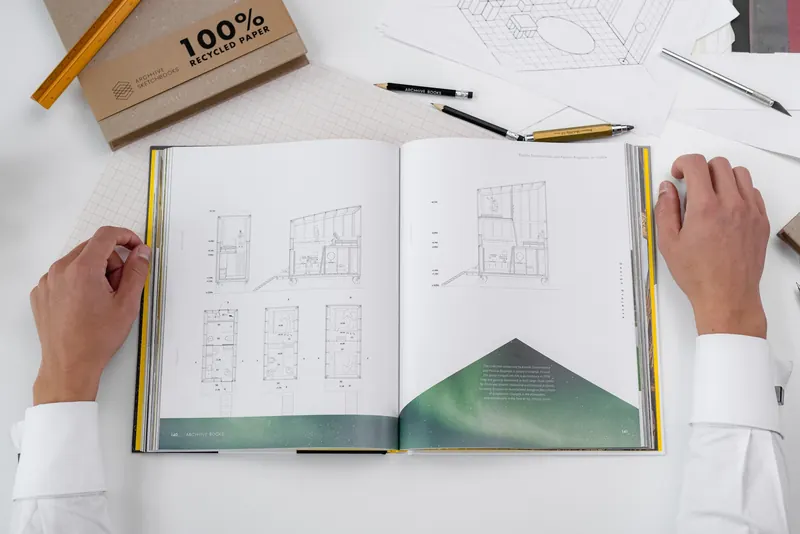
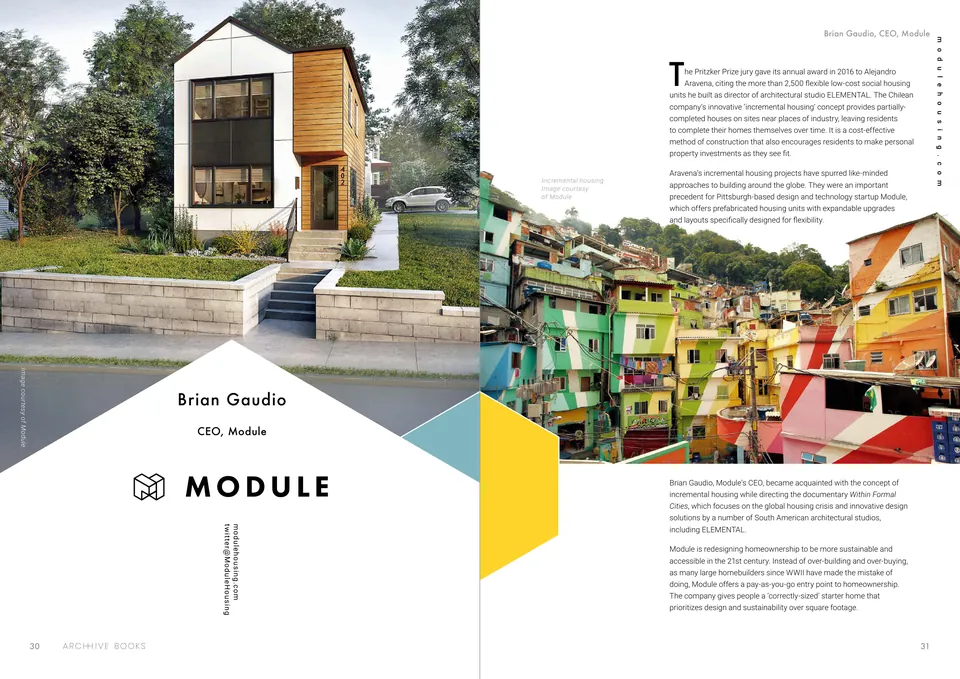
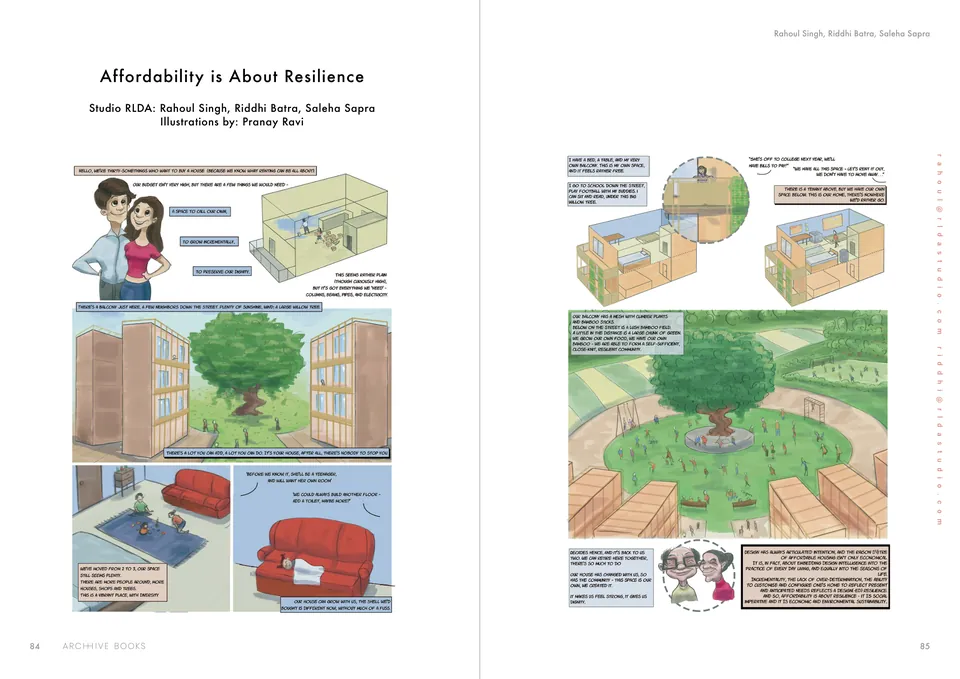
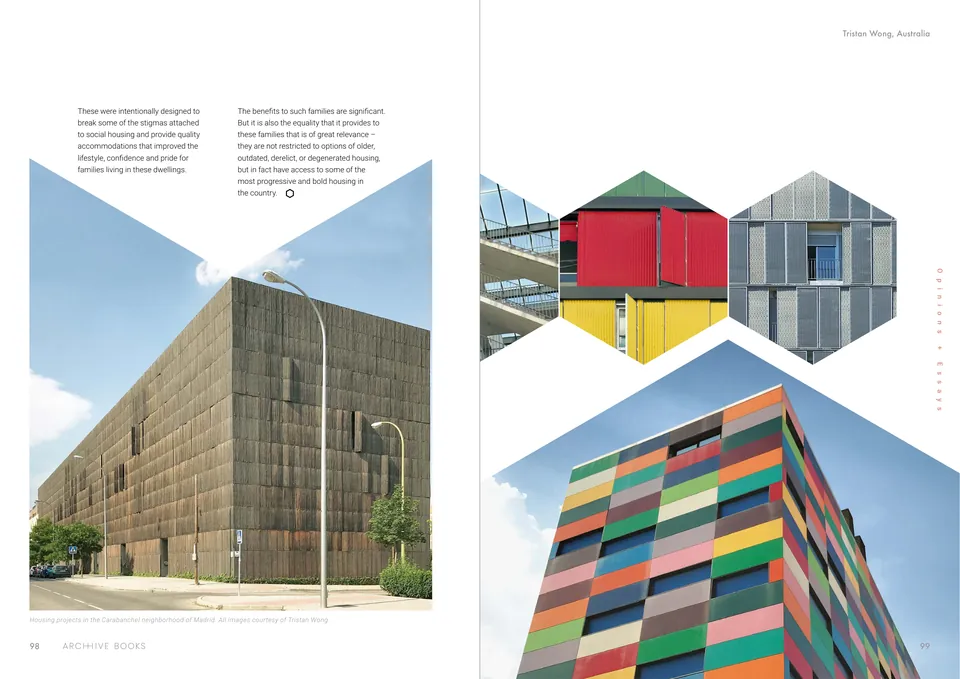
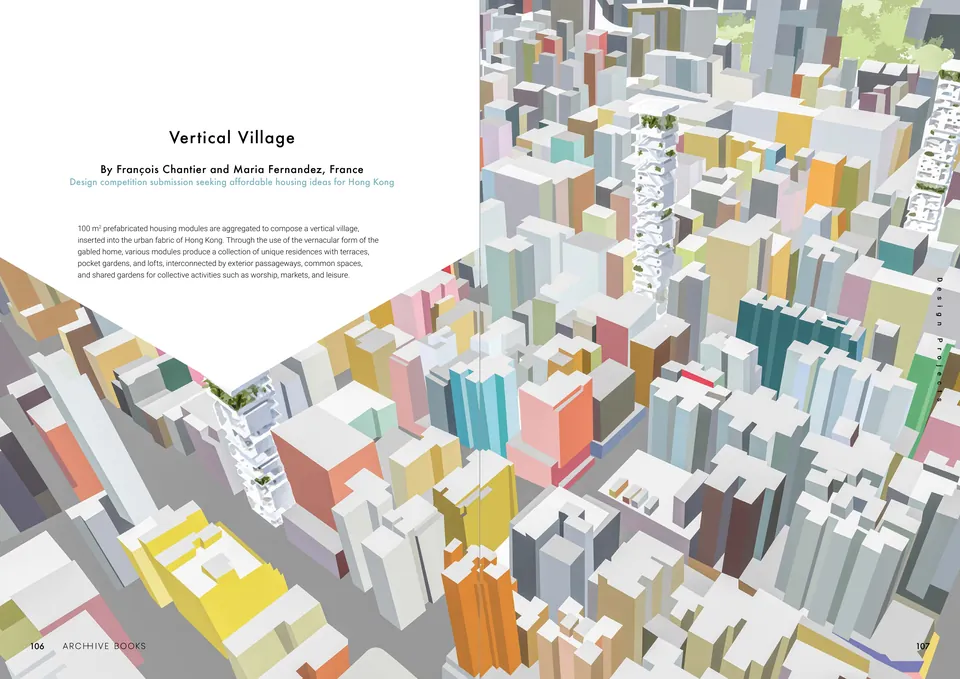
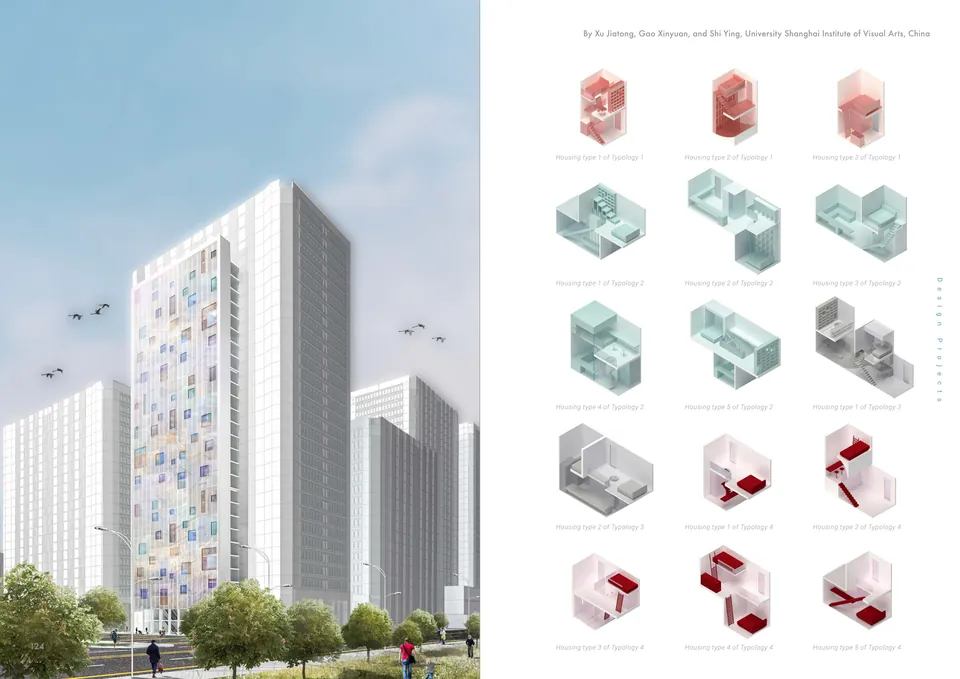
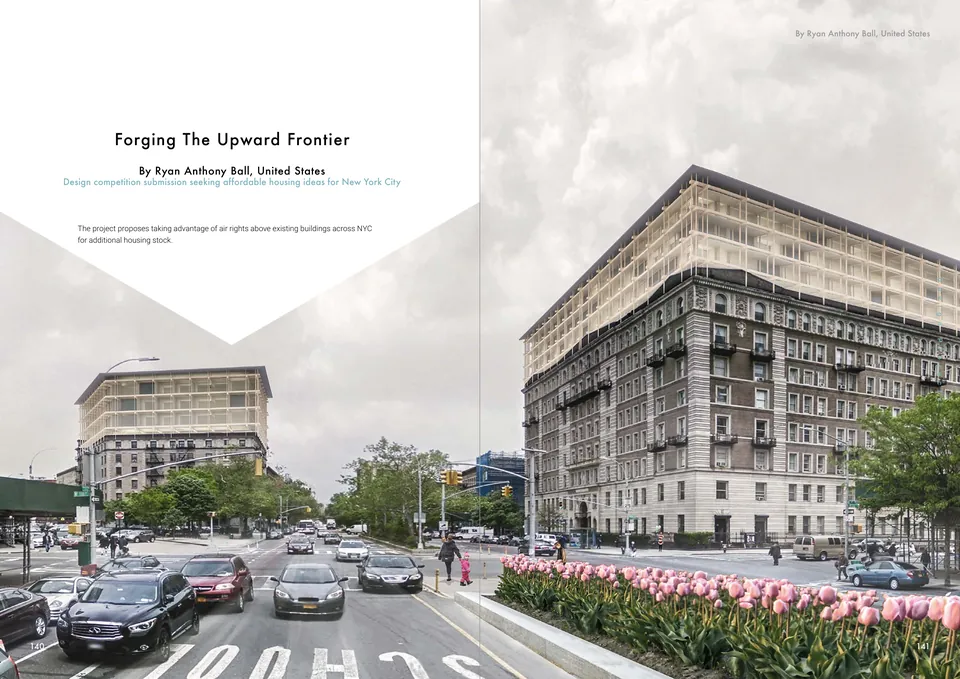
Real spreads from the printed book: the interviews come first, the essays and the competition designs after.
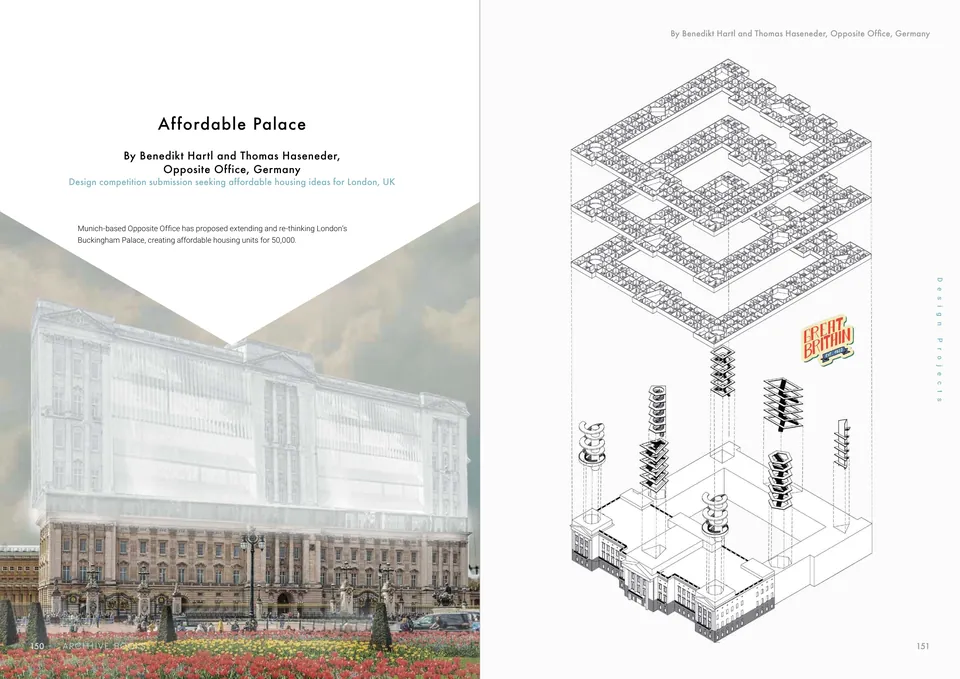
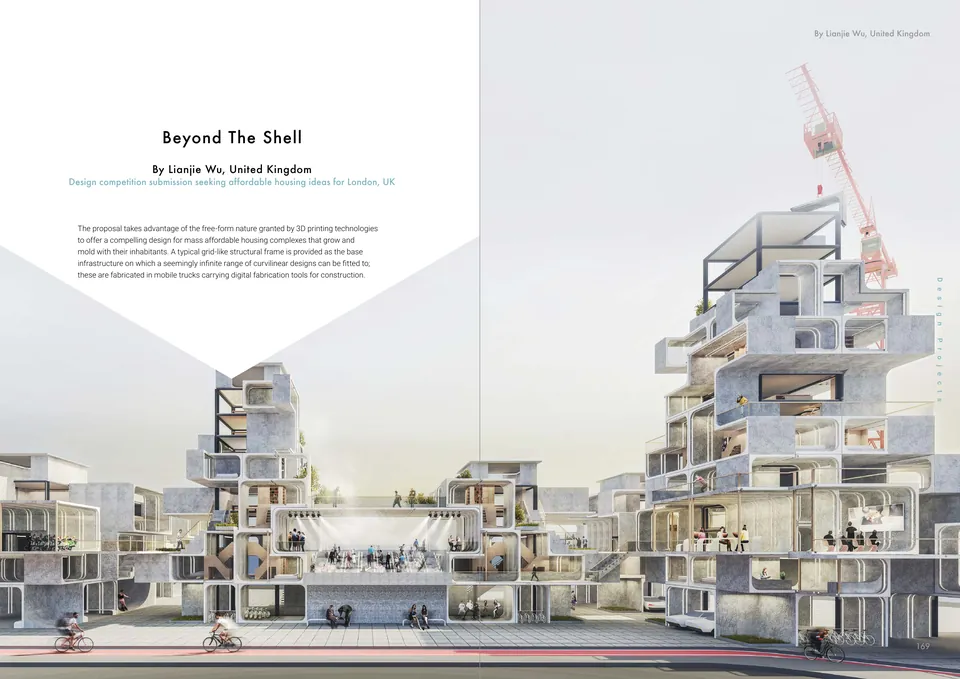
The question
ARCHHIVE is the book series in which Buildner takes its competition themes further, one question per issue. Issue 01 starts with the hardest one: cities have the jobs, schools and hospitals people want, but land in them is scarce and dear, so who gets to live there, and who decides what the space is worth?
The book’s answer is that design is only part of it. Prices also follow the housing market, local incomes, transport, zoning and land use, and need politicians, planners and neighbours to agree. So it brings architects together with start-ups, investors, charities and big companies, each working on one piece of the problem.
Homes that stack five high, and prefab houses that grow room by room.
A 3D printer built to print a home for $4,000 in under 24 hours.
Co-living homes for people who would rather share than pay a city rent alone.
Cheap rooms in empty police stations and warehouses, for looking after them.
Pods on blank walls, a concrete pipe under a motorway flyover.
Help with the deposit for teachers, and shares in homes for small investors.
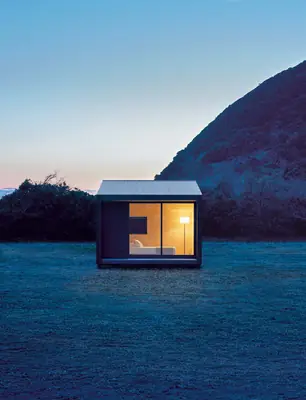
A factory-built hut of nine square metres, sold in a shop.
Homes on bridges, harbours and rooftops in Hong Kong, London, Sydney and New York.
The interviews
Case studies
Five of the ideas from the interviews, and the thinking behind them. Page numbers are those of the printed book.
01
Homes on the city’s blank walls
Framlab, Oslo and New York City
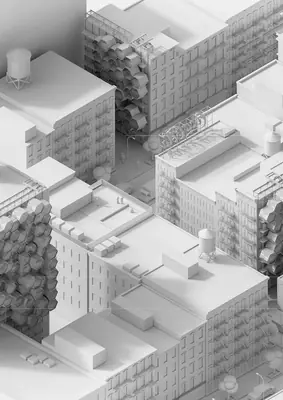
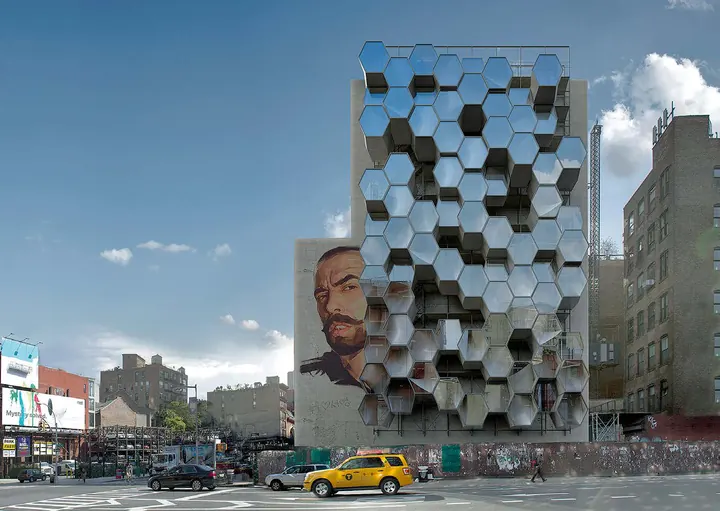
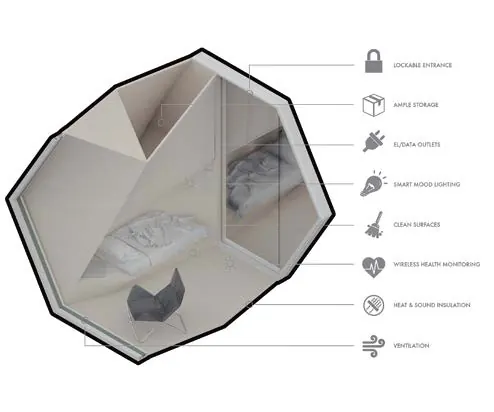
More than 63,000 people sleep in New York’s shelters each night. After meeting a man on the subway who chose the street over a shelter, the Norwegian designer Andreas Tjeldflaat and his studio Framlab drew Homed: scaffolding with its own stairs, hung on the windowless side walls of the city’s buildings and filled with hexagonal homes.
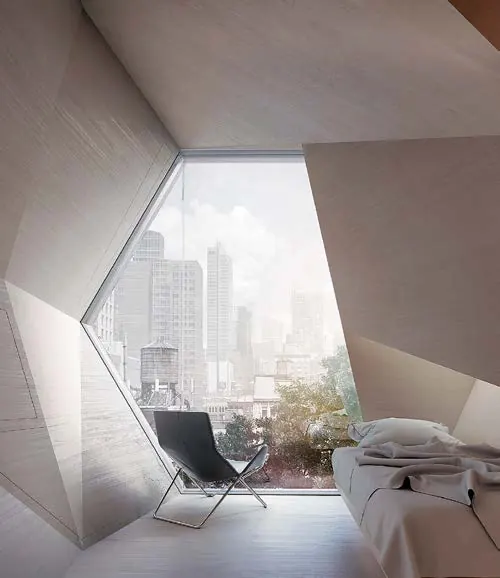
The modules would be 3D-printed, with furniture, storage, lighting and appliances built in and a skin of oxidised aluminium, warm in winter and cool in summer. Like a product, it is a kit of parts that can be put together, changed, taken down and moved. A full-size prototype was the next step.
Pages 18–21
02
A car maker’s idea of home
BMW MINI, Germany
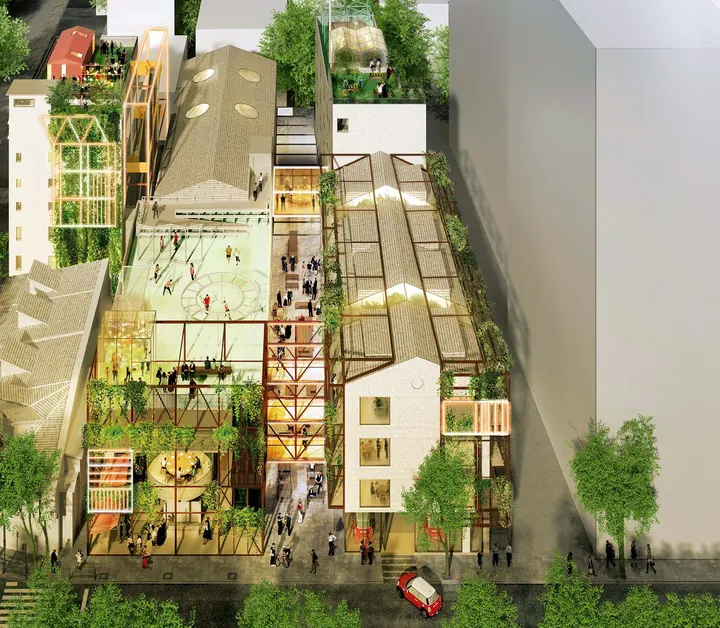
MINI, the BMW brand, started MINI Living to take what it knows about small cars into small homes. Its Urban Cabins, mobile homes of 15 m² for two, have toured cities around the world.
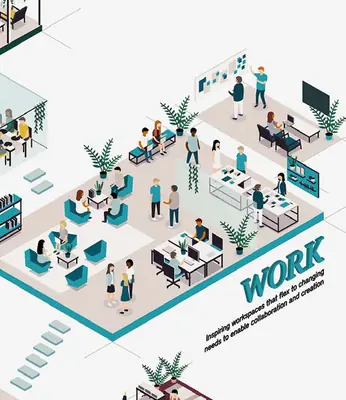
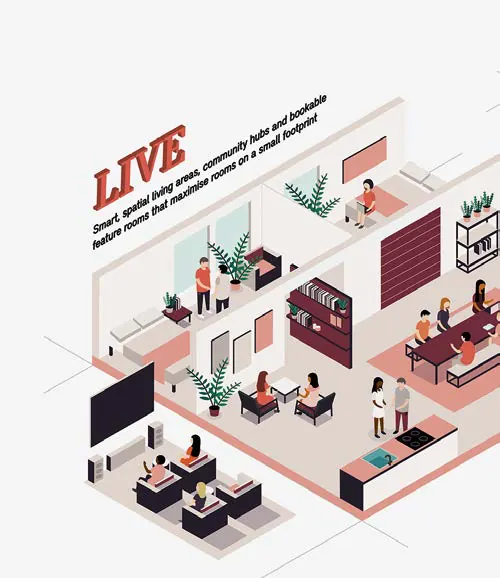
In Shanghai’s Jing’an district it is turning an unused paint factory into co-living: flats mixed with work, culture and leisure, and gardens, shops and restaurants open to everyone. Its creative lead, Oke Hauser, says the trick is rooms you share only for the time you need them, so a small home can feel big at a low cost.
Pages 26–29
03
A room built in a day, inside an empty building
LOWE Guardians with Studio Bark, UK
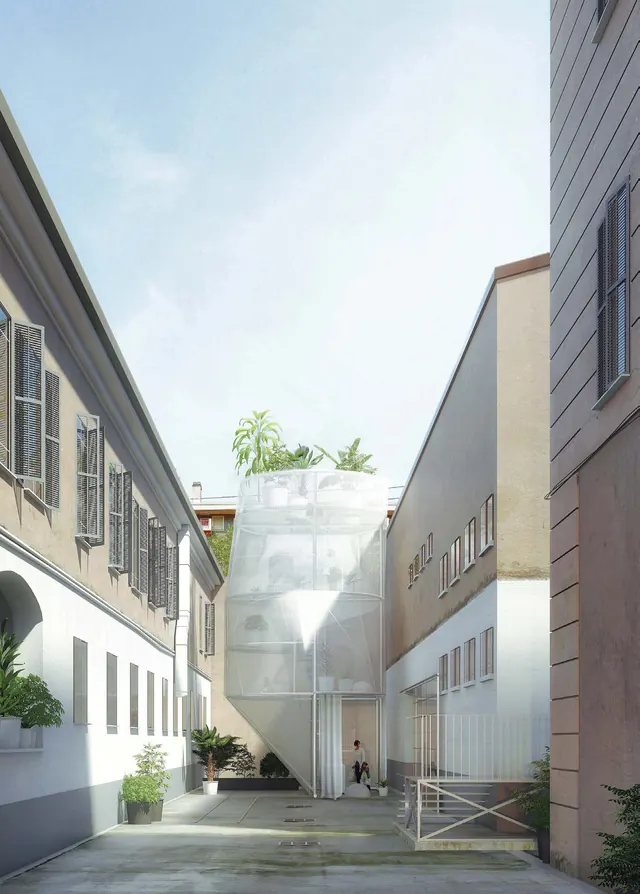
The UK has more than 600,000 empty buildings. LOWE Guardians fills some of them with property guardians, young professionals and key workers who live in old police stations, banks and warehouses and look after them, for about £350 a month, around half the usual rent.
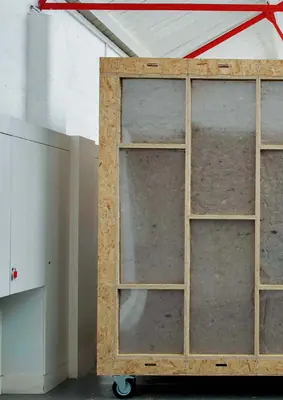
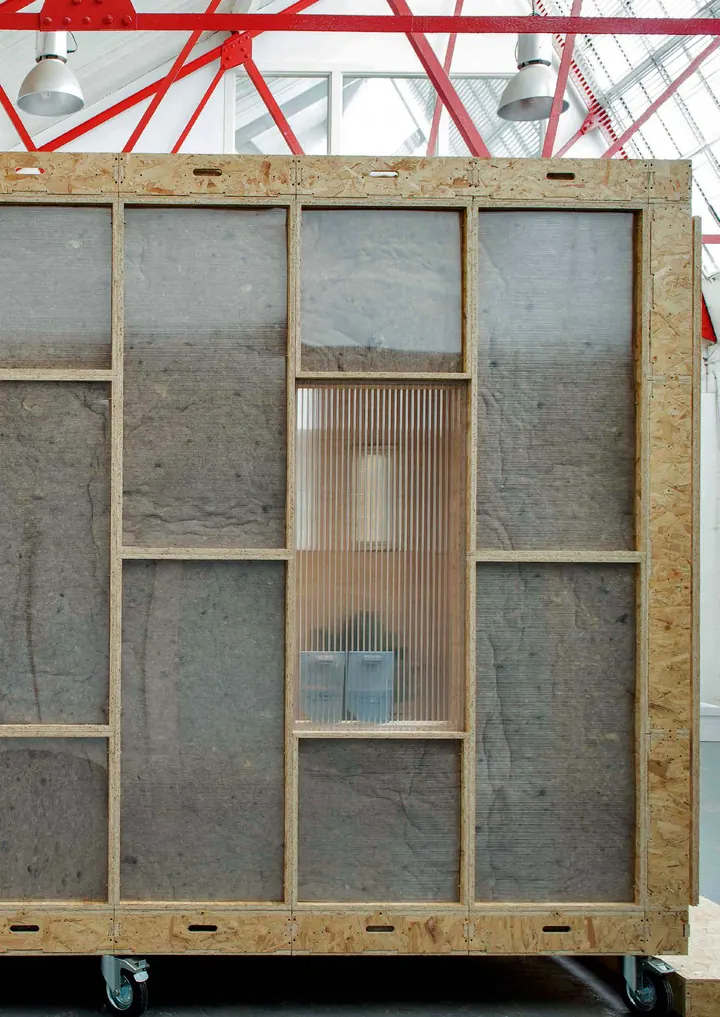
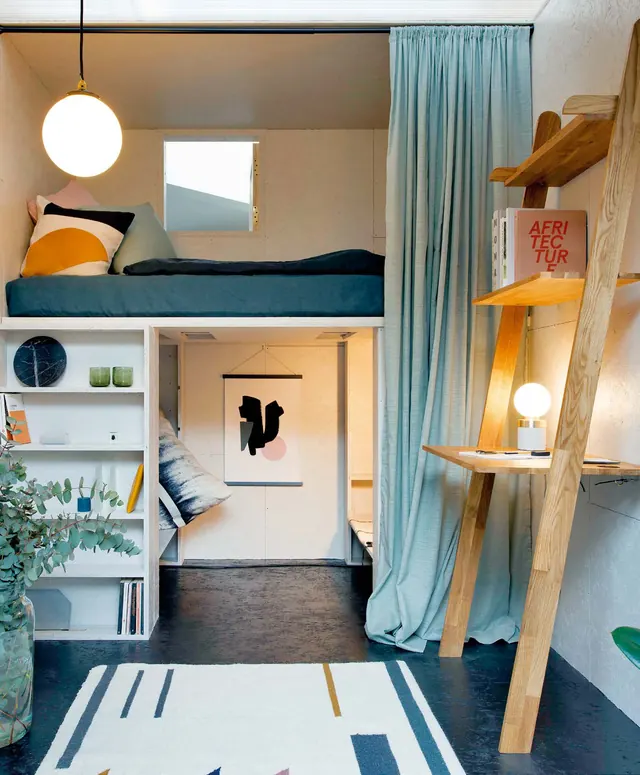
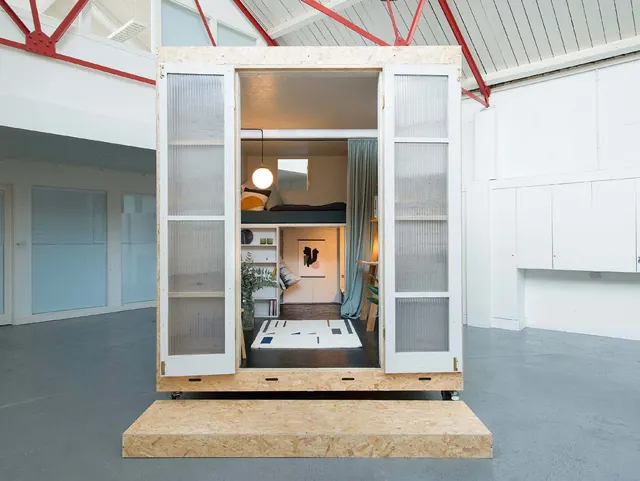
Many of those spaces were never meant for living, so LOWE and the London architects Studio Bark designed The Shed: a furnished room that goes up in a day, like flat-pack furniture, made in the UK of oriented strand board, lamb’s wool and recycled polyester, and taken down again when the guardians move on.
Pages 38–43

04
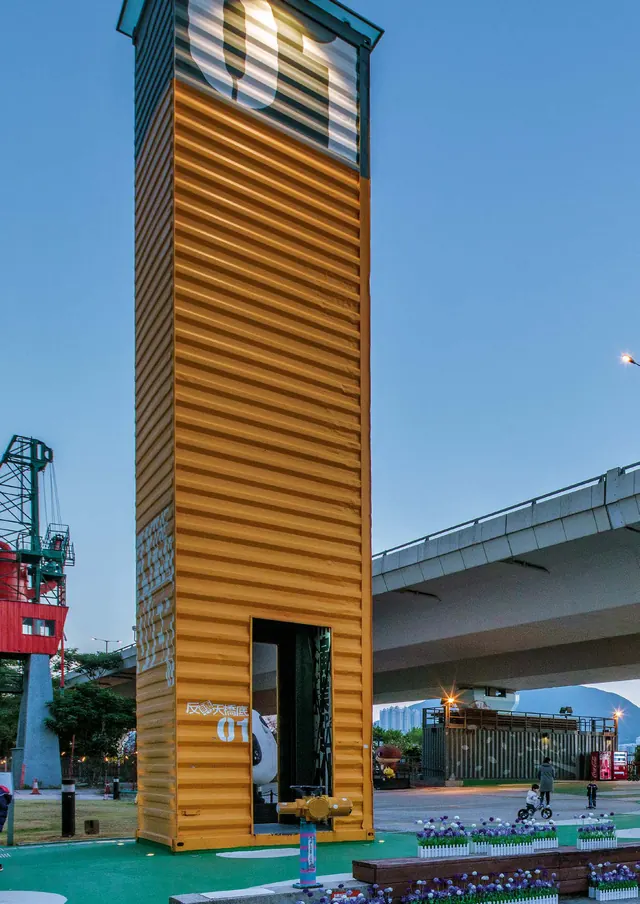
A home in a concrete water pipe
James Law Cybertecture, Hong Kong
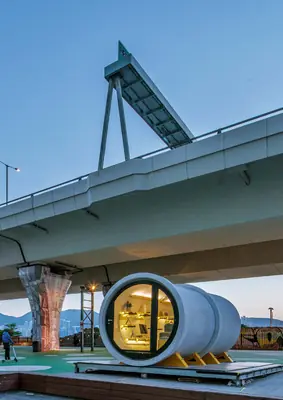
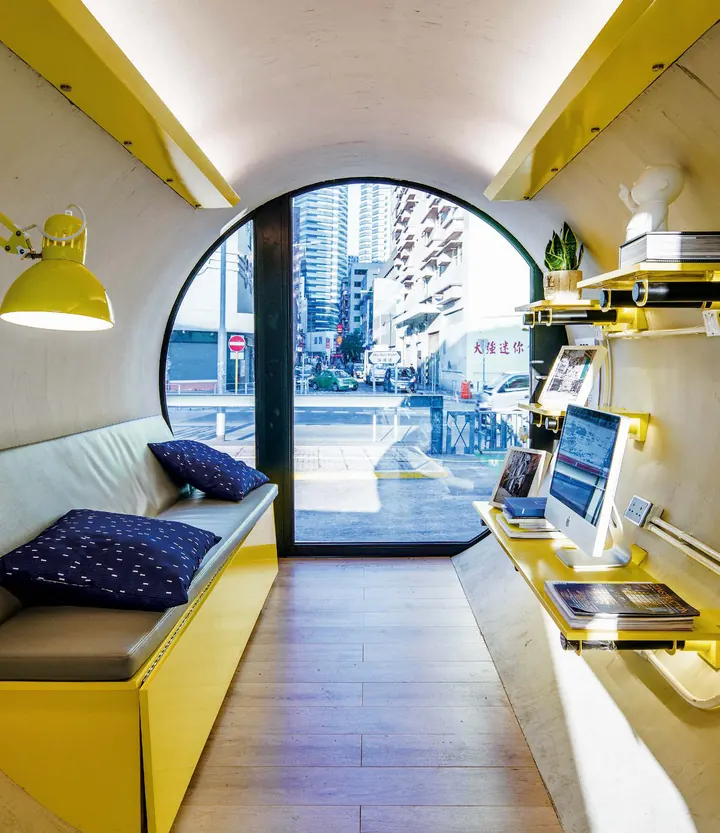
Hong Kong has long been ranked the least affordable city in the world. The architect James Law’s answer is a concrete water pipe 2.5 metres across, cheap and easy to find, fitted out as a micro-home for one or two, with room to live, cook and wash in 100 square feet.
Each OPod opens with a smartphone lock and has space-saving furniture. The pipes can be stacked into a low building or a small neighbourhood, and moved to other sites in the city. The project is non-profit, and the government offered land for the first OPod housing.
Pages 46–49
05
A hut from the shop
MUJI, Japan
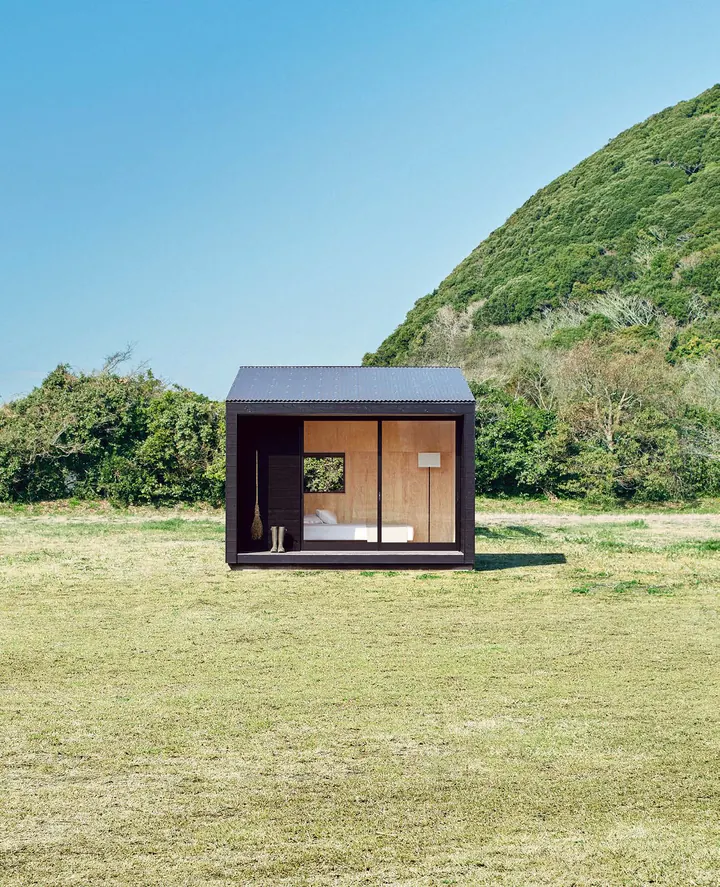
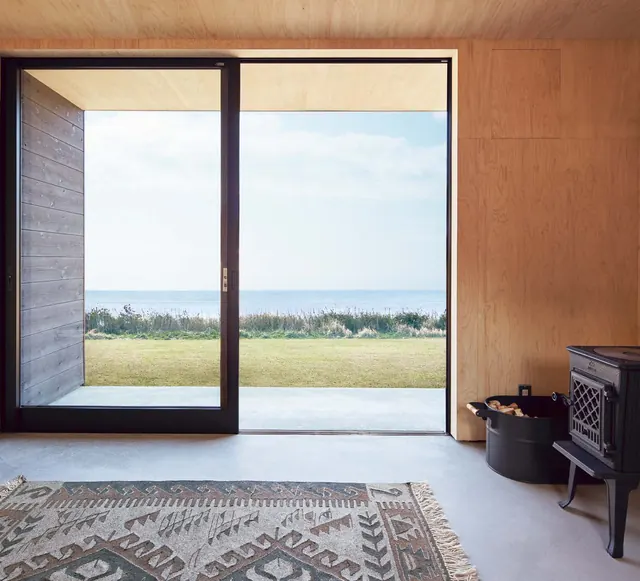
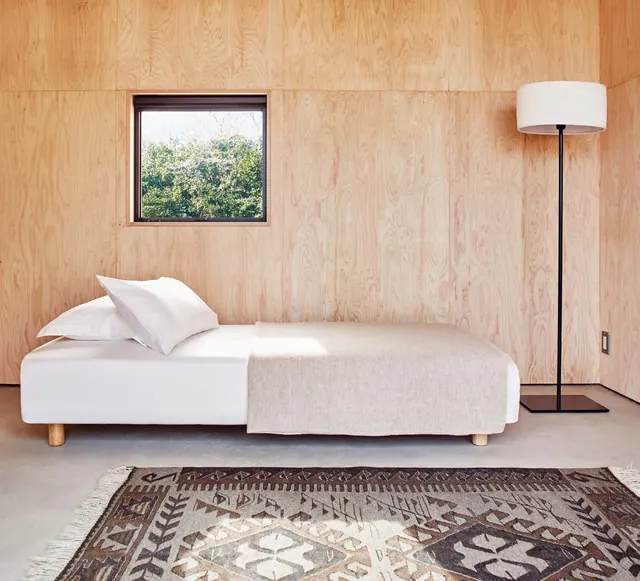
MUJI, the Japanese shop known for plain clothes and household goods, joined IKEA and Toyota in factory-built housing with a hut of nine square metres, sold in Japan for about $28,000. It comes with a covered porch of three square metres, and inside there is room for three or four people.
Outside it is clad in blackened cedar, the burnt wood of Japanese shipbuilding, which stands up to fire, insects and rot, under a high shed roof. Inside: plain plywood walls, a grey mortar floor, one large sliding glass door and a small window at the back.
Pages 50–53
More from the book
Every interview, essay and design in the book, with its authors and the page it starts on. Choose a thread to follow.
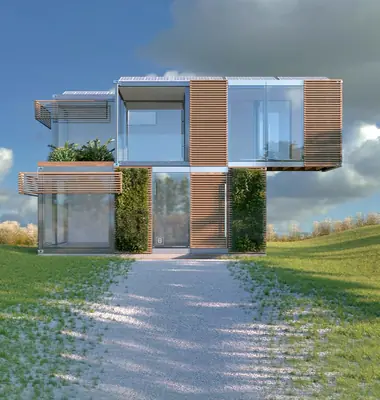
Blokable
Timothy Miller
USA, page 10
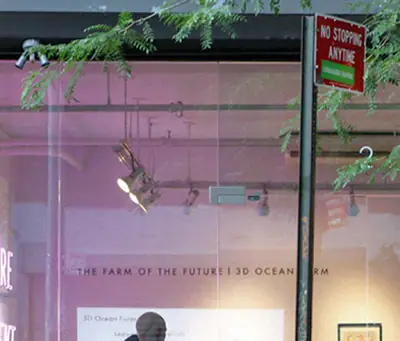
rabble
Umber Bawa
USA, page 14
Framlab
Andreas Tjeldflaat
Norway, page 18
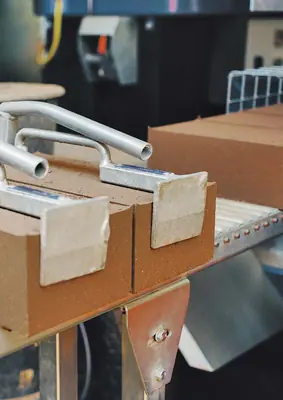
LafargeHolcim
François Perrot
France, page 22
MINI Living
Oke Hauser
Germany, page 26
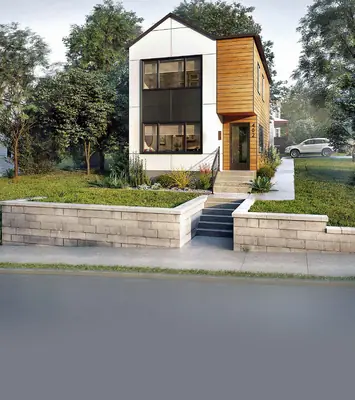
Module
Brian Gaudio
USA, page 30
Landed
Alex Lofton
USA, page 34
LOWE Guardians
Tim Lowe
UK, page 38

HubHaus
Shruti Merchant
USA, page 44
James Law Cybertecture
James Law
Hong Kong, page 46
MUJI Hut
Japan, page 50
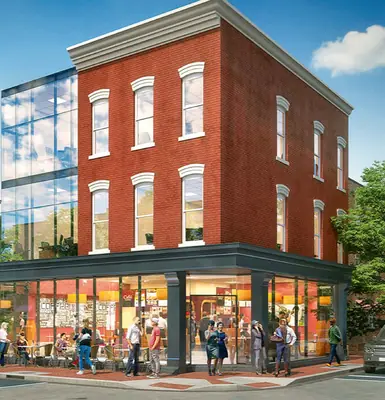
Fundrise
Kendall Davis
USA, page 54
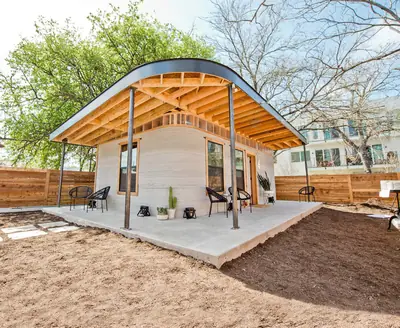
New Story
USA, page 56
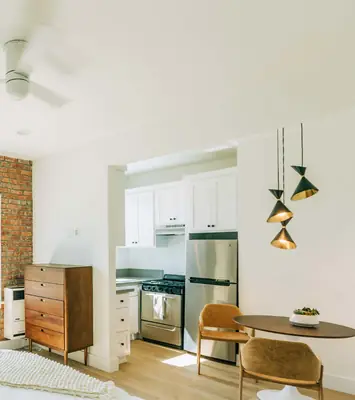
Starcity
Mo Sakrani
USA, page 58
Why Amazon and its tech workers should fall in love with the affordability problem
Daniel Wu, Conrad Egan and Mike Chen
Page 66
Cities and Anchors: Building Inclusive Prosperity Together
Steven Pedigo and Abigail Sindzinski
USA, page 68
A conversation with Nicholas Bloom
Jan Greben and Nicholas Bloom
USA, page 70
A Case for Bachelor Units
Josie Harrison
Canada, page 72
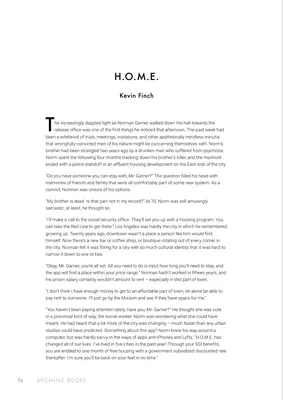
H.O.M.E.
Kevin Finch
USA, page 74
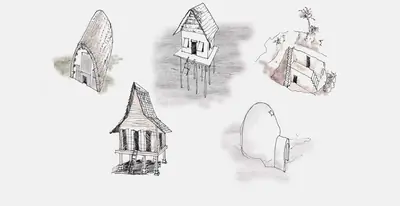
Affordable Housing
KVIST Design
UK, page 78
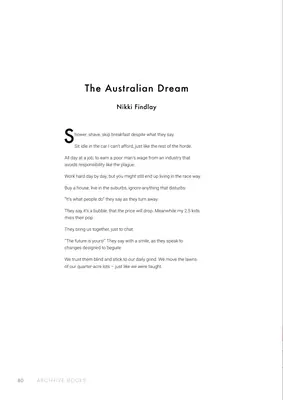
The Australian Dream
Nikki Findlay
Australia, page 80
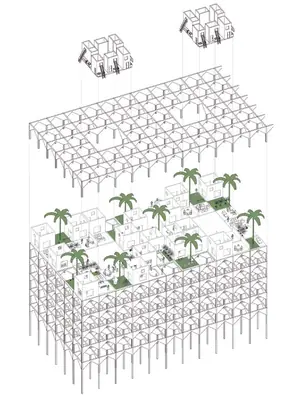
Live differently!
Benedikt Hartl, Opposite Office
Germany, page 82
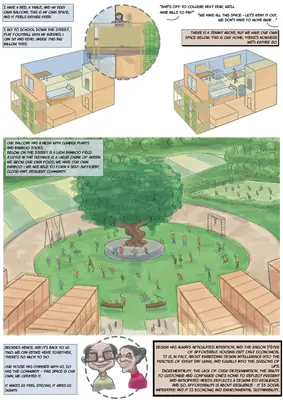
Affordability is About Resilience
Studio RLDA: Rahoul Singh, Riddhi Batra and Saleha Sapra
India, page 84
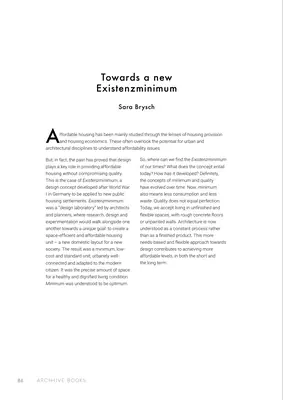
Towards a new Existenzminimum
Sara Brysch
Portugal, page 86
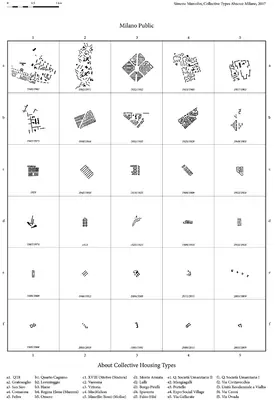
Milano Public: About Collective Housing Types
Simone Marcolin
Italy, page 88

Affordable Housing: Out of Hours Architecture
Sophie Beagles
UK, page 90
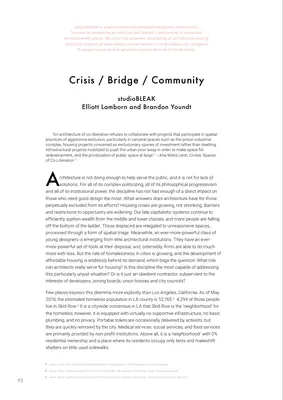
Crisis / Bridge / Community
studioBLEAK: Elliott Lamborn and Brandon Youndt
USA, page 92
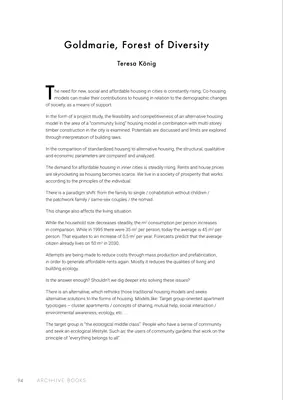
Goldmarie, Forest of Diversity
Teresa König
Austria, page 94
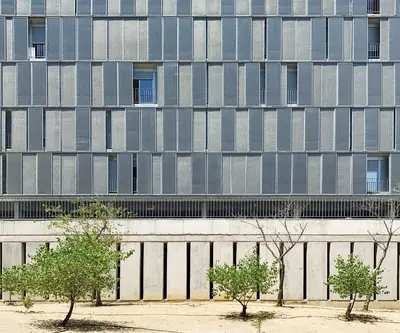
Social Identity: The phenomenon of Carabanchel
Tristan Wong
Australia, page 96
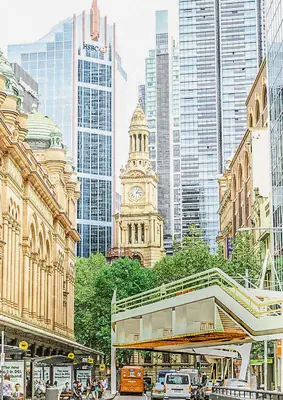
Bridging Affordable Housing
Tae Jung, Pauline Sipin, Hazel Ventura and Diana Lopez
USA, page 102
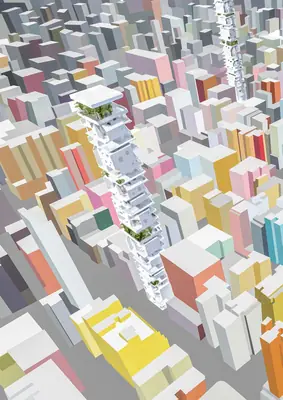
Vertical Village
François Chantier and Maria Fernandez
France, page 106
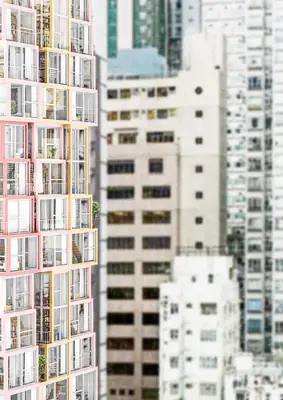
Towers within a Tower
Lap Chi Kwong, Alison Von Glinow and Kevin Lamyuktseung
USA, page 114
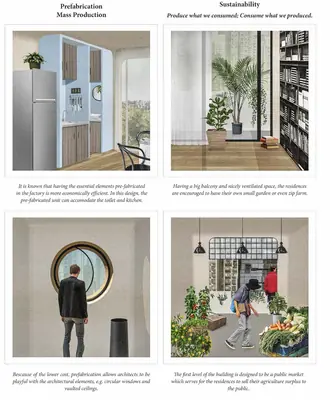
Compact Living Spaces
Wendy Tang
Hong Kong, page 120
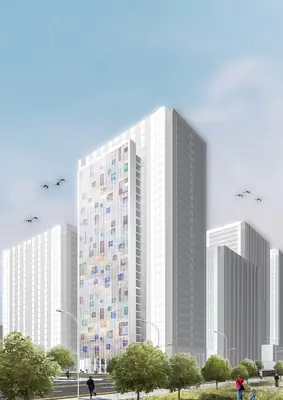
Newborn in the Crevice
Xu Jiatong, Gao Xinyuan and Shi Ying
China, page 122
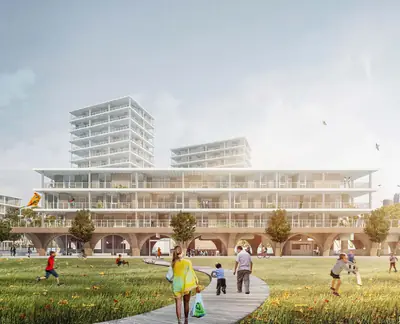
The Green Line
Derek Huynh, Raj Gandhi, Tony Yu and Ong Eik Ren
Australia, page 126

In-between city: Harbour Life
Sylvain Garcia and Camille Grand-Dupré
Australia, page 130
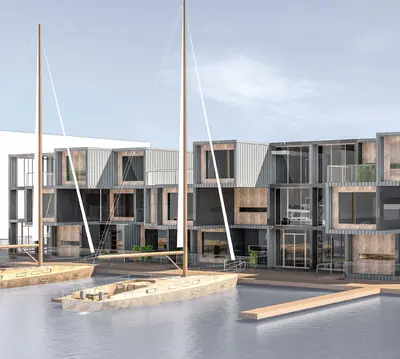
TOD and Waterfront Housing
Olga Filipowska and Tomasz Twaróg
Poland, page 132
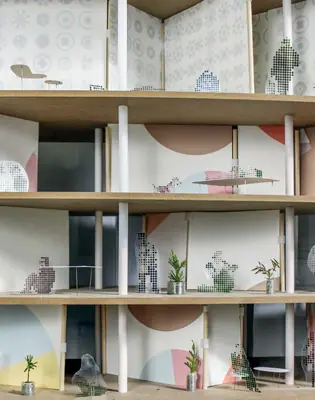
Flexible Housing
Liyang Chen and Yao Zheng
Page 136
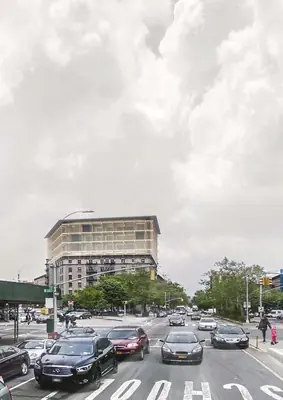
Forging The Upward Frontier
Ryan Anthony Ball
USA, page 140
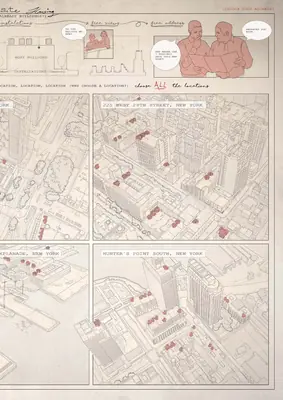
New York ParaSiTe Housing
Antonio González Viegas
Spain, page 144
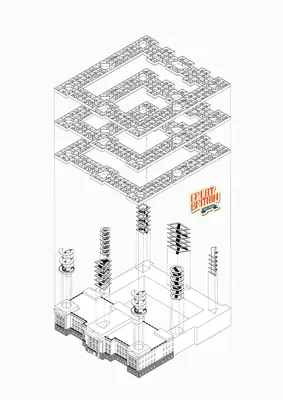
Affordable Palace
Benedikt Hartl and Thomas Haseneder, Opposite Office
Germany, page 150

A Bridge of (Terrace) Houses
William Maddinson
UK, page 152
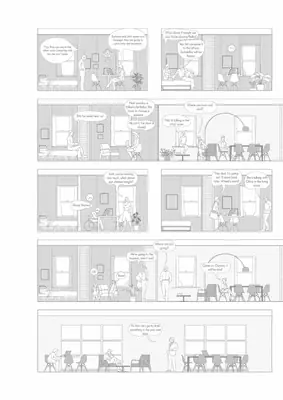
Re.Co.De: Redesigning Contemporary Dwelling
Massimo Bricocoli, Gennaro Postiglione, Stefani Sabatinelli and Nicola Sirugo
Italy, page 156
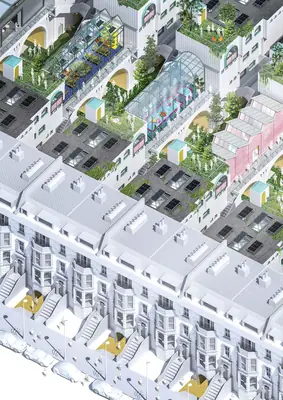
Mind the Gap: Somersault Terrace
Melissa Shin and Amanda Shin
USA, page 162
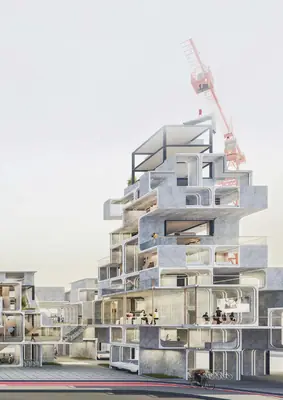
Beyond The Shell
Lianjie Wu
UK, page 168
Words and pictures from the book, What is Affordable Housing? (ARCHHIVE Issue 01, Bee Breeders, now Buildner). Every project and its pictures by the companies, studios and designers named; the cover image by Xu Jiatong, Gao Xinyuan and Shi Ying. Portrait of Kengo Kuma: Strelka Institute for Media, Architecture and Design, CC BY 2.0, cropped and turned black and white.