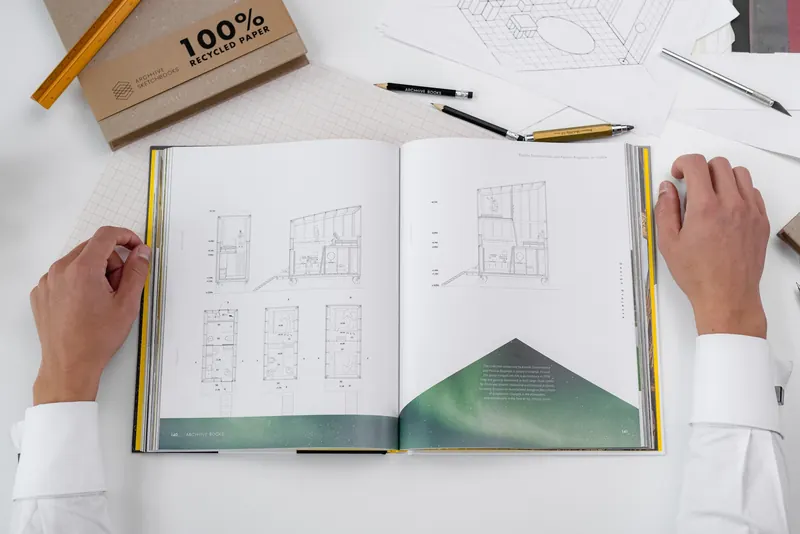
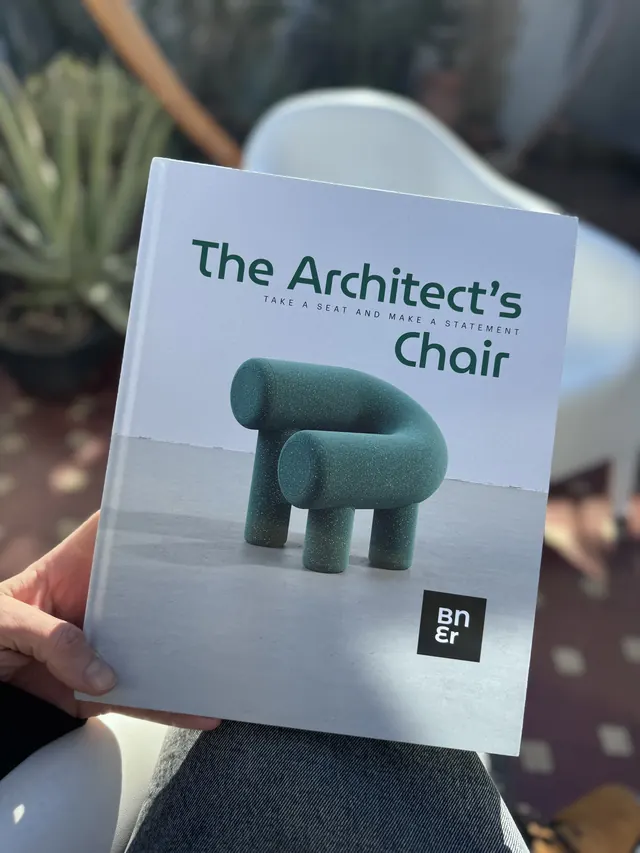
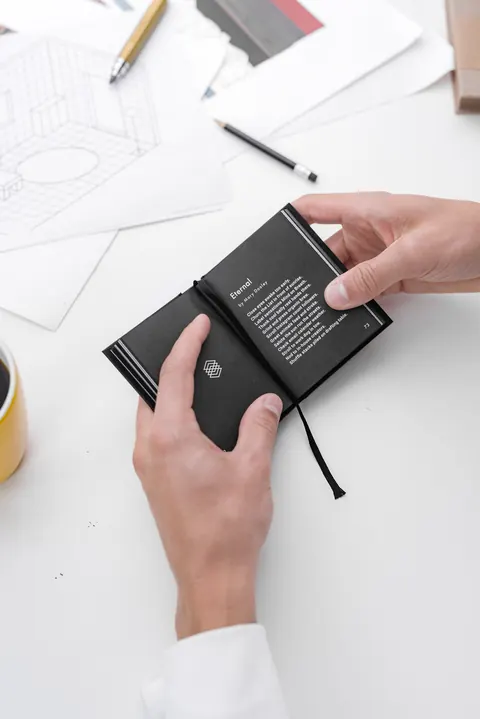
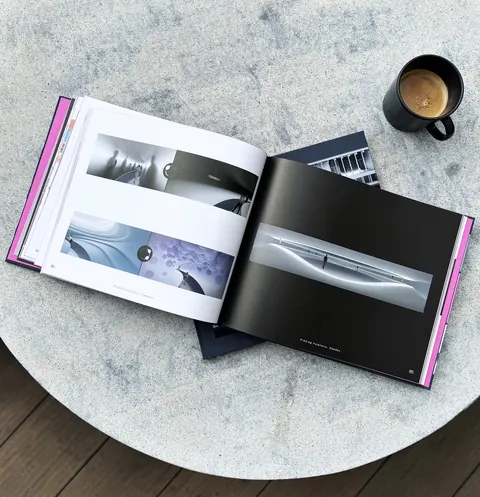
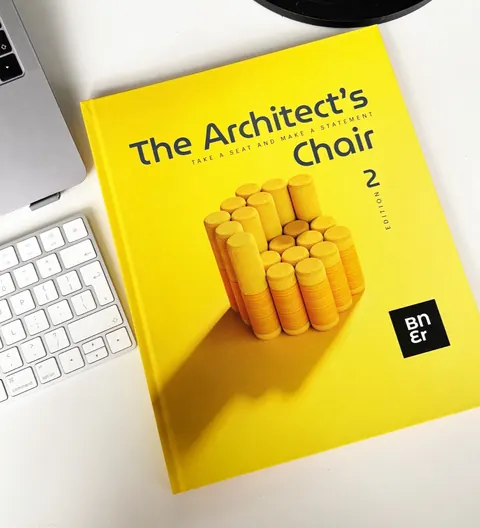
A place on your shelf.
For dog-eared pages, desk-side references, and ideas you come back to. Delivered worldwide, with free shipping.
Disponibile anche in italiano.
ItalianoDisponible también en español.
EspañolÉgalement disponible en français.
Français books
The Buildner bookshop / Ideas worth keeping
A new perspective. A spark for your next project. Books that belong on your desk, and in your thinking.
Find your next readThe reading room
From a single chair to a different way of living.
Find the perspective you’re looking for.
The printed books
Six of the titles come in print, from a 256-page hardcover to a notebook that fits in a pocket. Printed copies ship free, worldwide.
The review
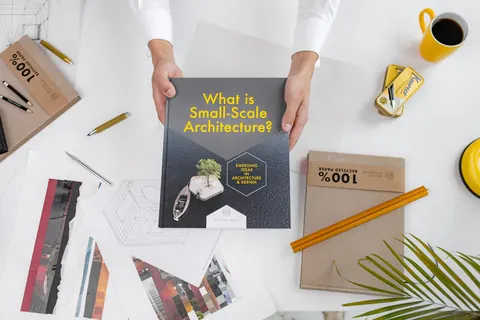
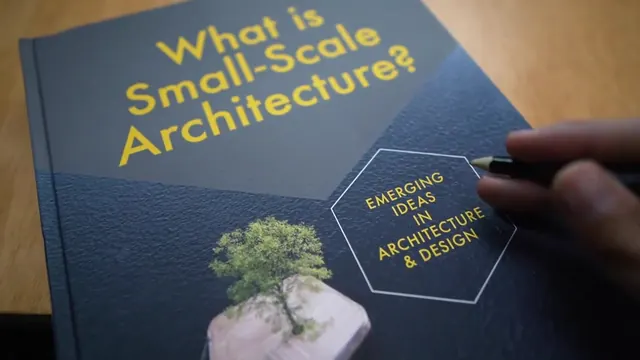
Show It Better, the YouTube channel on communicating architecture visually, goes through What is Small-Scale Architecture?, from the interviews to the competition designs.
A review by Show It Better, on Buildner’s YouTube channel.
In their words
Every ARCHHIVE book asks one question. Ben van Berkel and Kengo Kuma answer two of them.
 Ben van BerkelFounder and principal architect, UNStudio, Amsterdam.
What is Small-Scale Architecture?“Small scale projects sometimes generate ideas which can later be extended to larger scale projects. They not only perform as a testing ground for geometric, material and construction related considerations, but they are also invaluable when testing ideas on a conceptual level. Or better said, how to combine the two.”
 Kengo KumaFounder, Kengo Kuma & Associates, Tokyo.
What is Affordable Housing?“In our current era, it’s imperative to reevaluate and alter our understanding of ‘living’ within a home. The key aspect of this evolution is ensuring that all housing we envision and bring to life must be accessible in terms of affordability.”
The MICROHOME collection / Issues 01–04
Small homes are a testing ground for big ideas. Explore built projects and competition concepts that rethink how we live.
See all four issuesYour desk. Your device. Your choice.
For dog-eared pages, desk-side references, and ideas you come back to. Delivered worldwide, with free shipping.
Take your reading from the studio to the train. Digital editions for your laptop, tablet, or phone.
The printed edition for your desk and its digital companion for everywhere else. Available on selected titles.
Find your perfect pair ↗From the world of Buildner
For over a decade, Buildner has brought architectural ideas into the world through international competitions. These books bring that spirit to your bookshelf: different voices, unexpected approaches, and possibilities worth exploring.
Discover Buildner ↗A few useful things
Yes. Each book page shows the editions available for that title. Some are PDF-only, some offer print and PDF, and selected titles also have a print + PDF bundle.
Nothing. Printed books ship free worldwide, and we email you the tracking details as soon as your order is on its way.
Yes. You have 14 days from the day it arrives to change your mind: choose Withdraw from contract at the bottom of any page, then send the book back. The bookstore terms have the details.
Digital books and MICROHOME magazines are supplied as PDFs. A print + PDF bundle includes both editions of the same title.
Inside the book
ARCHHIVE Issue 03, made by Buildner when it was still called Bee Breeders, asks what sustainable architecture can be. A power plant with a ski slope on its roof, a pavilion built from borrowed parts, another grown from mushroom roots, a house that floats when the river floods. Fifteen features, nineteen essays and nineteen competition designs.
Turn the pages
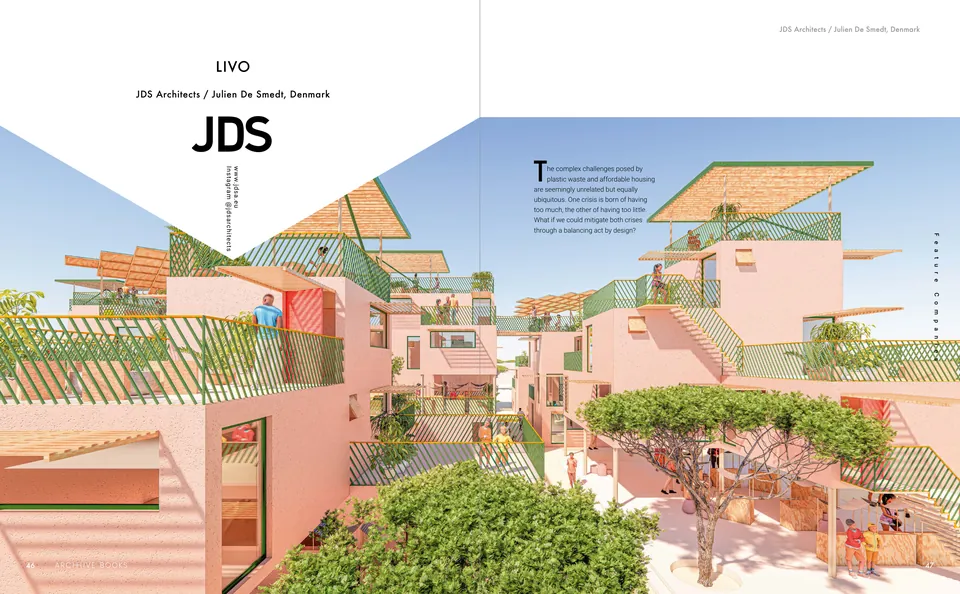
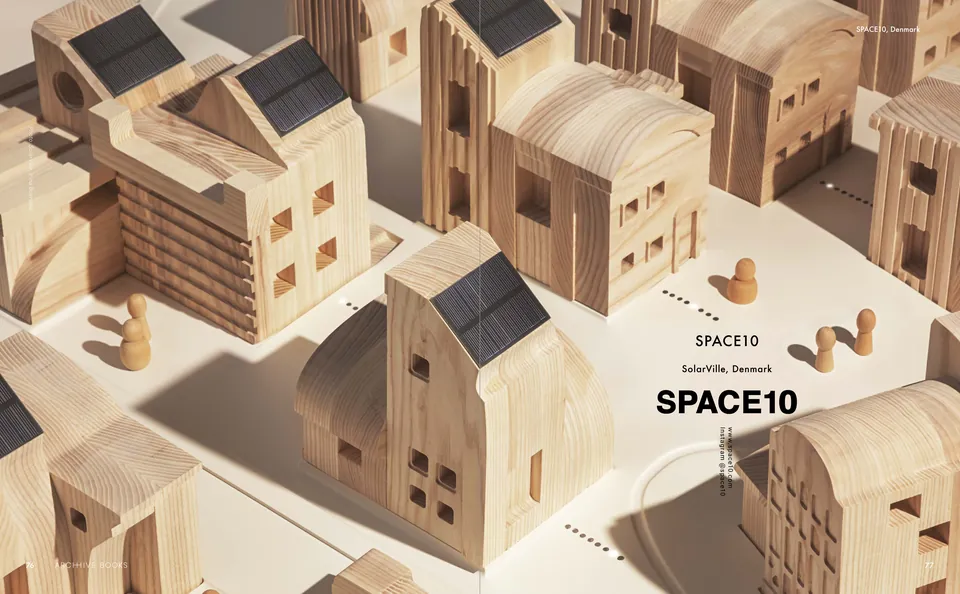
Real spreads from the e-book: the companies come first, the essays and the competition designs after.
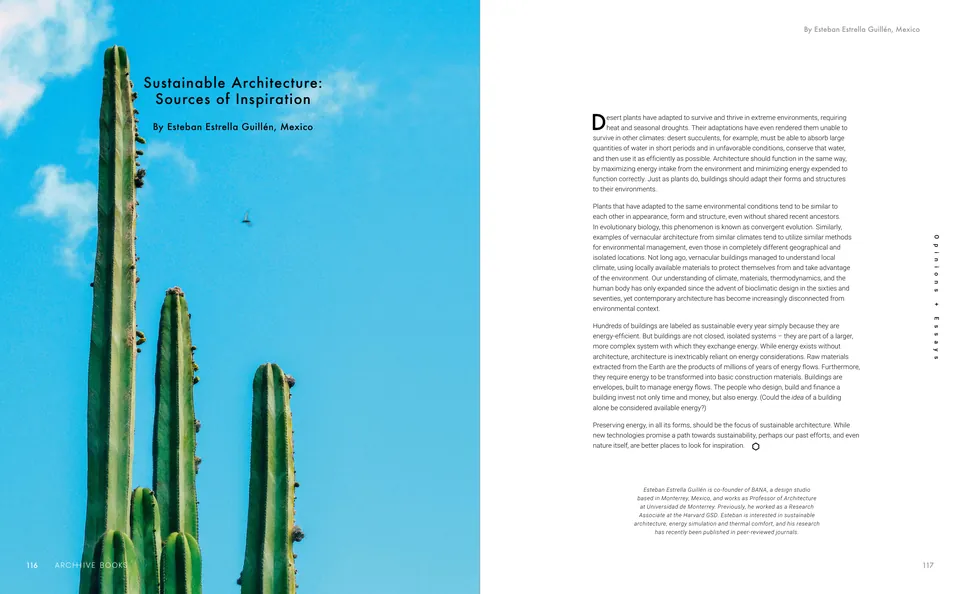
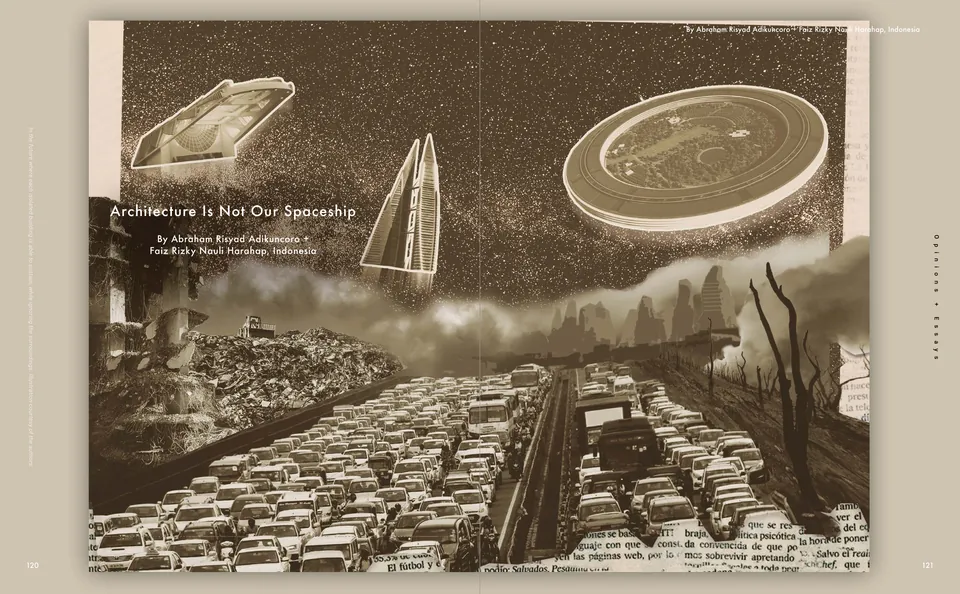
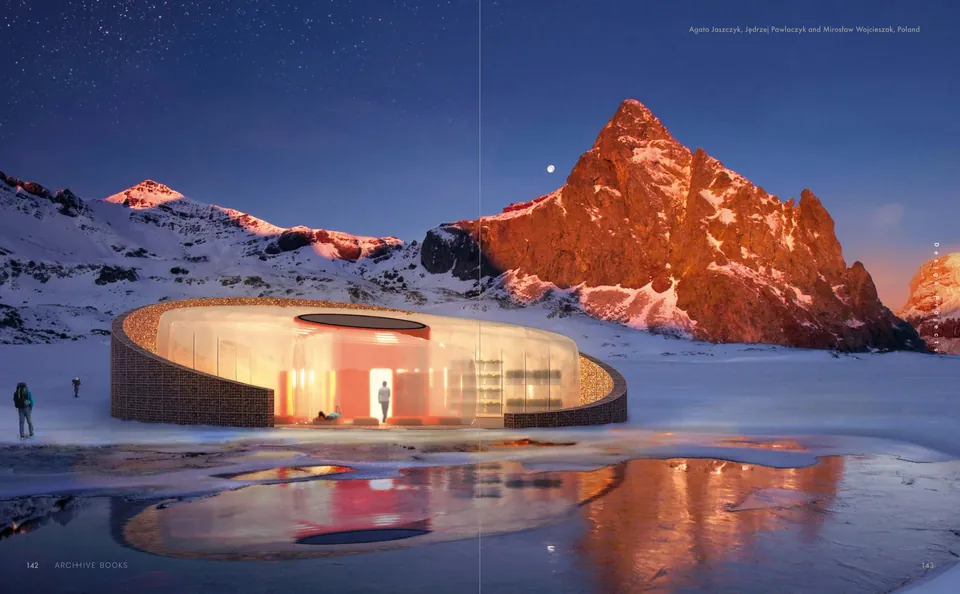
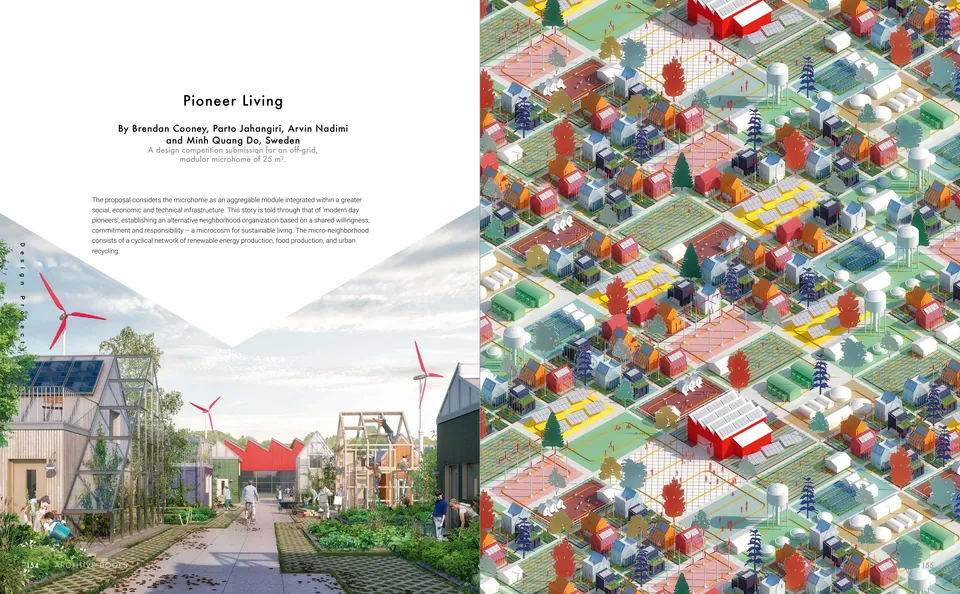
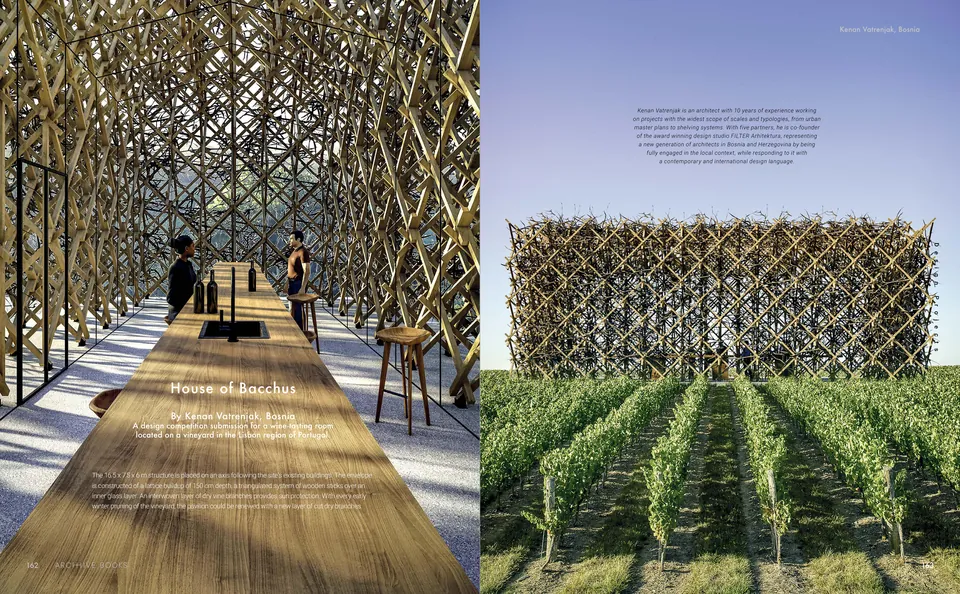
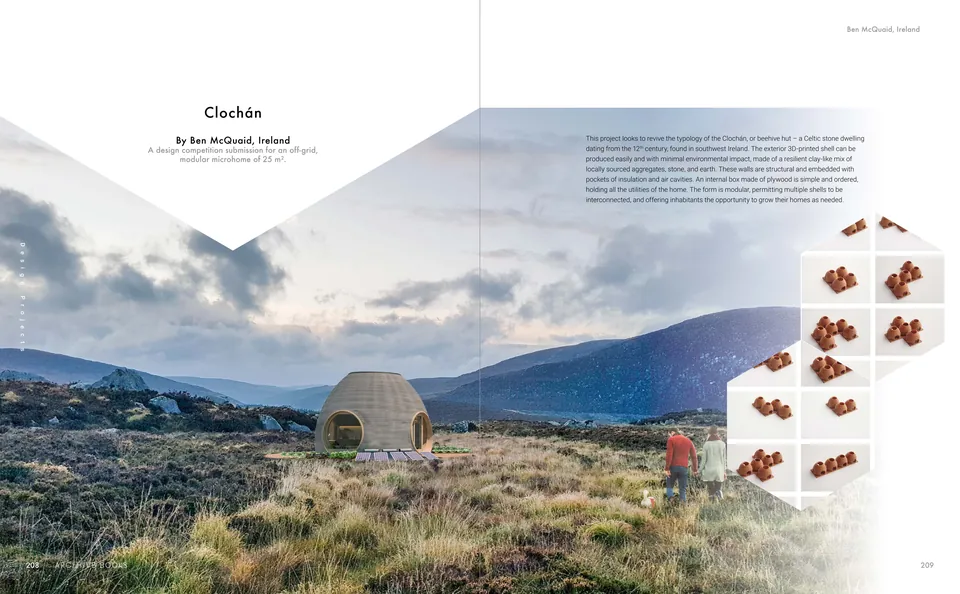
The question
ARCHHIVE is the book series in which Buildner takes its competition themes further, one question per issue. Issue 03 starts from the idea that sustainability has no single form: new inventions arrive every day for buildings and cities that are kinder to the planet, fair to the people in them and careful with what they use.
The answers in the book run from whole systems to single materials: smart homes and shared power networks, new kinds of circular economy, modular and prefabricated building that wastes less, and materials such as solar glass and concrete that heals itself. It puts architects side by side with the start-ups, investors and companies working on them.
A pavilion built from borrowed parts and handed back undamaged.
Walls grown from mycelium, and mushrooms picked every afternoon.
A plant that turns 440,000 tons of rubbish a year into heat and power.
Glasshouses kept warm by the stills of a gin distillery.
A roof held up by seventeen living oaks and cedars.
Green walls that grow without soil, on hydroponic modules.
A house that rises with the flood and settles back down.
Homes of recycled plastic, and concrete that cures with CO2 instead of water.
Feature companies
Case studies
Six of the built projects from the features, and the thinking behind them. Page numbers are those of the e-book.
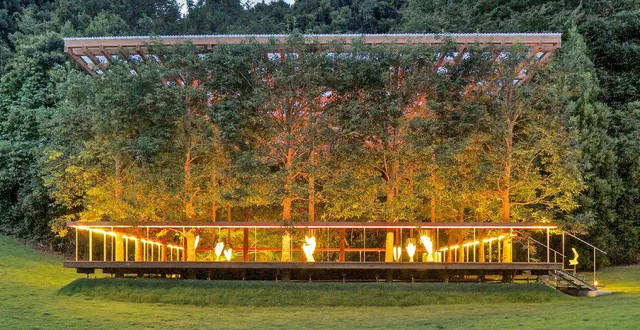
01
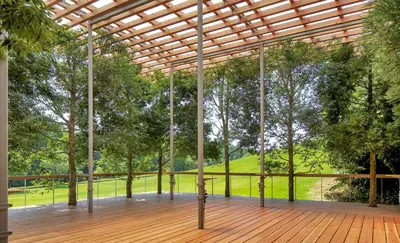
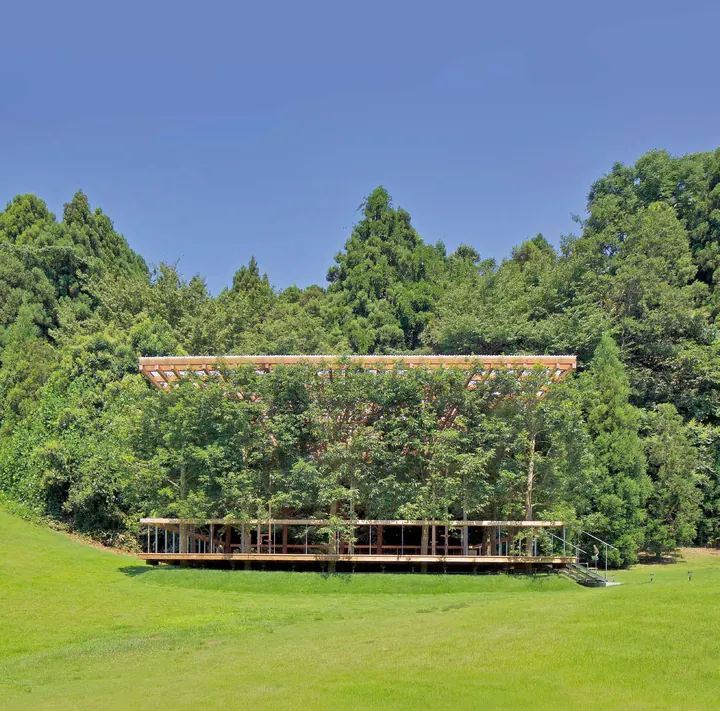
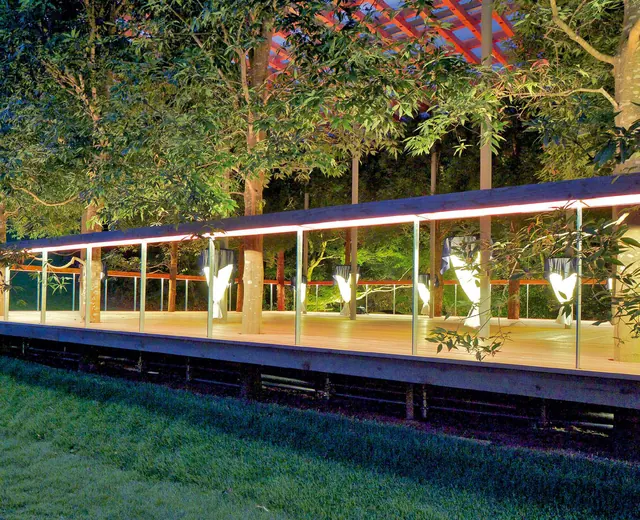
A roof held up by living trees
APL design workshop, Hidetoshi Ohno, Japan
At Maezawa Garden House in Kurobe, a small city on the Sea of Japan, Hidetoshi Ohno’s APL design workshop built an open-air foyer of 100 m² for an outdoor theatre, on a patch of grass at the foot of a hill, at the edge of a forest.
Its flat timber roof rests on 26 supports: 17 living oaks and cedars, and 9 steel pipes for the winter snow and for earthquakes. It is 14 by 14 metres and 6 metres high, sized to the 300 seats of the theatre, and its wood comes from trees that had already died.
Pages 10–15
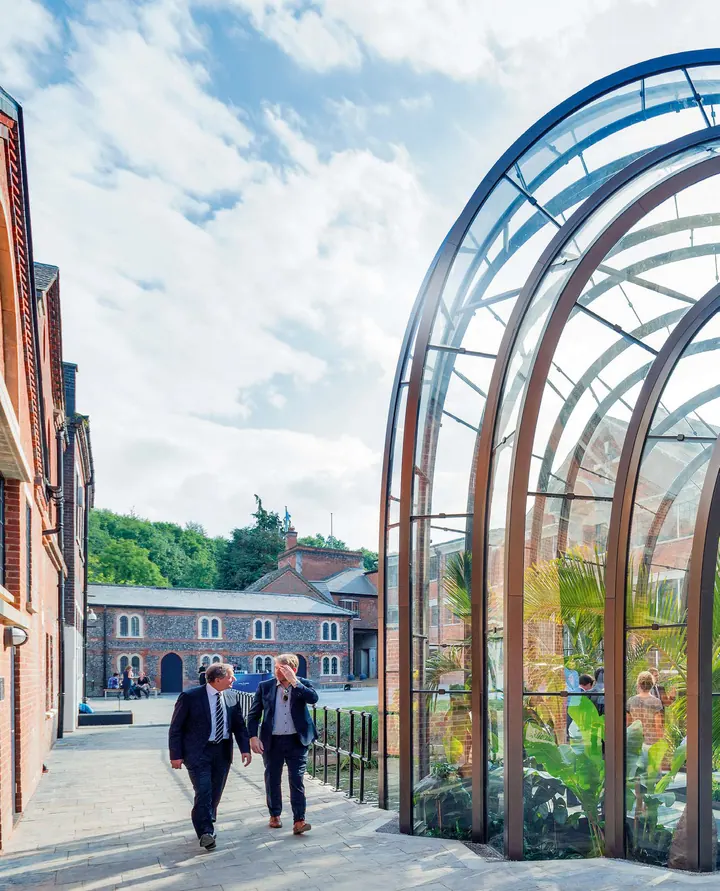
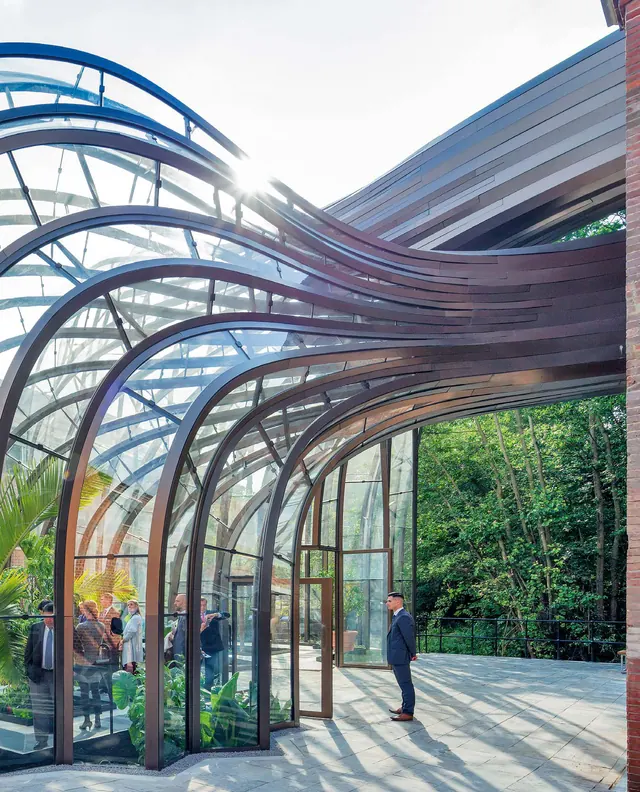
02
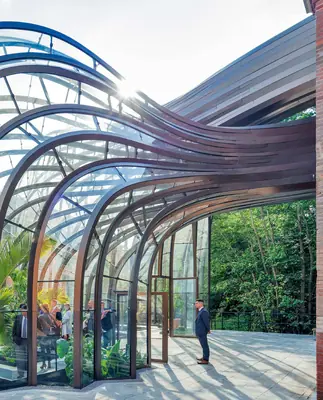
Glasshouses warmed by the stills
Heatherwick Studio, UK
For the gin maker’s first distillery open to the public, Heatherwick Studio looked back to the glasshouses of Joseph Paxton. At Laverstoke Mill, a former paper mill a little over an hour west of London, it restored more than forty derelict buildings and doubled the River Test in width.
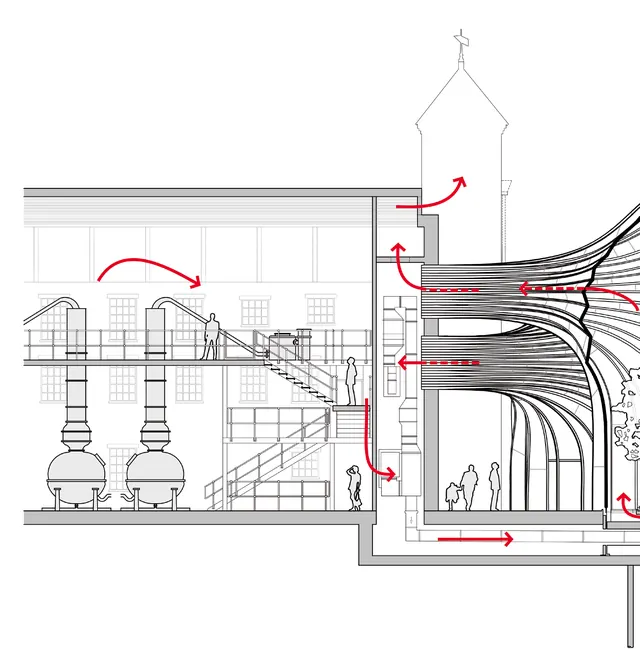
Two new glasshouses grow the 10 plant species used in the gin, one humid and tropical, one dry and Mediterranean. Waste heat from the stills keeps them warm: it comes in at the base and is drawn out at the top. The larger is 11 metres across and 15 metres tall, in curved low-iron glass on bent steel.
Pages 24–29
03
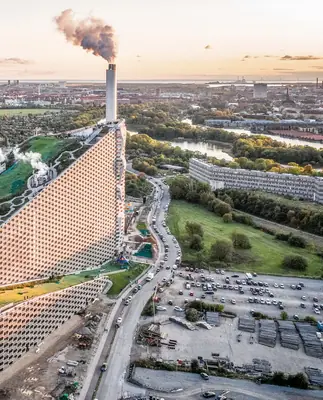
A ski slope on a power plant
Bjarke Ingels Group (BIG), Denmark
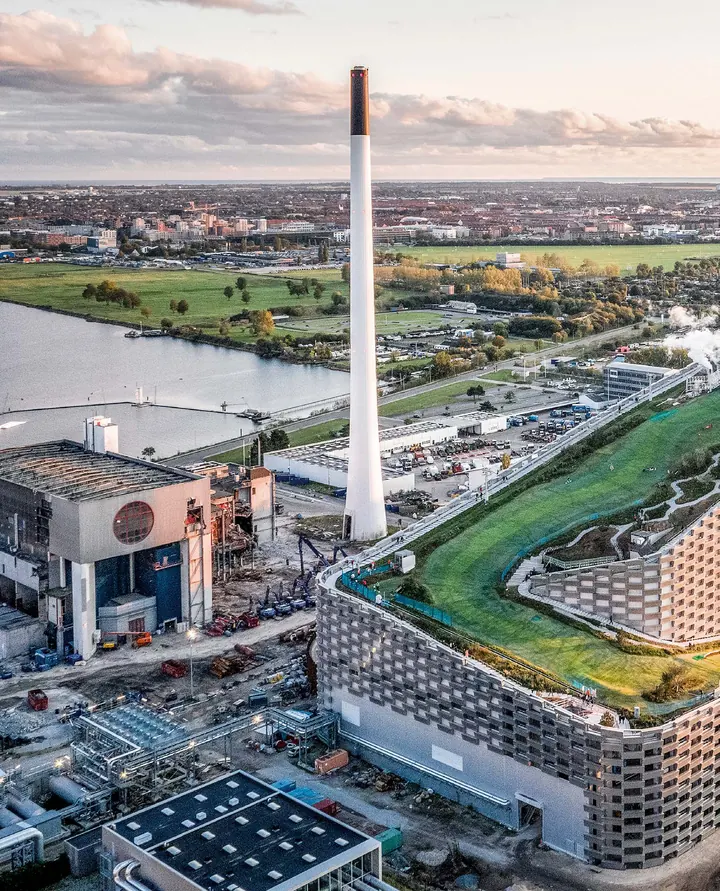
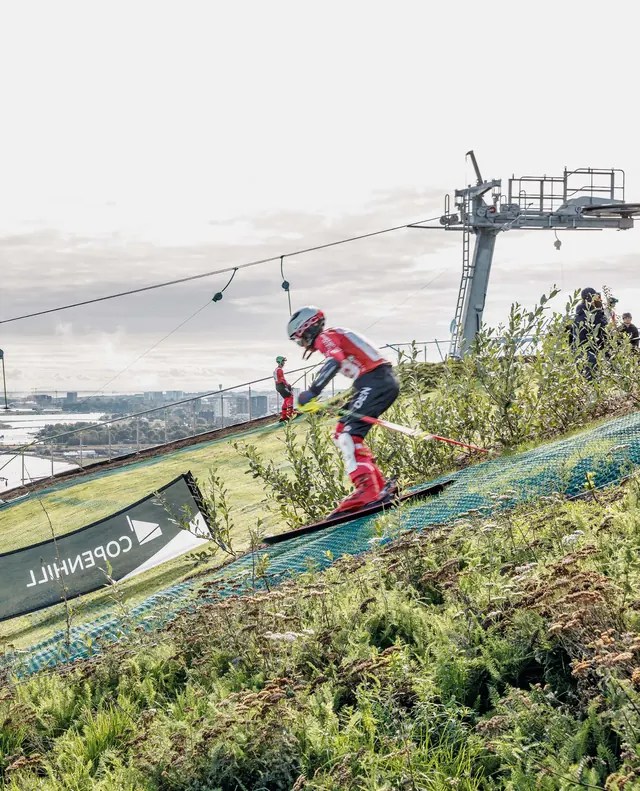
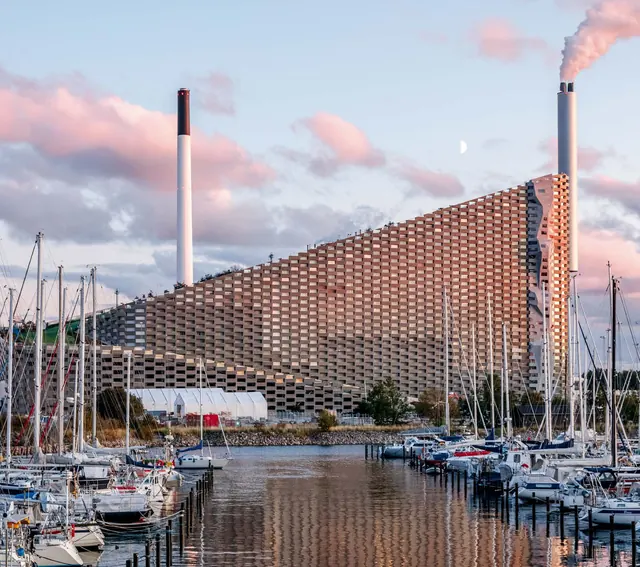
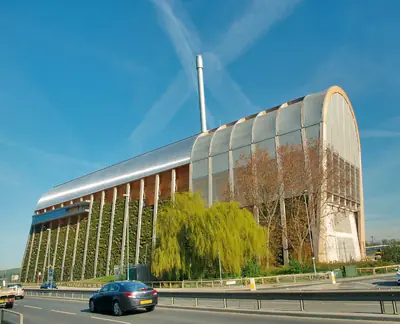
CopenHill is a waste-to-energy plant of 41,000 m² on the industrial waterfront of Amager, in Copenhagen. Its furnaces, steam and turbines turn 440,000 tons of waste a year into electricity and district heating for 150,000 homes.
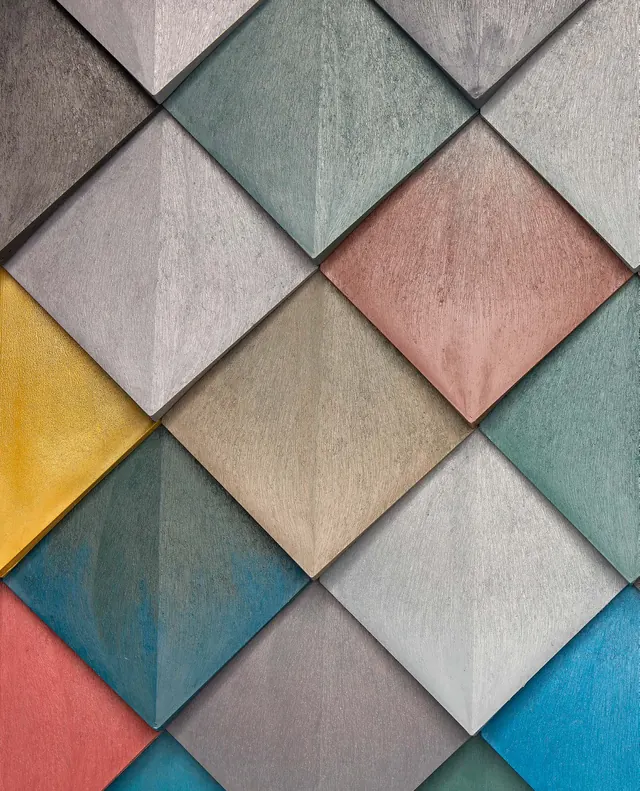
BIG ordered the machinery by height, so the roof slopes enough for a 9,000 m² ski run. Up there are also a 490-metre trail through a 10,000 m² green roof by the landscape architects SLA, a bar and a viewing plateau, and on the façade of stacked aluminium bricks, an 85-metre climbing wall.
Pages 30–37
04
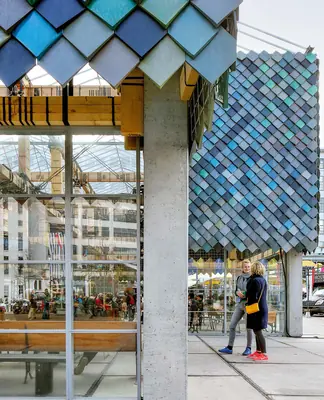
Built from borrowed parts
Bureau SLA with Overtreders W, the Netherlands
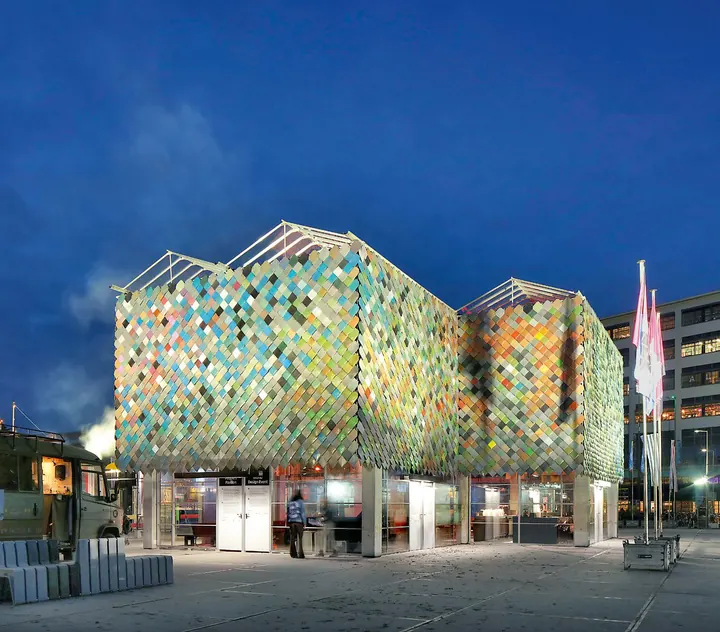
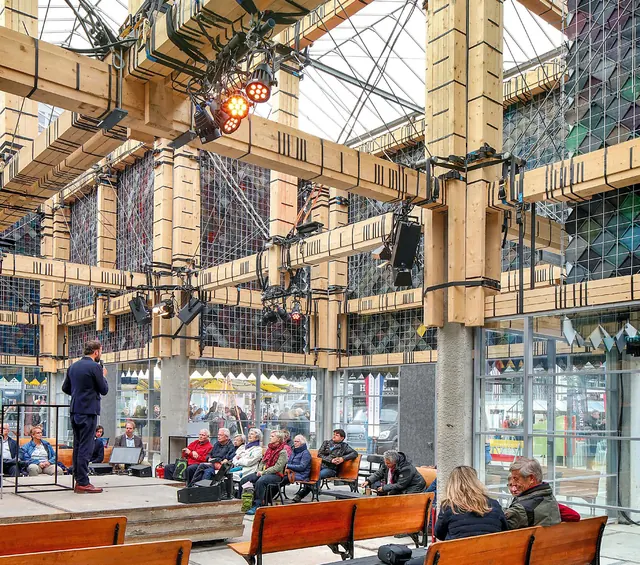
For Dutch Design Week in Eindhoven, Bureau SLA and Overtreders W built a music and theatre venue of 250 m² with 200 seats, under the slogan “100% borrowed”: no screws, no glue, no drills and no saws, and every part lent by suppliers and by people in the city.
When it came down, the beams, the lights, the glass roof and the cladding went back undamaged. The one exception was the coloured tiles of the upper façade: made with the Belgian recycler Govaplast from household plastic that Eindhoven residents had collected, they were given to those residents.
Pages 38–45
05
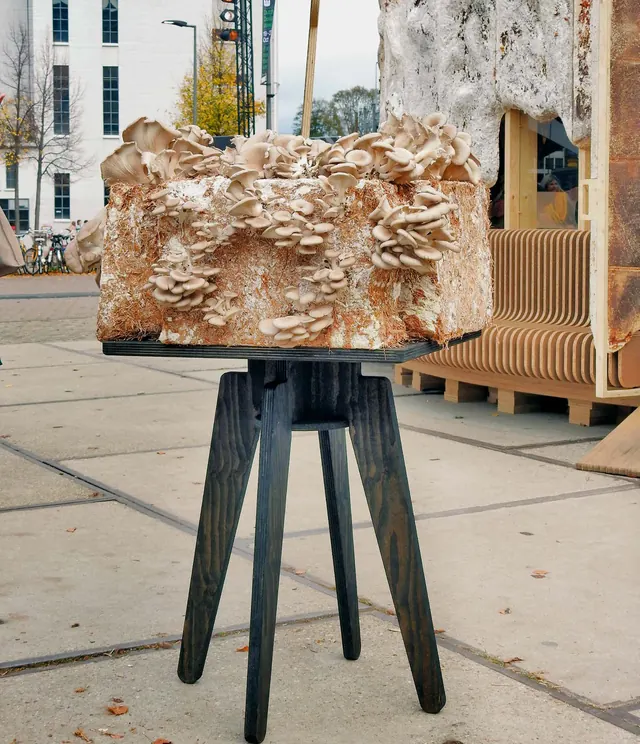
Walls grown from mushrooms
Company New Heroes, the Netherlands
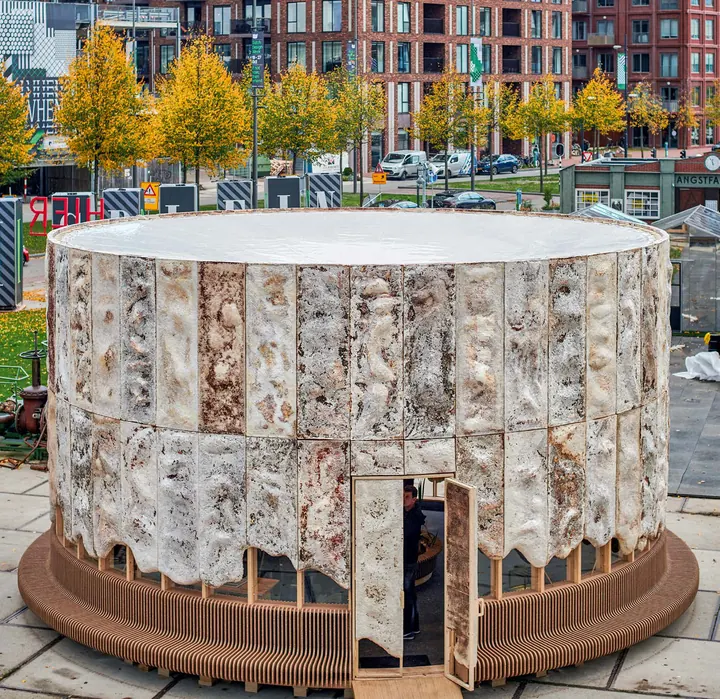
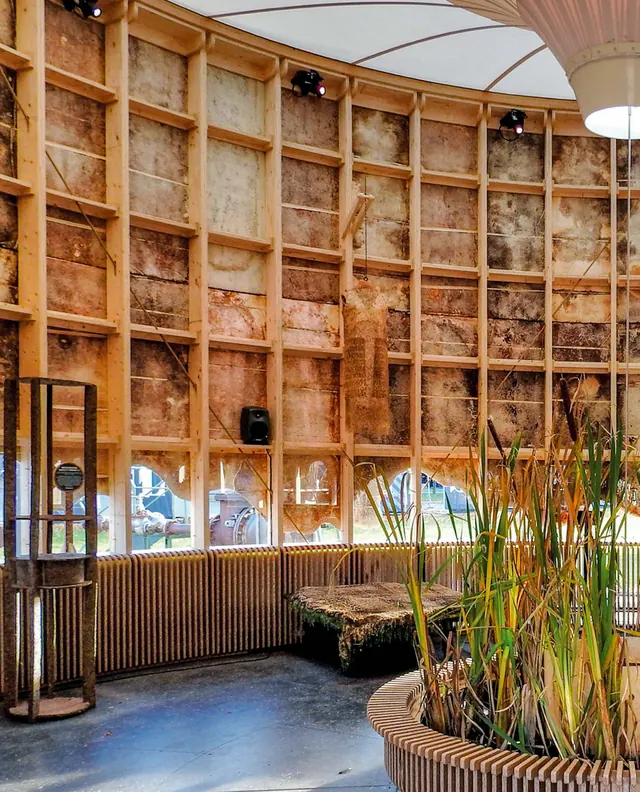
For Dutch Design Week, Pascal Leboucq of Company New Heroes built a pavilion to show how far grown materials can go. It stood in Eindhoven for ten days and welcomed 75,000 visitors.
Its façade panels were grown from mycelium, the root network of mushrooms, by the biotech company Grown Bio, with wood, hemp, cattail and cotton around them and benches of rice straw. Mushrooms grew inside too: every day at three they were picked and given to the visitors.
Pages 68–75
06
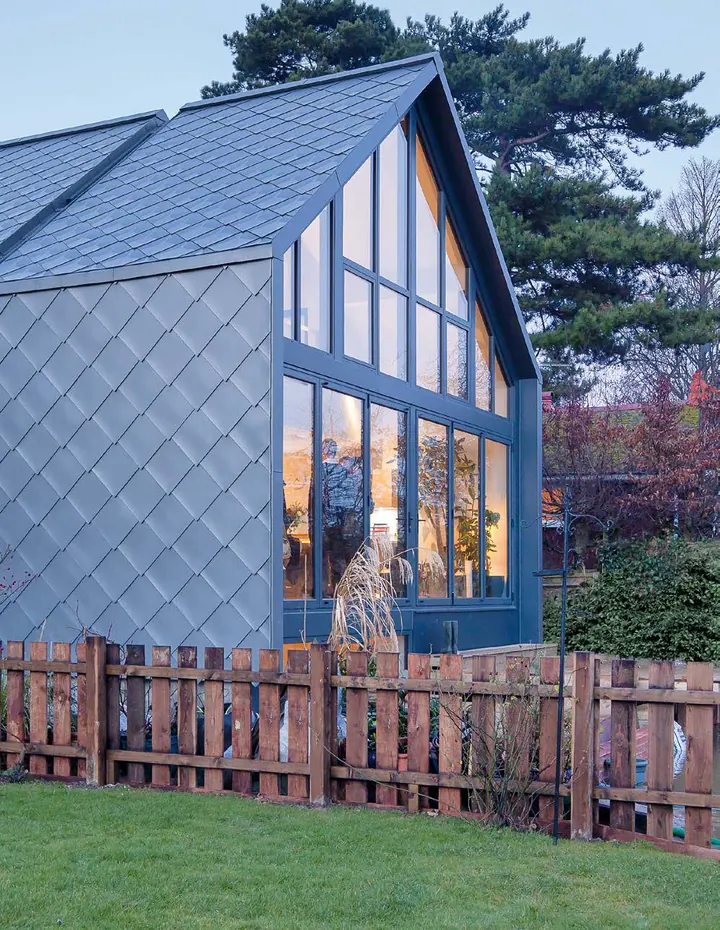
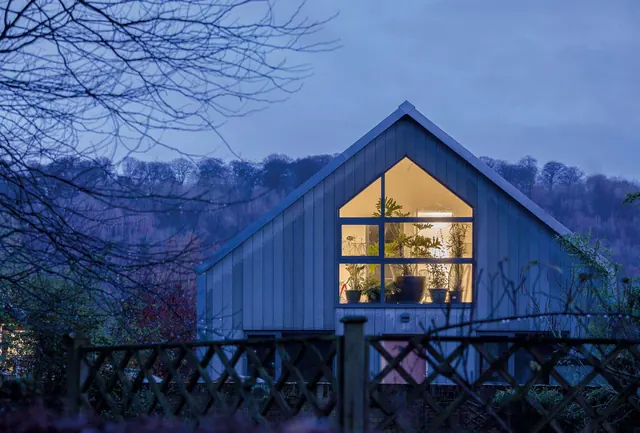
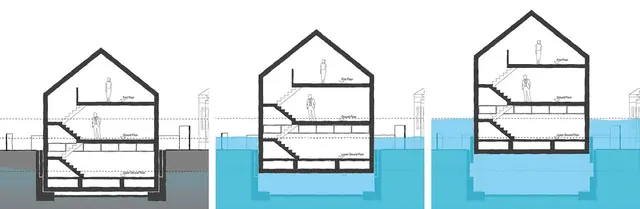
A house that floats when the river rises
Baca Architects, UK
Beside the River Thames in Marlow, the London practice Baca Architects built a house that rests on fixed foundations in a dock and rises when a flood comes.
The 250-ton house can lift by up to 2.7 metres and stays connected to water and power through flexible services. The 225 m² prototype stands just 10 metres from the river’s edge, in a conservation area, and passed a full float test before its owners moved in.
Pages 90–93
More from the book
Every feature, essay and design in the book, with its authors and the page it starts on. Choose a thread to follow.
White Flower Arbor
APL design workshop
Japan, page 10
Communicating Sustainability in Architecture
David Bergman
USA, page 16
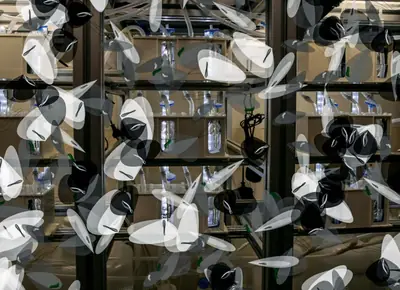
Living Architecture: Towards Resource Integration with Nature
Rachel Armstrong
UK, page 20
Bombay Sapphire Distillery, Laverstoke Mill
Heatherwick Studio
UK, page 24
CopenHill
Bjarke Ingels Group (BIG)
Denmark, page 30
People’s Pavilion
Bureau SLA
the Netherlands, page 38
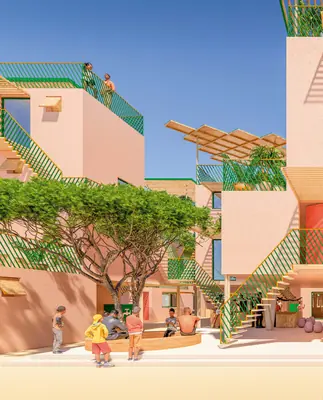
LIVO
JDS Architects / Julien De Smedt
Denmark, page 46
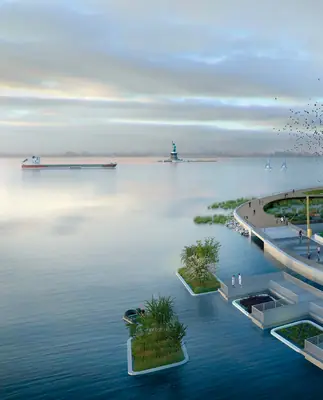
Global Center for Climate Solutions, Governors Island
WXY Architecture + Urban Design
USA, page 52
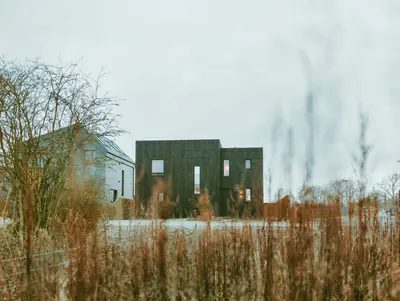
U-Build
Studio Bark
UK, page 62
Biotecture
Richard Sabin
UK, page 64
The Growing Pavilion
Company New Heroes
the Netherlands, page 68
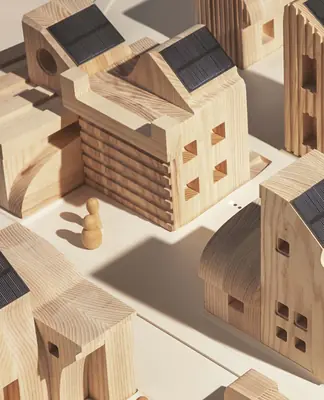
SolarVille
SPACE10
Denmark, page 76
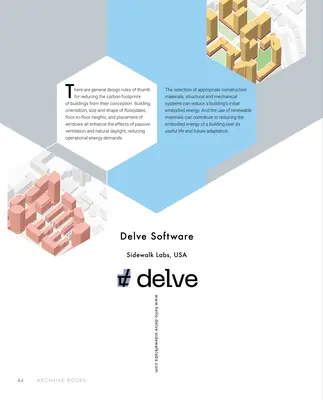
Delve Software
Sidewalk Labs
USA, page 84
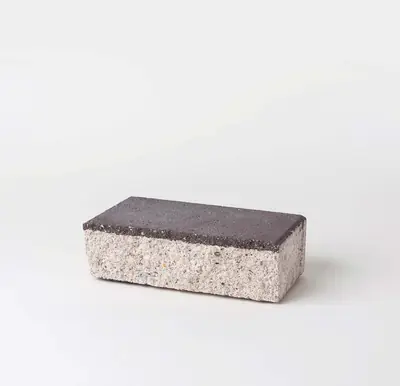
Solidia Technologies
USA, page 88
Amphibious House
Baca Architects
UK, page 90

The Problem of More
Michael Mazurkiewicz
Canada, page 96
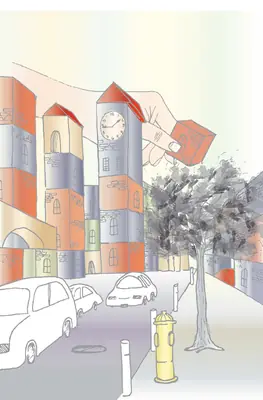
Back to My Wooden Blocks
Letícia Teodoro
Brazil, page 98
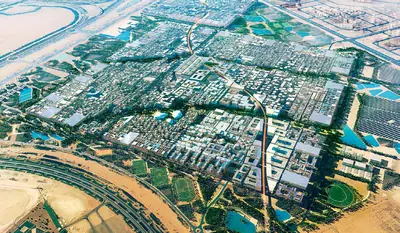
Desert Oasis
Hiba Alobaydi
UK, page 100
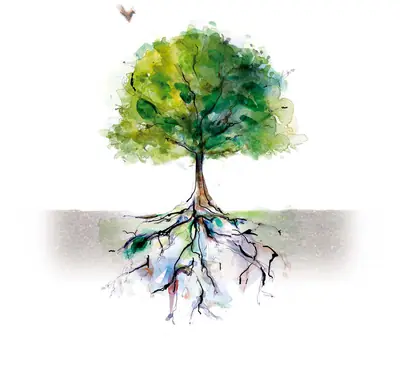
Re-defining Sustainability: Integrating the Perspective of Health
Denise Santini
Canada, page 102
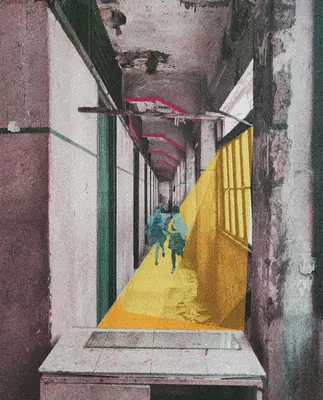
A New Vision For Old Roots
Ishka Mejia
Philippines, page 104
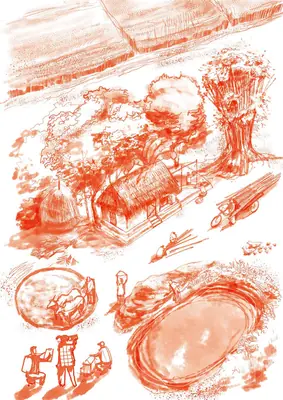
Treading Lightly
Humayra Anan, MD Yafiz Siddiqui, Samia Anwar Rafa and Arnab Saha
Bangladesh, page 106
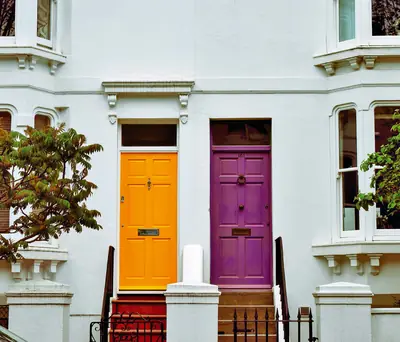
The Most Sustainable Architecture is That Which Already Exists
Ronnie D. Lipschutz
USA, page 108
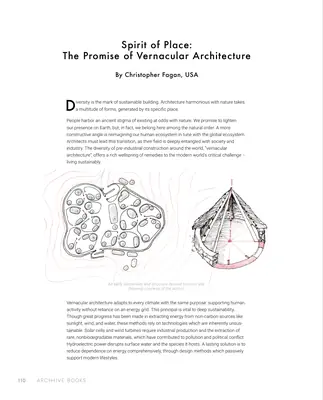
Spirit of Place: The Promise of Vernacular Architecture
Christopher Fagan
USA, page 110
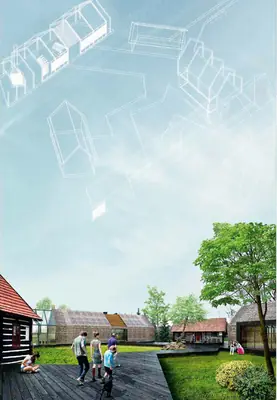
Meeting the Challenges of the Future by Looking at the Past
Justyna Olesiak and Filip Suchon
Poland, page 112
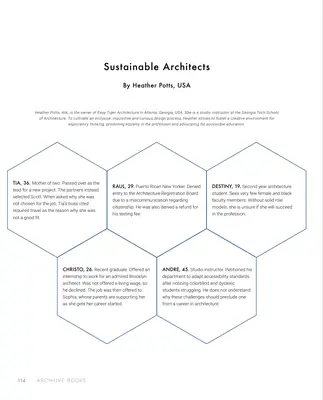
Sustainable Architects
Heather Potts
USA, page 114

Sustainable Architecture: Sources of Inspiration
Esteban Estrella Guillén
Mexico, page 116
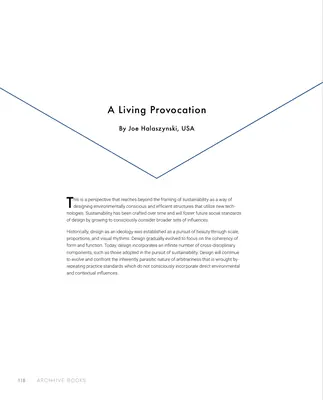
A Living Provocation
Joe Halaszynski
USA, page 118

Architecture Is Not Our Spaceship
Abraham Risyad Adikuncoro and Faiz Rizky Nauli Harahap
Indonesia, page 120

The Architectural Framework of Symbiosis
Gabrijela Mijic and Elisabeth Riederer
Germany, page 124
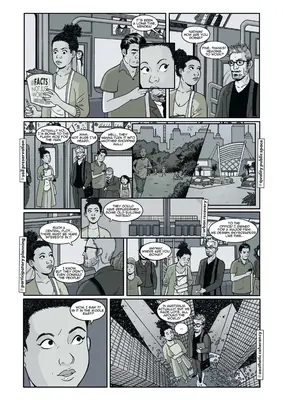
#Brave choices
Gregorio Di Angilla and Gianfranco Del Longo
Italy, page 126
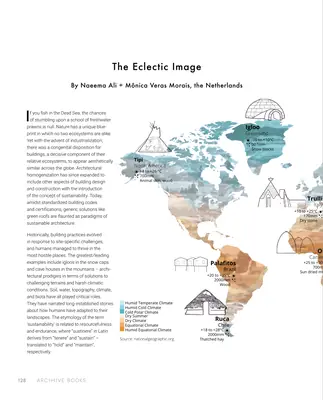
The Eclectic Image
Naeema Ali and Mônica Veras Morais
the Netherlands, page 128
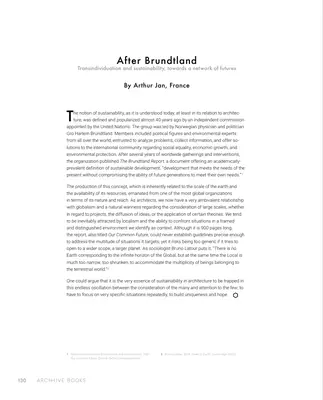
After Brundtland
Arthur Jan
France, page 130
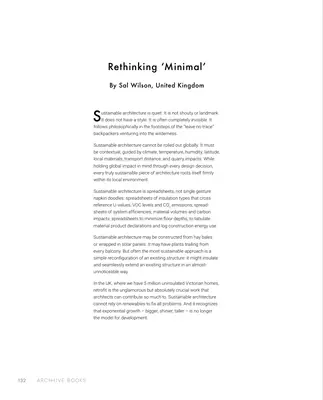
Rethinking ‘Minimal’
Sal Wilson
UK, page 132
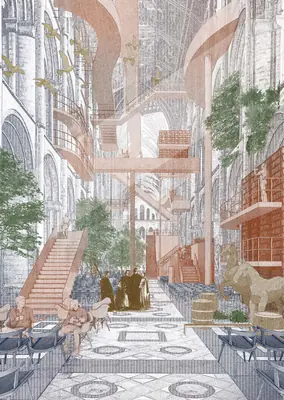
Ecclesiastical Reuse
Henry Aldridge
UK, page 134
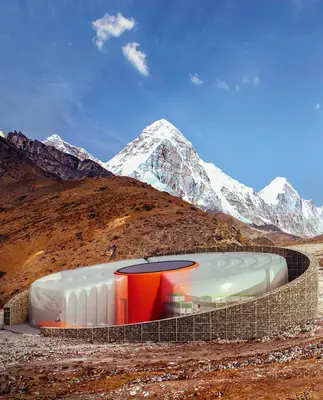
Himalayan Mountain Hut
Agata Jaszczyk, Jędrzej Pawlaczyk and Mirosław Wojcieszak
Poland, page 138
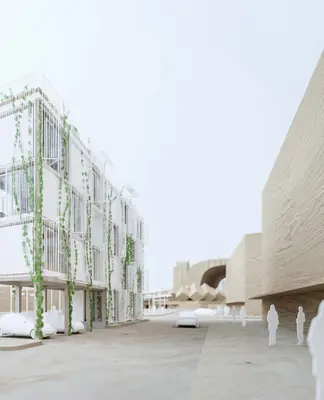
Hedge House
Simone De Bergh, David Saand, Björn Vestlund and Jay Williams
Sweden, page 144
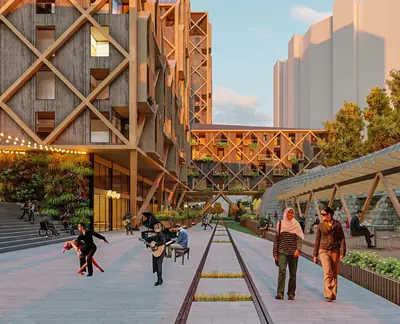
La Ceinture Vivante – The Living Belt
Oscar Clarke, Ingrid Schwalm McEwan, Kate Schoonees and Matt Sterne
New Zealand, page 152
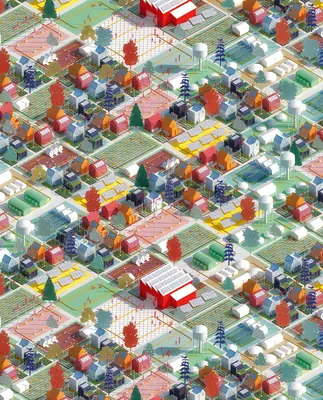
Pioneer Living
Brendan Cooney, Parto Jahangiri, Arvin Nadimi and Minh Quang Do
Sweden, page 154
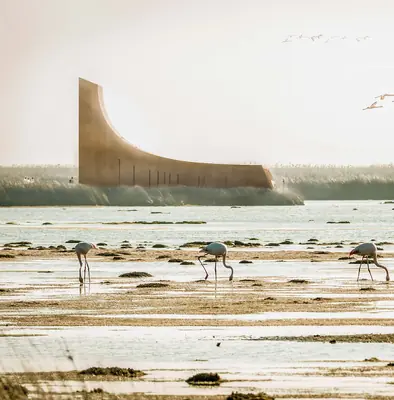
Vernacular 2.0
Florent Sauvineau
France, page 158
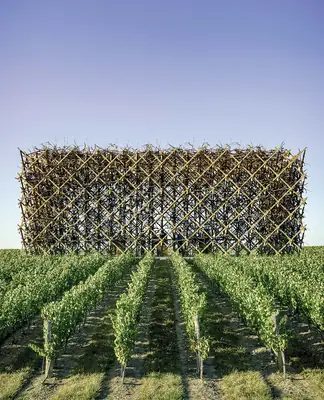
House of Bacchus
Kenan Vatrenjak
Bosnia and Herzegovina, page 162
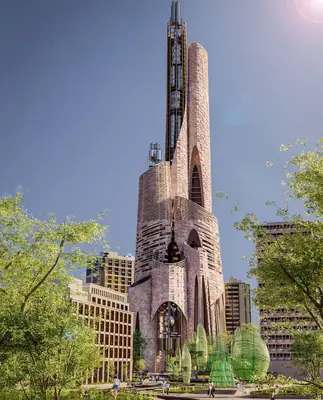
The Biorefinery
Daniel Hambly
UK, page 168
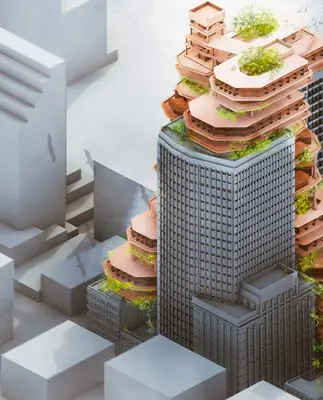
Ridge
Yiguan Liu, Grace Qian, Julie Yang and Willy Zhou
China, page 174
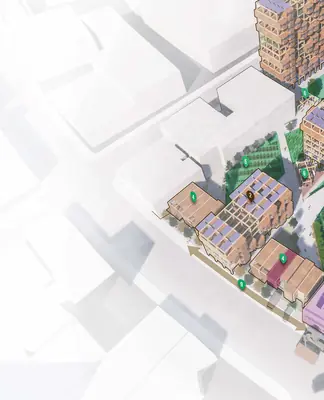
Timber Town: For San Francisco, by San Francisco
Bob Baum, Jeff Brink, April Philips and Peter Rumsey
USA, page 178
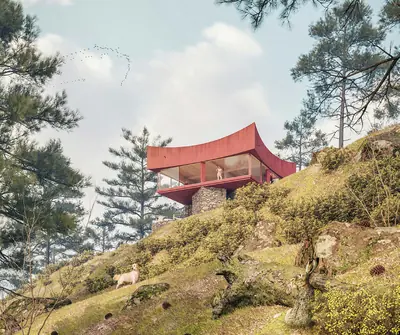
Lotus House
Paulo Dias, Ana Isabel Santos and João Varela
Portugal, page 182
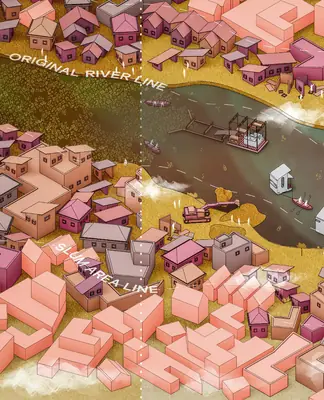
Bricoleur River-House Initiative
Georgia Huang, Andrew Kurniawan and Leonardo Vincent
Australia, page 188
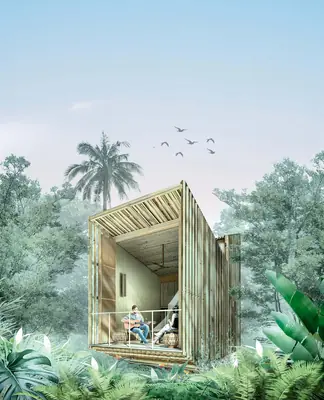
The Outlook
Toru Okada and Lea Stagno
USA, page 192
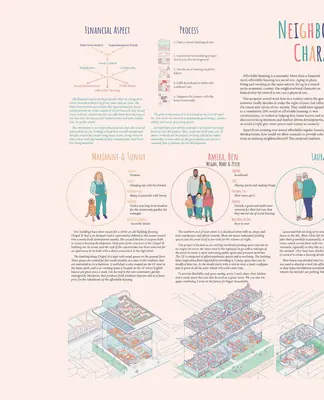
Neighbourhood Characters
Matthieu Bégoghina
Australia, page 198
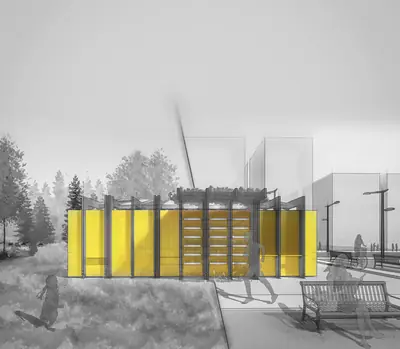
Macrowall
Zeynep Diken, Seckin Dingil, Sevda Ozkan Imamoglu, Eser Koken Isleyici and Busra Ates Kaya
Turkey, page 204
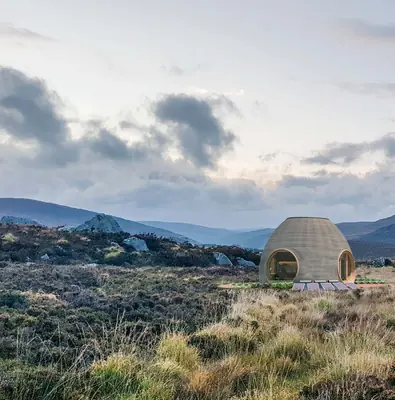
Clochán
Ben McQuaid
Ireland, page 208
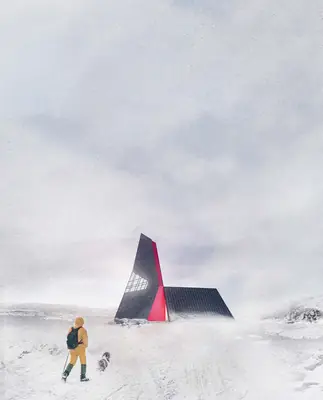
Skera
Orestis Gkouvas and Vaia Vakouli
Greece, page 214
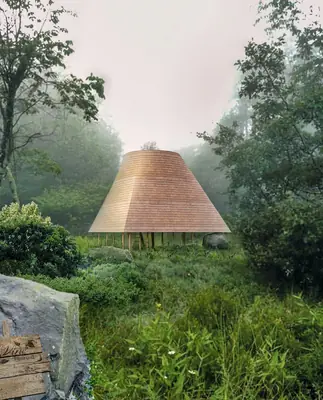
Outside In
Yee Foo Lai, Xiaokang Feng and Douglas Lee
USA, page 220
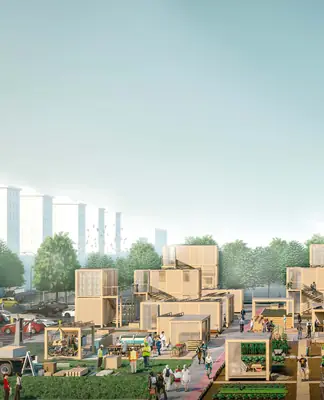
E-Community
Oguz Kemal Basar and Ali Bugra Cebeci
Italy, page 228
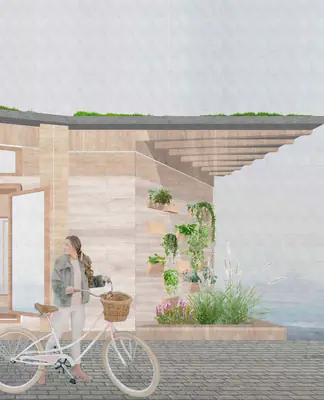
Purifying Home
Kiana Mousavi, Aiste Rakauskaite and Savanne Van Harrewijen
the Netherlands, page 232
Words and pictures from the book, What is Sustainable Architecture? (ARCHHIVE Issue 03, Bee Breeders, now Buildner). Every project and its pictures by the companies, studios and designers named; the cover image by Brendan Cooney, Parto Jahangiri, Arvin Nadimi and Minh Quang Do.