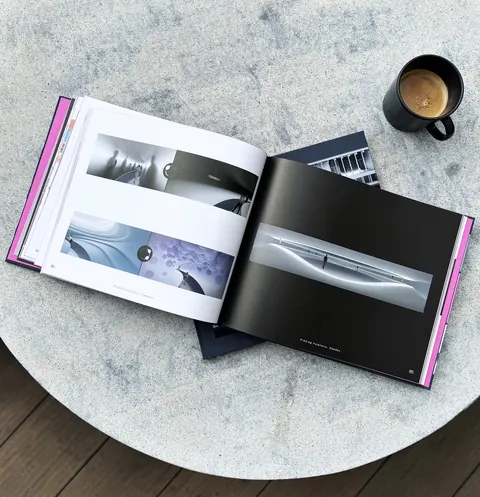
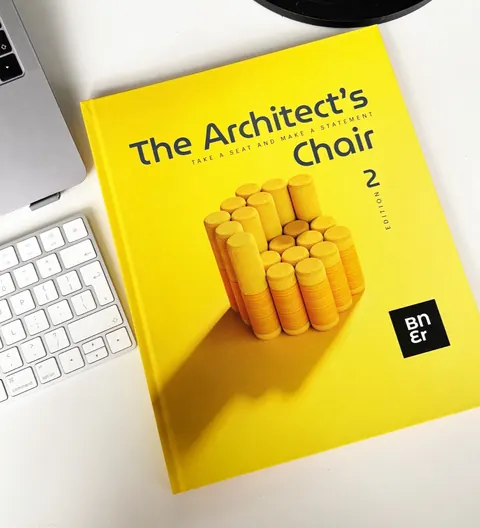
A place on your shelf.
For dog-eared pages, desk-side references, and ideas you come back to. Delivered worldwide, with free shipping.
Disponibile anche in italiano.
ItalianoDisponible también en español.
EspañolÉgalement disponible en français.
Français books
The Buildner bookshop / Ideas worth keeping
A new perspective. A spark for your next project. Books that belong on your desk, and in your thinking.
Find your next readThe reading room
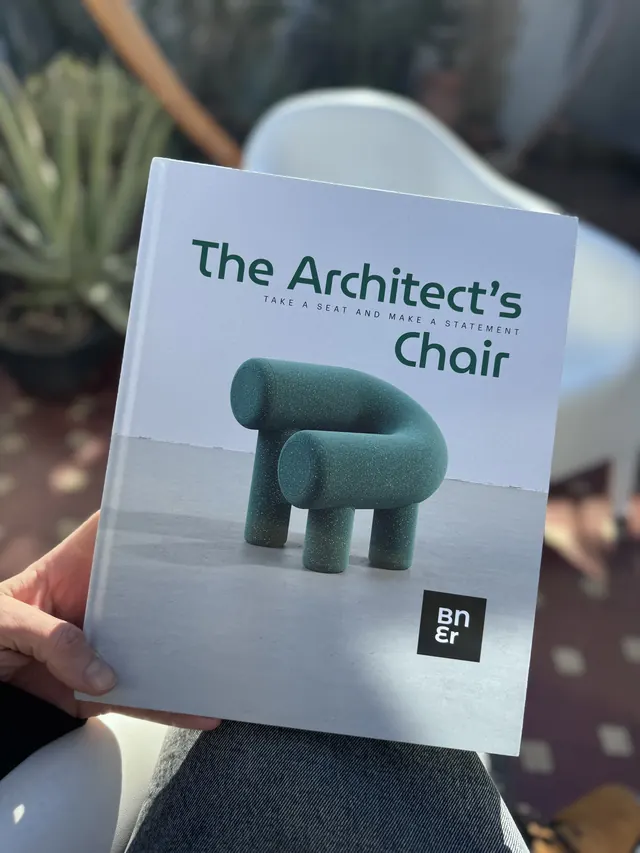
From a single chair to a different way of living.
Find the perspective you’re looking for.
The printed books
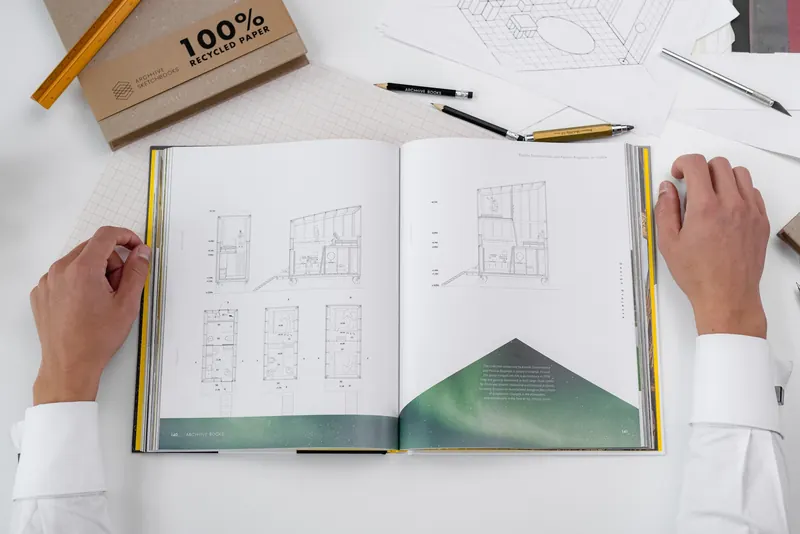
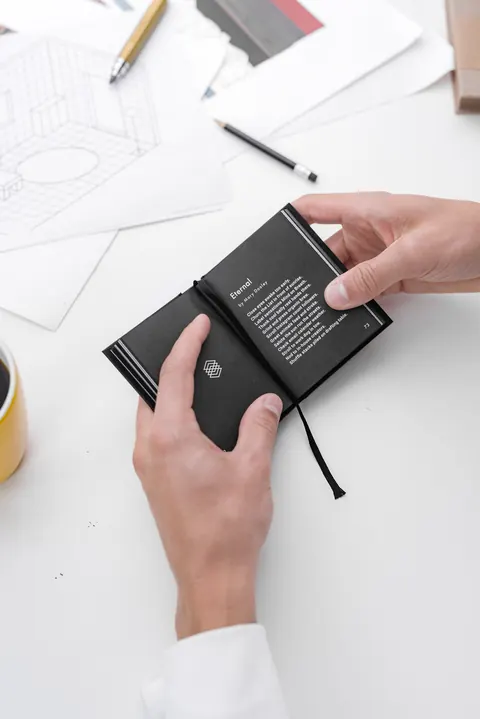
Six of the titles come in print, from a 256-page hardcover to a notebook that fits in a pocket. Printed copies ship free, worldwide.
The review
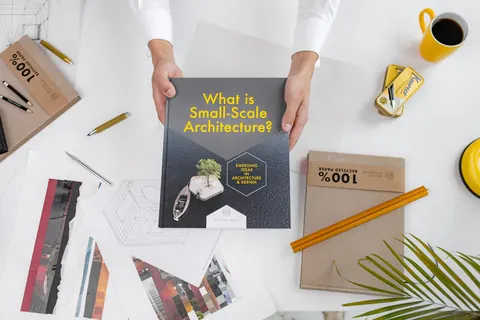
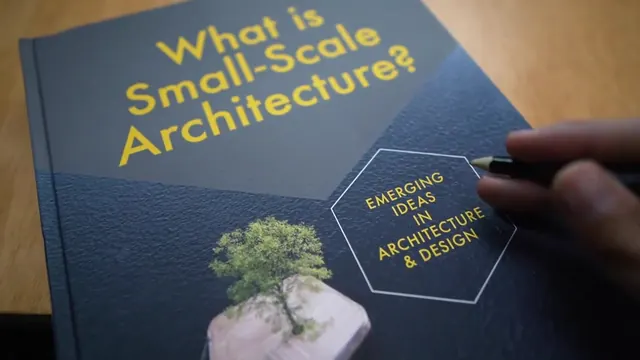
Show It Better, the YouTube channel on communicating architecture visually, goes through What is Small-Scale Architecture?, from the interviews to the competition designs.
A review by Show It Better, on Buildner’s YouTube channel.
In their words
Every ARCHHIVE book asks one question. Ben van Berkel and Kengo Kuma answer two of them.
 Ben van BerkelFounder and principal architect, UNStudio, Amsterdam.
What is Small-Scale Architecture?“Small scale projects sometimes generate ideas which can later be extended to larger scale projects. They not only perform as a testing ground for geometric, material and construction related considerations, but they are also invaluable when testing ideas on a conceptual level. Or better said, how to combine the two.”
 Kengo KumaFounder, Kengo Kuma & Associates, Tokyo.
What is Affordable Housing?“In our current era, it’s imperative to reevaluate and alter our understanding of ‘living’ within a home. The key aspect of this evolution is ensuring that all housing we envision and bring to life must be accessible in terms of affordability.”
The MICROHOME collection / Issues 01–04
Small homes are a testing ground for big ideas. Explore built projects and competition concepts that rethink how we live.
See all four issuesYour desk. Your device. Your choice.
For dog-eared pages, desk-side references, and ideas you come back to. Delivered worldwide, with free shipping.
Take your reading from the studio to the train. Digital editions for your laptop, tablet, or phone.
The printed edition for your desk and its digital companion for everywhere else. Available on selected titles.
Find your perfect pair ↗From the world of Buildner
For over a decade, Buildner has brought architectural ideas into the world through international competitions. These books bring that spirit to your bookshelf: different voices, unexpected approaches, and possibilities worth exploring.
Discover Buildner ↗A few useful things
Yes. Each book page shows the editions available for that title. Some are PDF-only, some offer print and PDF, and selected titles also have a print + PDF bundle.
Nothing. Printed books ship free worldwide, and we email you the tracking details as soon as your order is on its way.
Yes. You have 14 days from the day it arrives to change your mind: choose Withdraw from contract at the bottom of any page, then send the book back. The bookstore terms have the details.
Digital books and MICROHOME magazines are supplied as PDFs. A print + PDF bundle includes both editions of the same title.
Inside the book
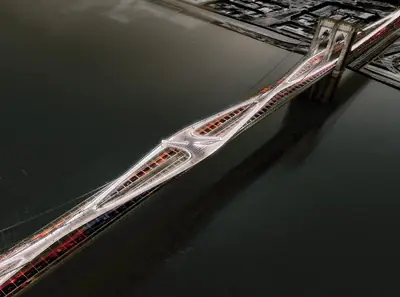
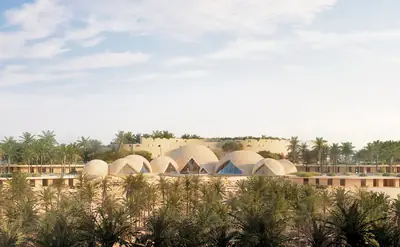
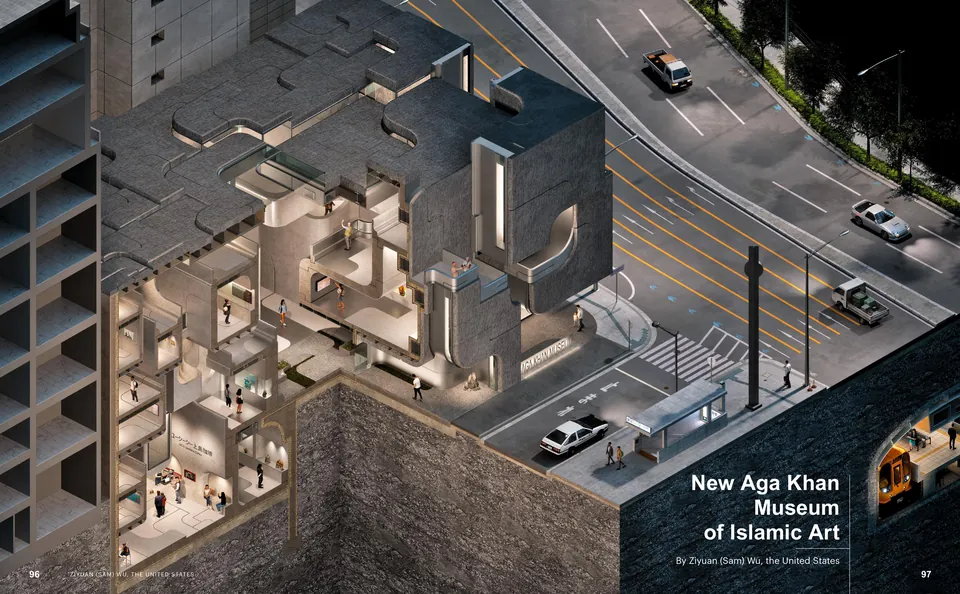
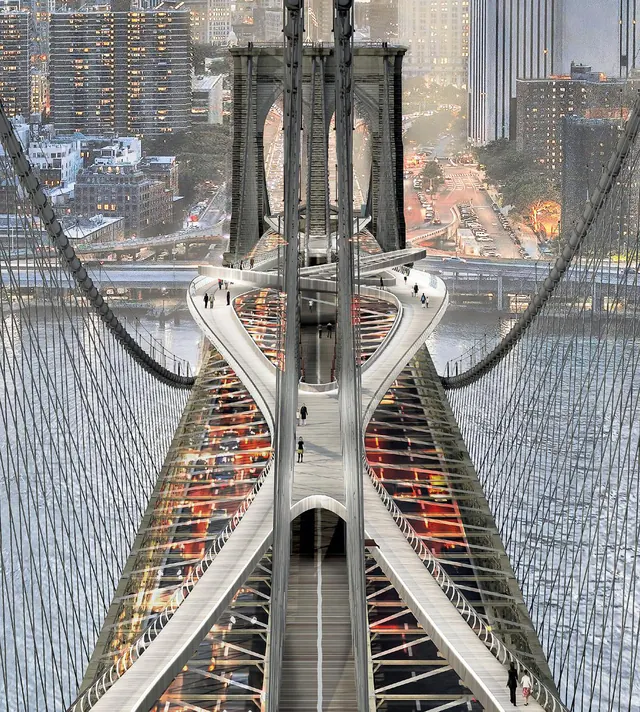
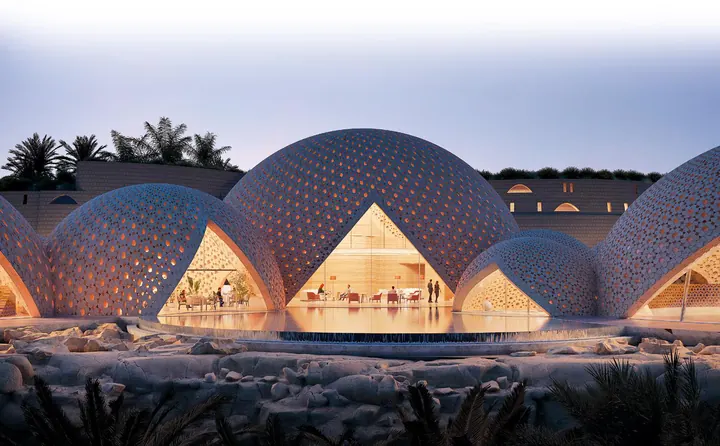
Buildner’s first Unbuilt Award was for architecture that never got built. This e-book gathers 41 of its projects: a timber walkway threaded through the Brooklyn Bridge, domes beside Frei Otto’s palace in Riyadh, a chapel carved into a quarry, a pavilion that opens its wings with the tide.
Turn the pages
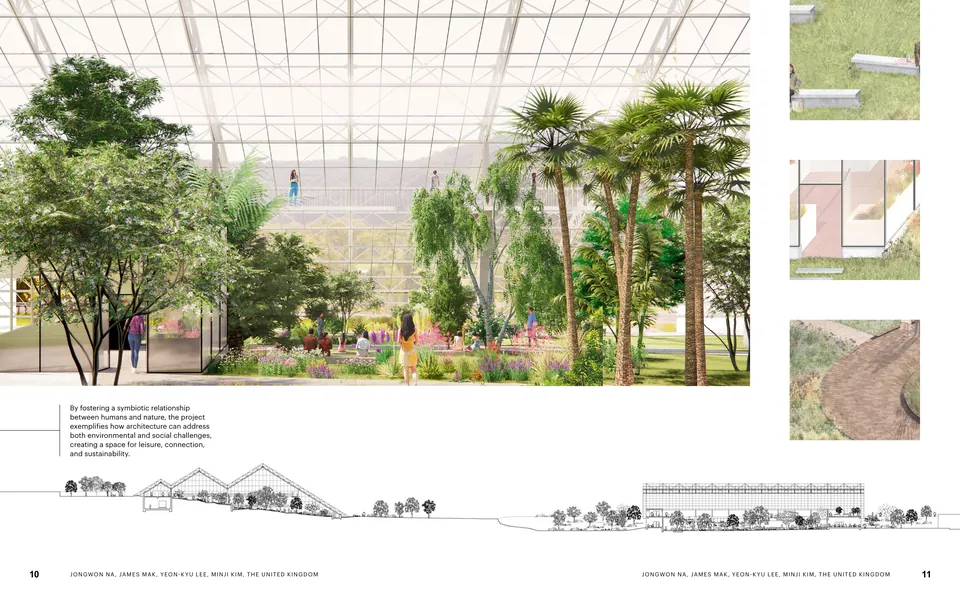
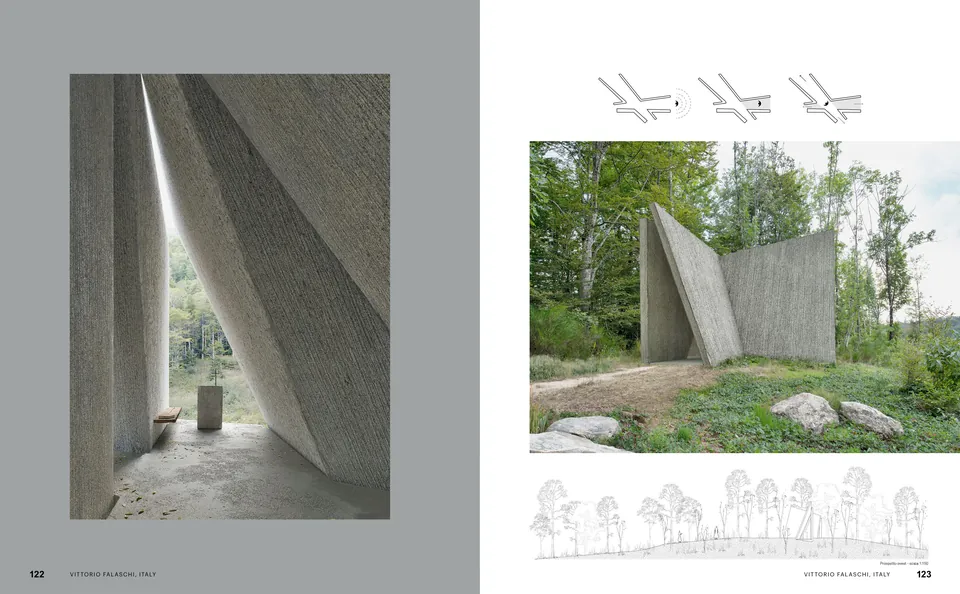
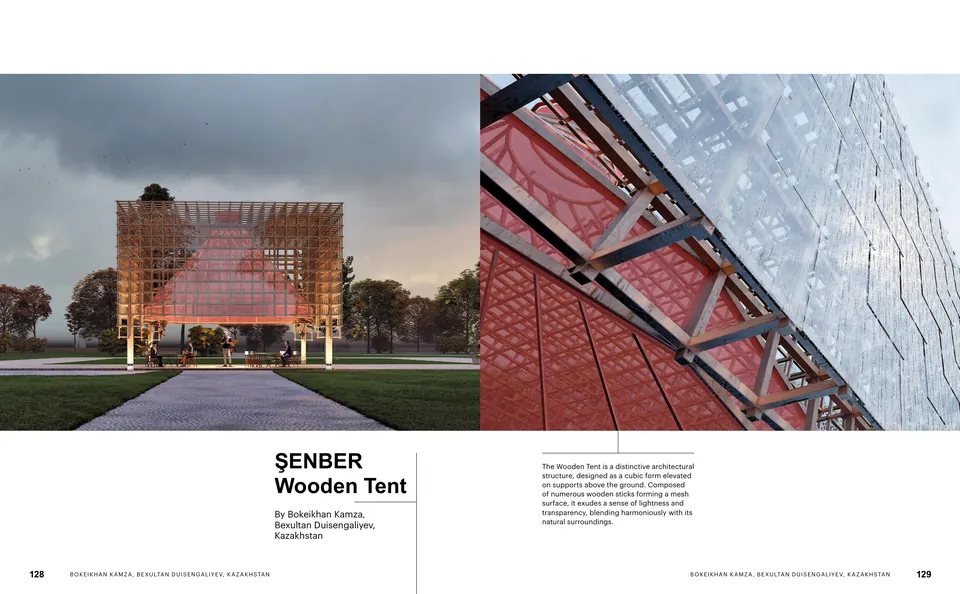
Real spreads from the e-book: full-page renders, models, plans and sections.
The award
Most prizes in architecture go to buildings that stand. Buildner’s Unbuilt Award goes to the ones that never did: designs that stayed on paper, and the ideas in them that are still worth passing on.
Entries came in from around the world and were judged by Buildner with fourteen jurors, from Zaha Hadid Architects, Foster + Partners and UNStudio to ArchDaily and the MIT Senseable City Lab. The book shows 41 projects from 21 countries, in three parts by size.
Over 1,000 m². Fifteen projects, from a glasshouse in a new town in South Korea to a new island in the Charles River, between Boston and Cambridge.
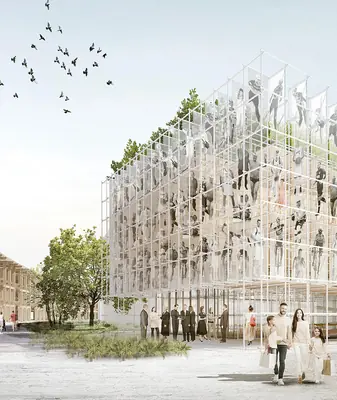
101 to 999 m². Thirteen projects, among them an Expo pavilion of rented scaffolding and a restaurant around a tree in Iceland.
Up to 100 m². Thirteen projects: chapels in a quarry and a forest, cabins for hikers, a pavilion moved by the tide.
Renders, drawings and a short text by the designers, for every project.
The jury
Case studies
Two from each part of the book, and the thinking behind them. Page numbers are those of the e-book.
01
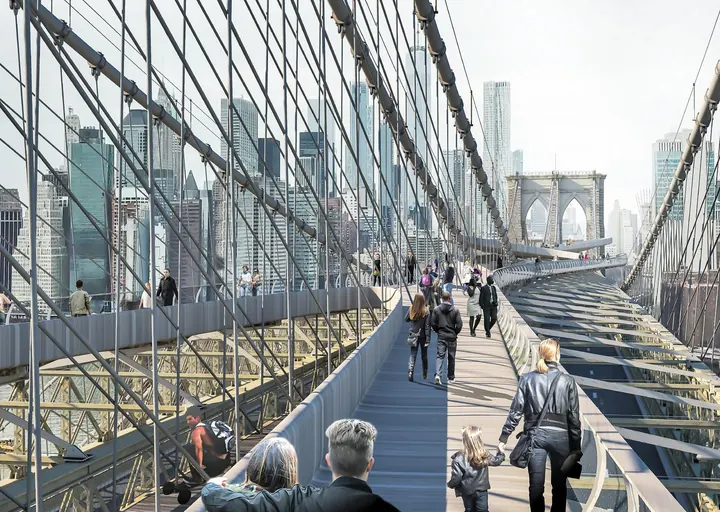
A second deck for the Brooklyn Bridge
Rosannah Harding and Matthew Ostrow, United States
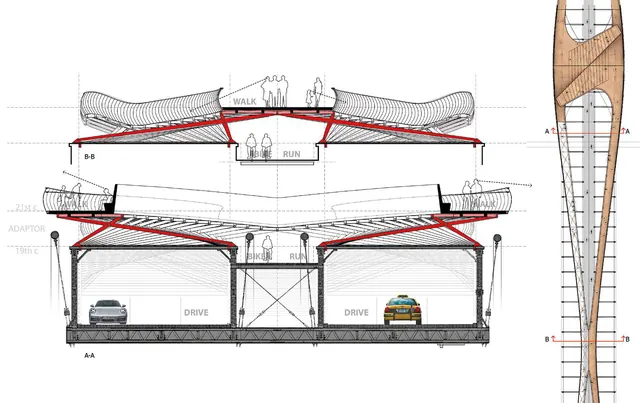
Rosannah Harding and Matthew Ostrow give New York’s Brooklyn Bridge a new level for people on foot, laid above the path that is there now, so that the old bridge can carry more of them for generations to come.
The walkway is mass timber and steel, and the bridge itself holds it up. Small steel struts, repeated all along, grip the truss and keep its historic rhythm; their joints flex, so the glulam blocks can move as the bridge moves. On its way the deck weaves through the Gothic towers and opens new views.
Pages 42–45
02
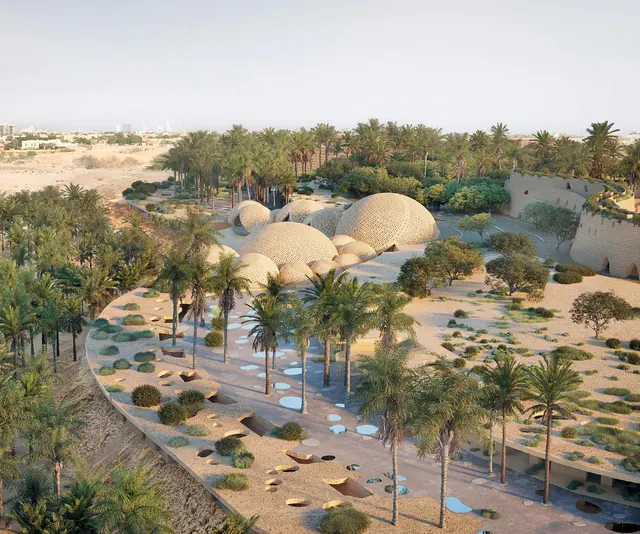
Domes beside Frei Otto’s palace
Serie Architects and Mosbach Paysagistes, United Kingdom
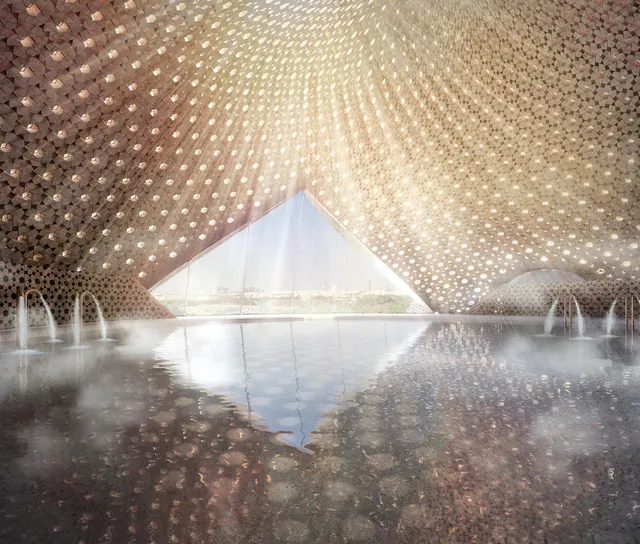
Frei Otto conceived Tuwaiq Palace, in Riyadh, as two things at once: an occupied wall and a wide tent. Serie Architects and the landscape architects Mosbach Paysagistes answer with the same pair: domes, and long rows of rooms.
The domes take their shape from desert tents. Patterned all over and cooled by the earth, they hold the shared spaces and some of the rooms, and stand along the edge of the site, facing the wadi and keeping clear of the palace. The other rooms are cut into the hillside.
Pages 50–53
03
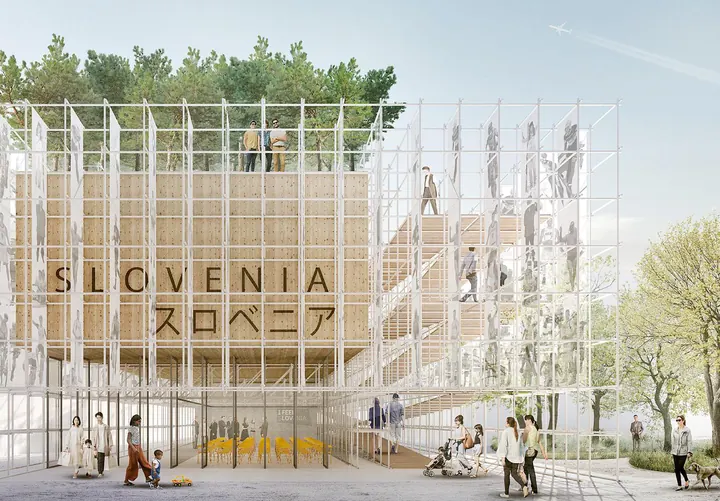
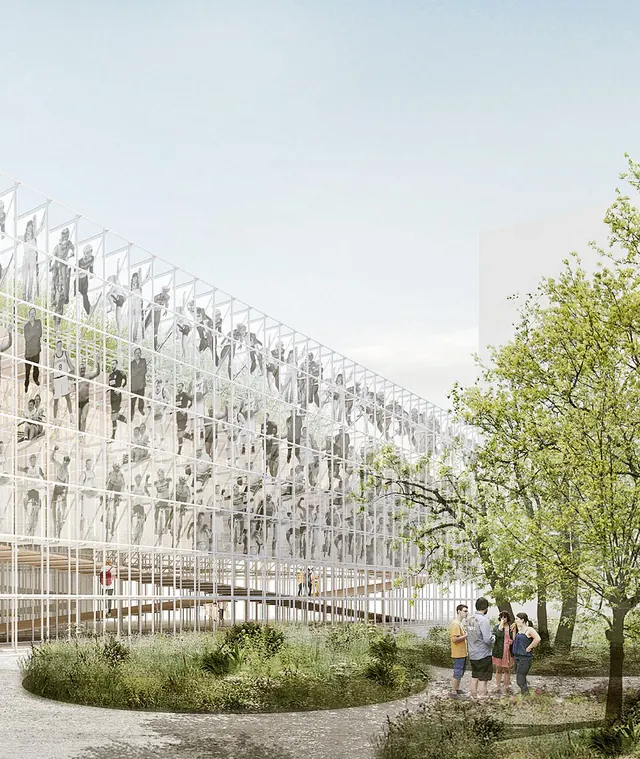
A pavilion of rented scaffolding
Dekleva Gregoric Architects, Slovenia
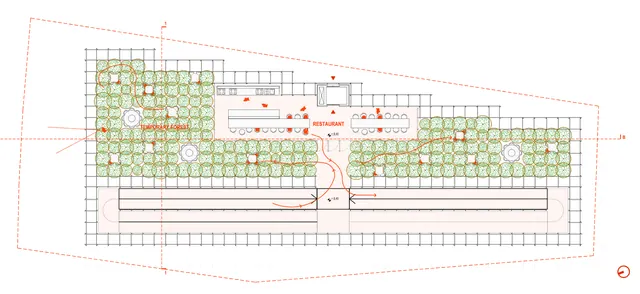
For the Expo in Osaka, Dekleva Gregoric Architects proposed that Slovenia build nothing new in Japan. The pavilion would stand on scaffolding rented locally: no waste, hardly any transport and 87,600 kg less CO2 than a new building. The motto: “leave no mark.”
Only a quarter of the space is heated or cooled. On the roof grows a temporary forest of Slovenian trees, to be given away afterwards as a diplomatic gift, and ramps give every visitor the same way in.
Pages 64–67
04
A roof that catches the rain
Green Missions Foundation, Senegal
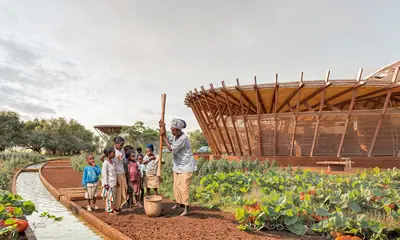
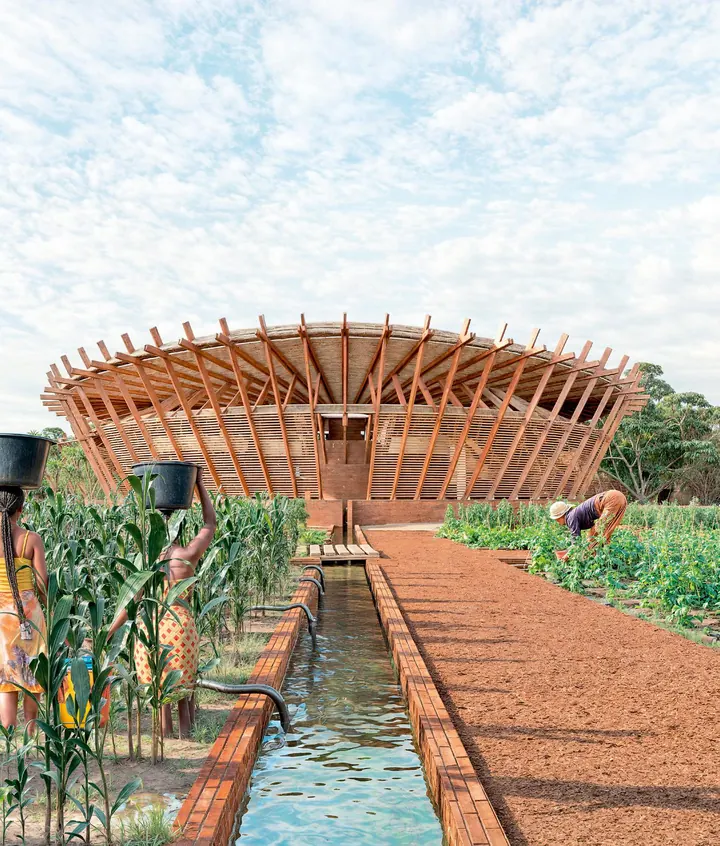
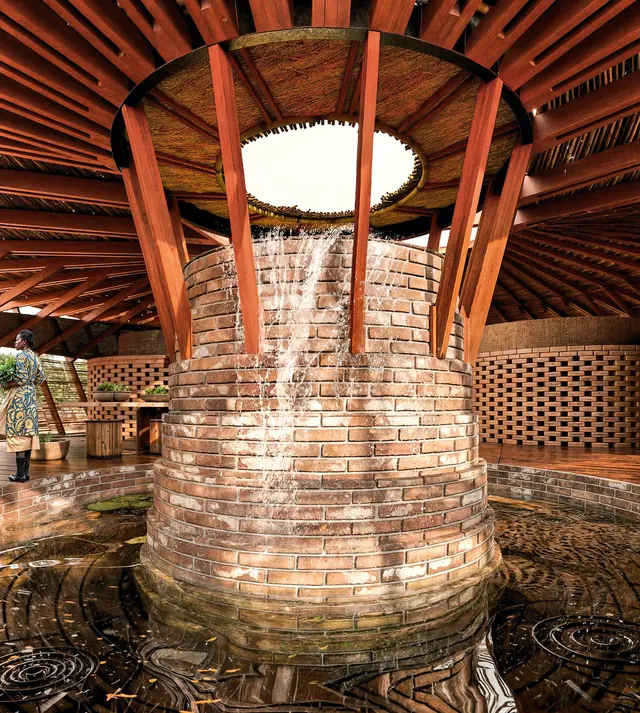
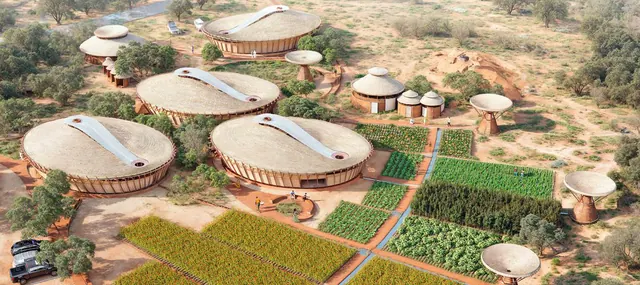
The Green Missions Foundation designed this community centre to fight malnutrition and hunger in Baghere, Senegal. Under one roof it brings together health checks, lessons in growing food and a kitchen for cooking meals that nourish.
The roof does two jobs: it draws hot air up and out, and it gathers 274,323 gallons of rain a year into cisterns for the dry season, more than twice what the food gardens use. Walls and roof borrow from local building, in earth blocks, sandbags, bamboo and thatch, with clear panels that let in soft daylight.
Pages 88–91
05
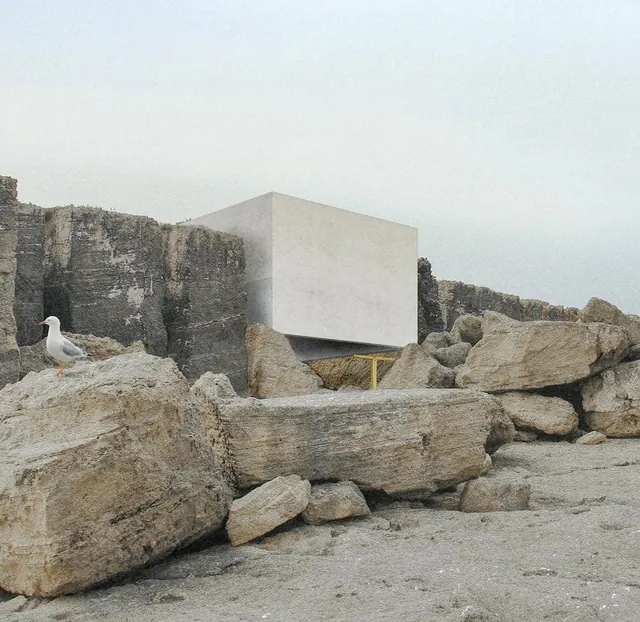
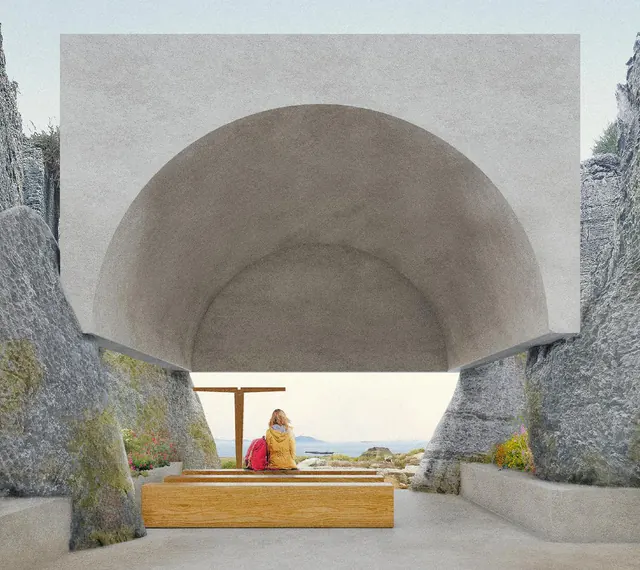
A chapel hidden in a quarry
Mattia Caccin and Alessandro Ghidini, Italy
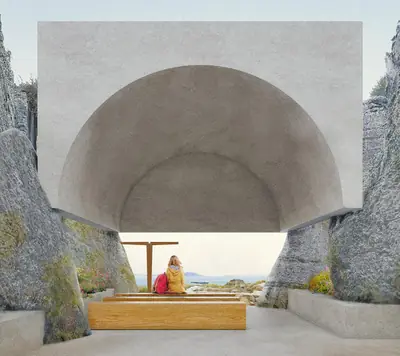
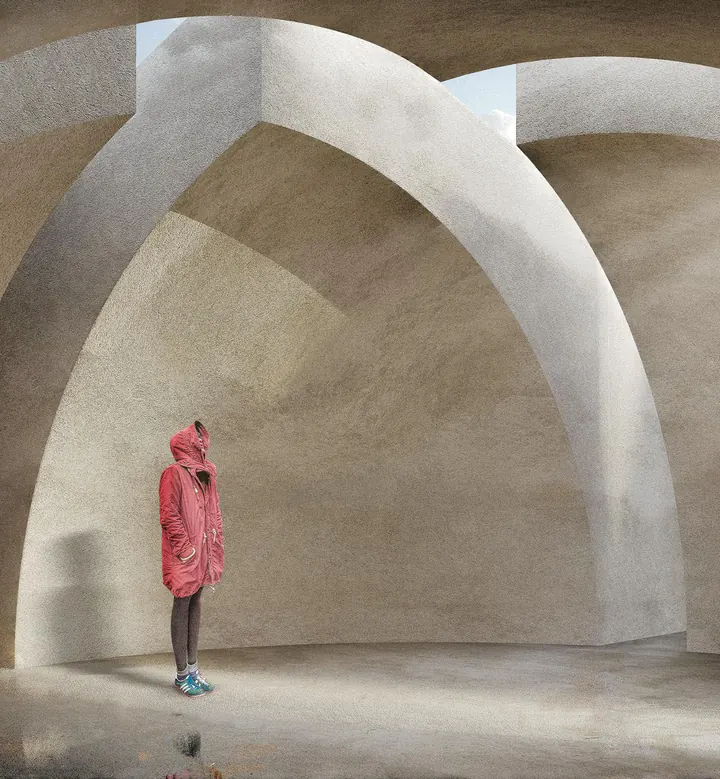
On Pessegueiro Island, off the coast of Portugal, Mattia Caccin and Alessandro Ghidini tuck a chapel into the maze of a quarry, a quiet place set apart. Its grid follows the shapes of the quarry, and four carved concrete blocks at the entrance look like worn stone, the mouth of a cave.
Inside, domes and vaults recall old sacred buildings, and a barrel vault frames the ocean. The chapel sits low in the rock, solid and light at once, a place to stop and look.
Pages 116–119
06
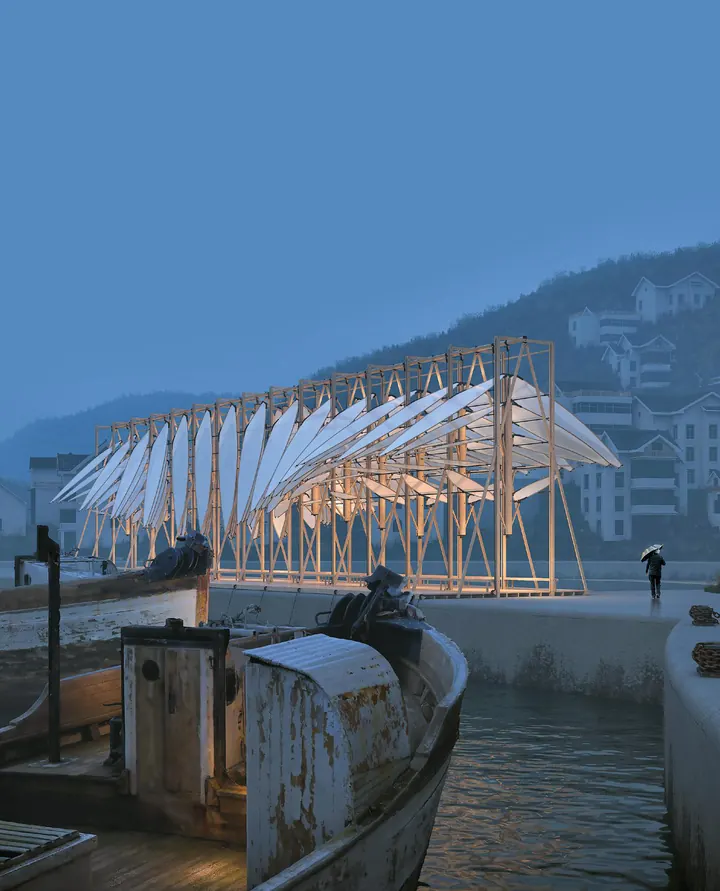
The project on the cover
Shen Lijiang, Liu Tong, Cui Hengxuan, Ding Hao and Zheng Zhen, China
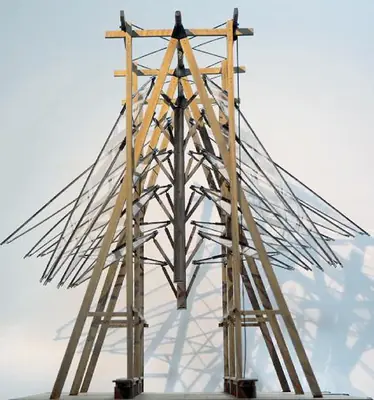
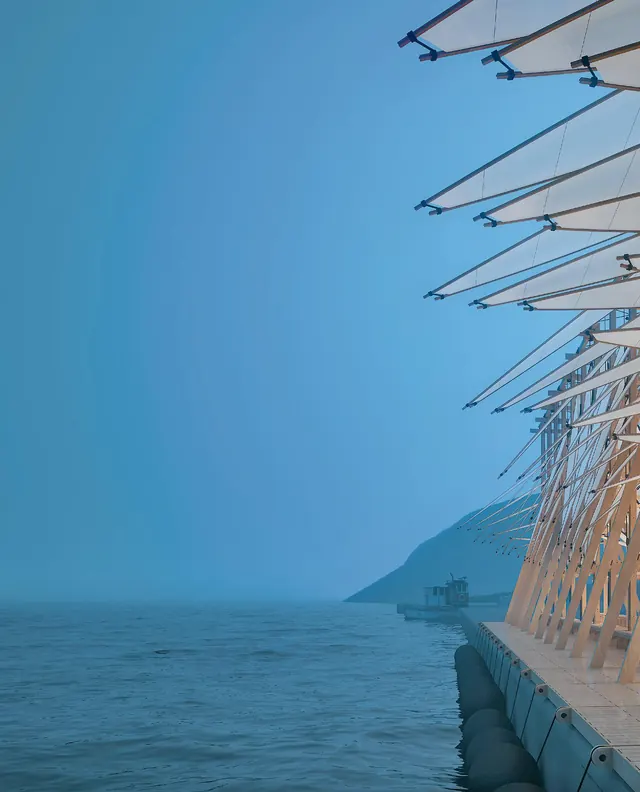
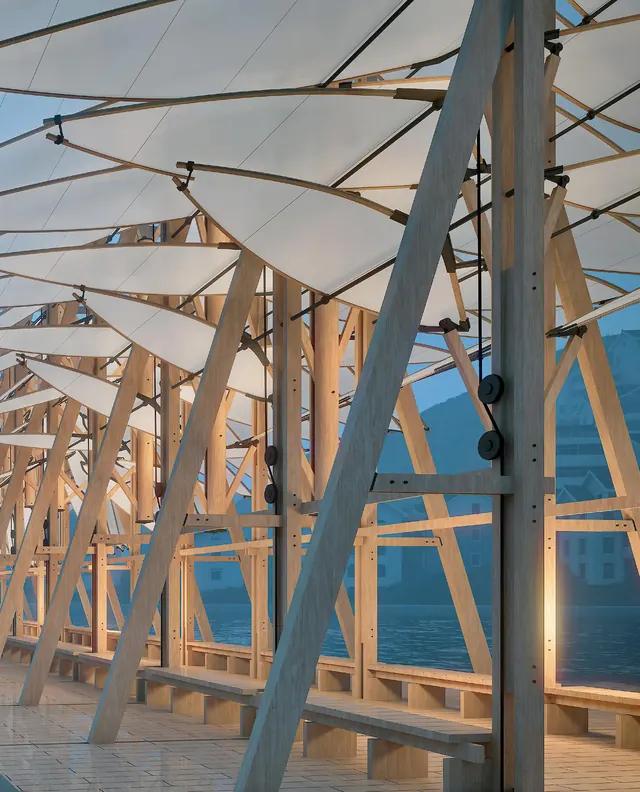
You have seen this one already: it is on the cover. The pavilion stands beside the road that loops around an island in the Zhoushan Sea, where islanders and visitors stop to meet and look at the water. Its frame measures 3 by 33 by 10 metres and carries 140 wings of stretchy fabric.
The tide opens them. By day the wings stay shut; at the morning and evening tides, floating buoys pull on ropes, pulleys and counterweights, and the wings open one after another, slowly, like a dance. The fabric lets the wind through.
Pages 136–139
More from the book
Every project in the book, with its designers and the page it starts on. Choose a thread to follow.
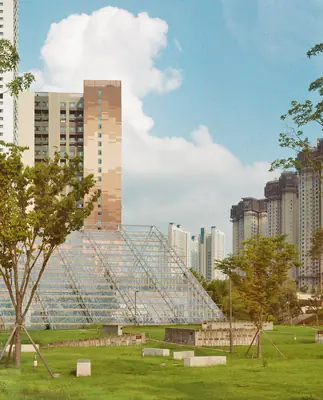
Eden 2.0
Jongwon Na, James Mak, Yeon-Kyu Lee and Minji Kim
United Kingdom, page 8
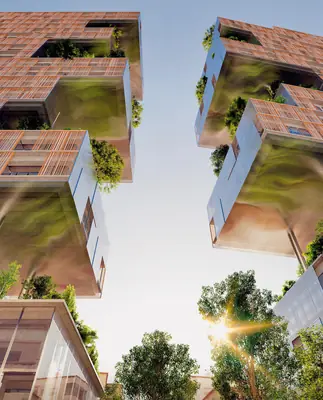
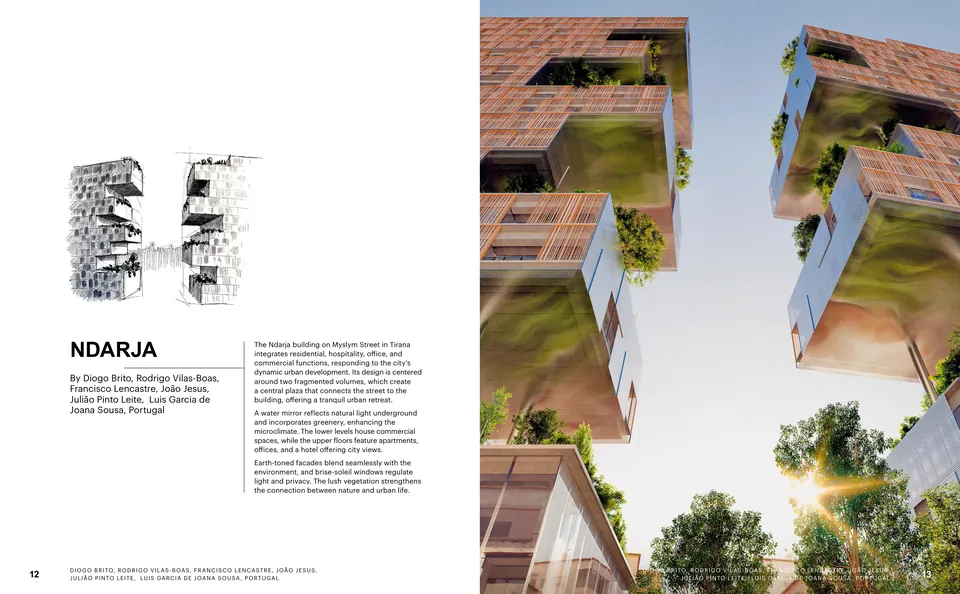
Ndarja
Diogo Brito, Rodrigo Vilas-Boas, Francisco Lencastre, João Jesus, Julião Pinto Leite and Luis Garcia de Joana Sousa
Portugal, page 12
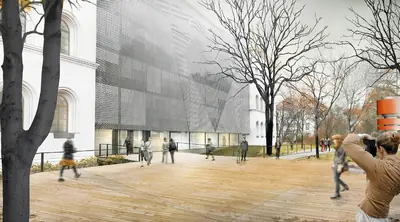
Blatt Philologicum
Evelyn Alonso Rohner, José Antonio Sosa Díaz-Saavedra, David Alemán Millares and Alberto Toret Sánchez
Spain, page 16
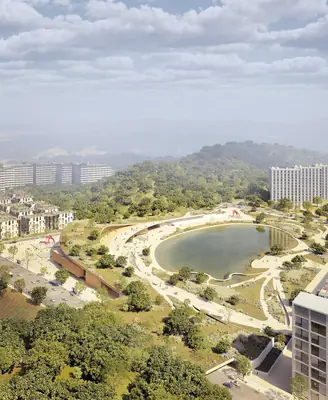
Incheon Museum Library Cultural Complex
Sim Hee-Jun and Park Su-Jeong
South Korea, page 18
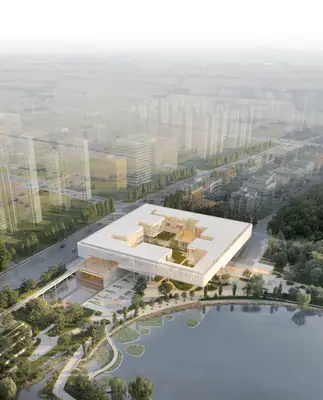
Laputa
Sangji Environment & Architects and Arcbody Architects
South Korea, page 22
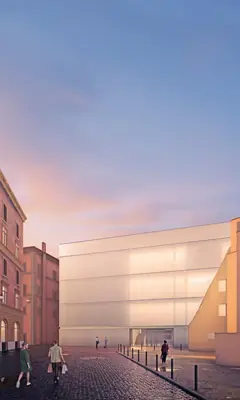
Jannis Kounellis Foundation
Giovanni Filieri and Niccolò Perilli
Italy, page 26
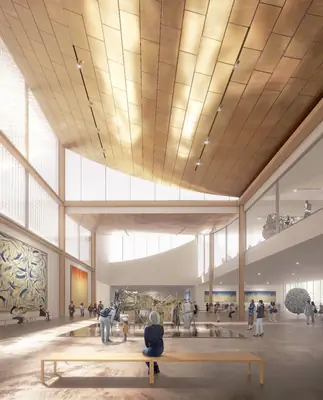
Museum Park Incheon
SBBT Architecture with Archipoly
France, page 28
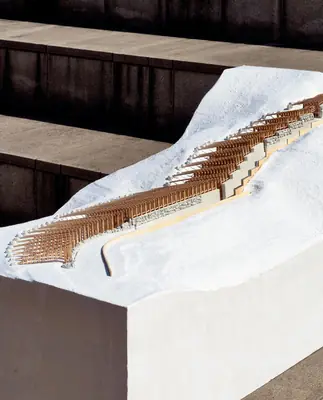
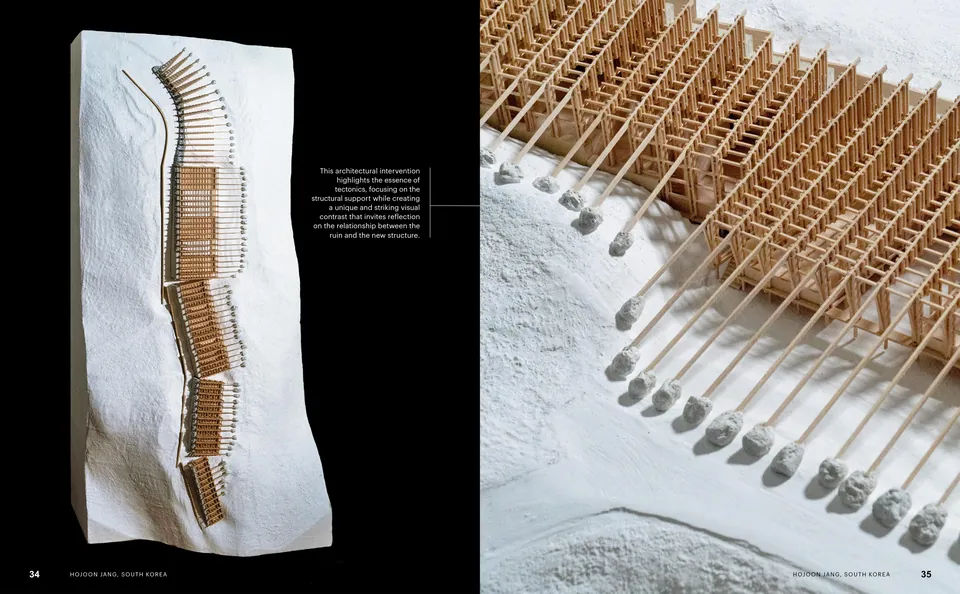
Tectonic
Hojoon Jang
South Korea, page 32

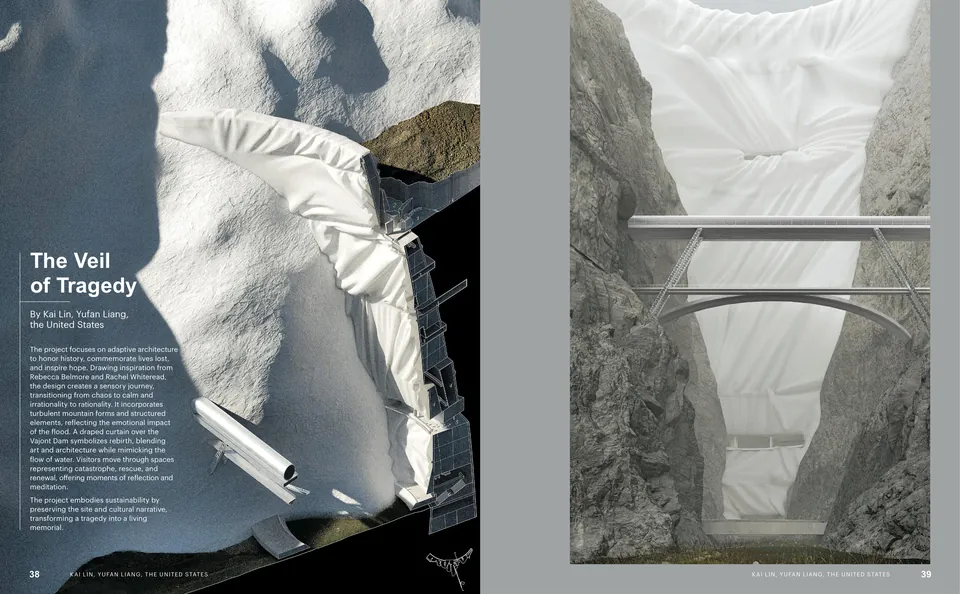
The Veil of Tragedy
Kai Lin and Yufan Liang
United States, page 38
Perch
Rosannah Harding and Matthew Ostrow
United States, page 42
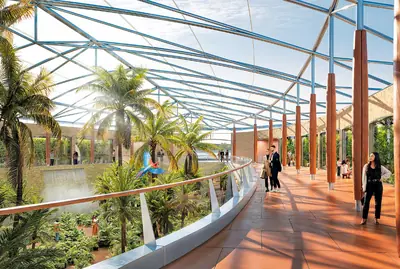
Charles River Island
Paul Lukez, Safia Dziri, Max Kokensparger, I-Ting Tina Lee and Paulina Acosta
United States, page 46
Tuwaiq Palace: Living Cells
Serie Architects and Mosbach Paysagistes
United Kingdom, page 50
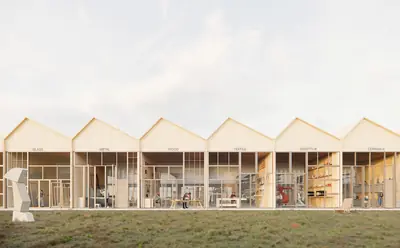
Upcycling Hub
Alberto Roncelli and Nicole Vettore
Denmark and Italy, page 54
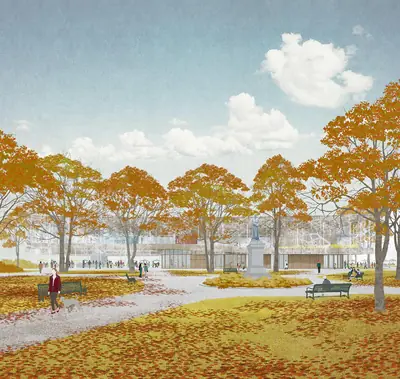
Marieville Library and Community Center
Épigraphe Architectes
Canada, page 56
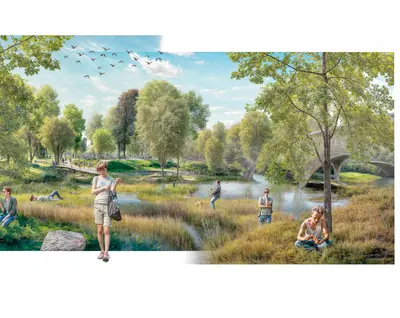
Upside Down Flows
Virgilio Díaz
Italy, page 58
Pavilion of Slovenia, Expo Osaka
Dekleva Gregoric Architects
Slovenia, page 64
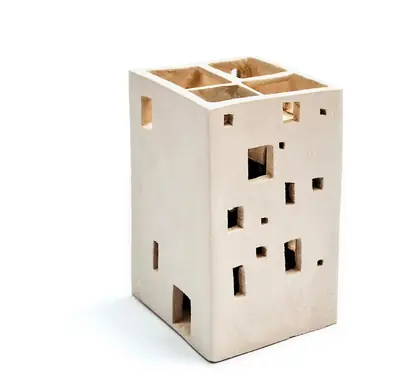
Nested Walls
Xavier Arès and Joan Mayor
Spain, page 68
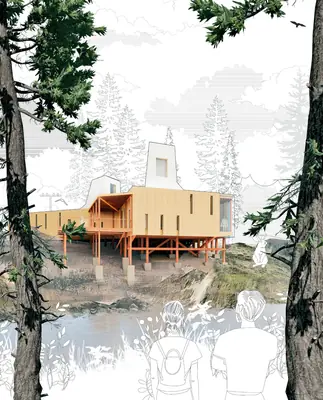
Bunny
Kenneth Anggara and Marco Kuo
Canada, page 70
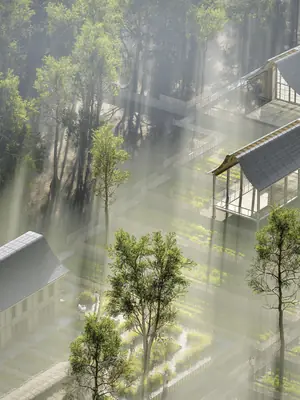
Tightening the Green Belt
Joe Russell
United Kingdom, page 74
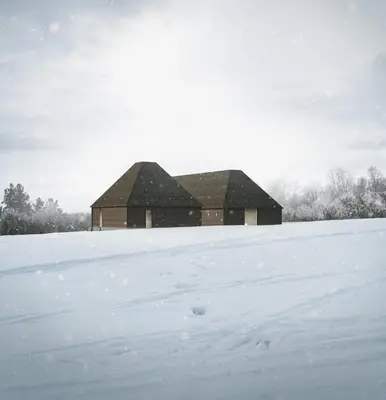
Vålådalen Visitor Centre
Mikael Junehag
Sweden, page 78
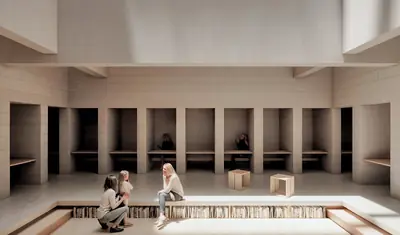
Hollowed Dices
Xavier Arès
Spain, page 82
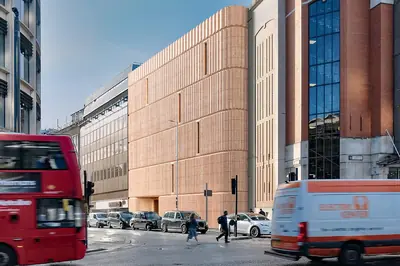
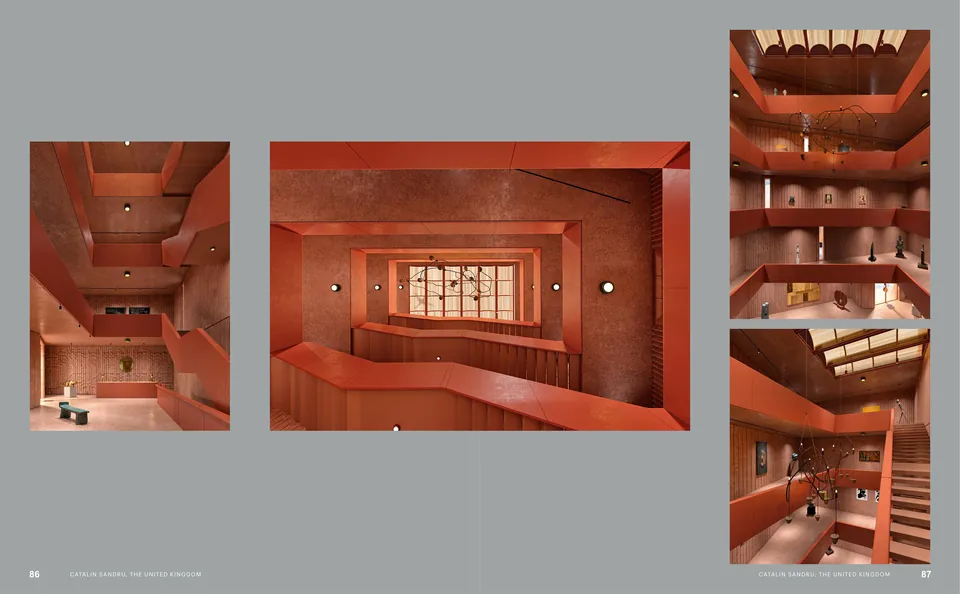
Bart Gallery
Catalin Sandru
United Kingdom, page 84
Baghere Nutritional Center
Green Missions Foundation
Senegal, page 88
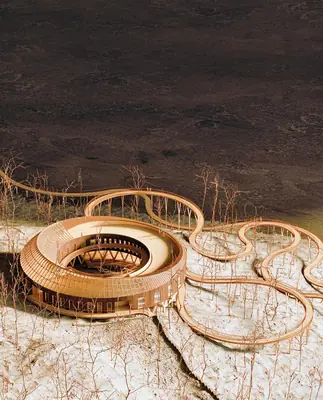
Bunn Retreat
Jesper Ullbing
Sweden, page 92
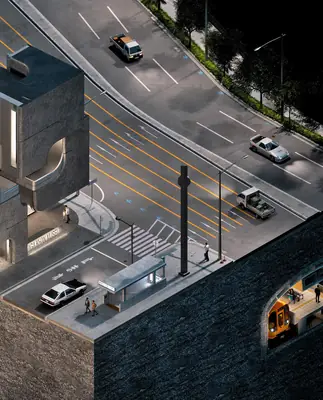
New Aga Khan Museum of Islamic Art
Ziyuan (Sam) Wu
United States, page 96
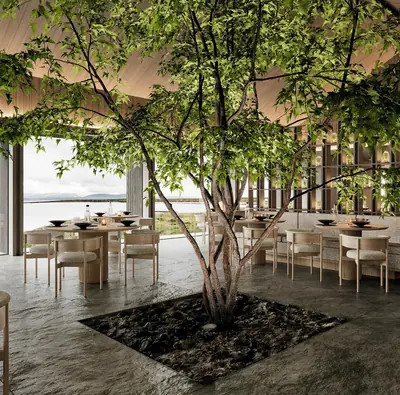
Ösku
Martin Kloeckner
United States, page 100
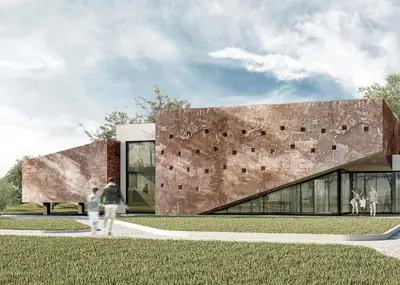
Gamsakhurdia’s Museum
Ana Bibilashvili and Nana Intskirveli
Georgia, page 104
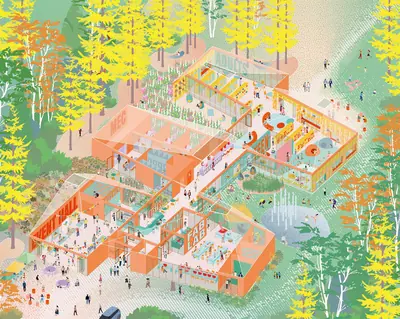
Saint-Colomban Library
Épigraphe Architectes with DKA
Canada, page 108
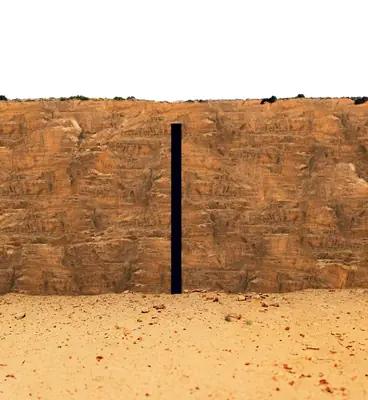
Loa’s Black Line
Javier Andres Bascuñan Morales
Chile, page 112
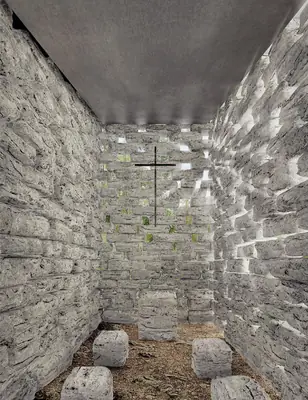
Chapel of Resurrection in the Wood
Emmanuele Bortone
Italy, page 114
Digging the Light
Mattia Caccin and Alessandro Ghidini
Italy, page 116
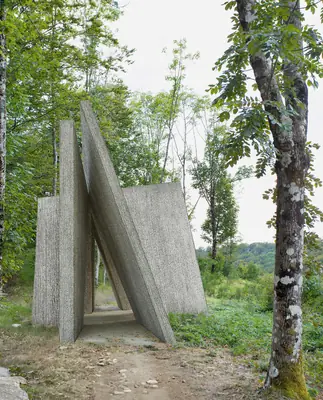
La Verna Chapel
Vittorio Falaschi
Italy, page 120
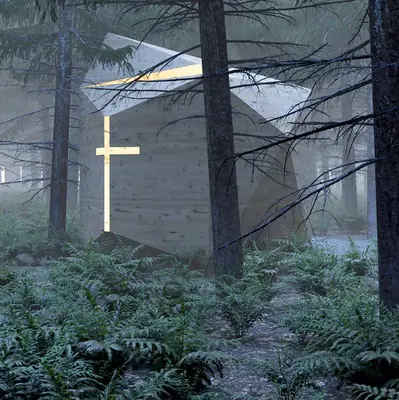
Harmony between Heaven and Earth
Mohsen Daneshgar
Austria, page 124
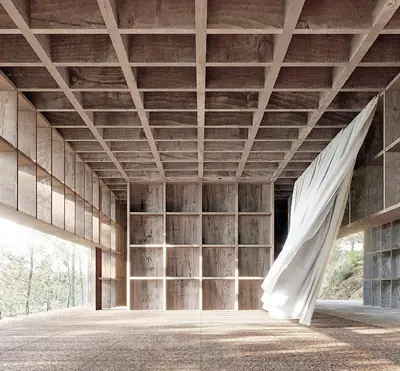
Frame
Vittorio Falaschi, Emmanuele Bortone, Maddalena Nanni and Uberto Carignani
Italy, page 126
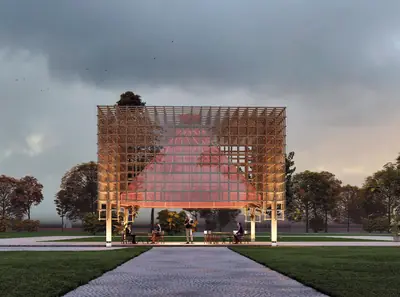
Şenber Wooden Tent
Bokeikhan Kamza and Bexultan Duisengaliyev
Kazakhstan, page 128

Vellum
AEK Design Studio
Romania, page 132
Seaside Pavilion
Shen Lijiang, Liu Tong, Cui Hengxuan, Ding Hao and Zheng Zhen
China, page 136
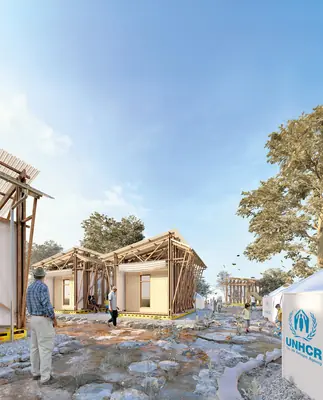
Straw for Four
Paul Schuchmann, Eric Schmitz, Sophie Jule Düngenheim and Lara Silvia Hofbauer
Germany, page 140
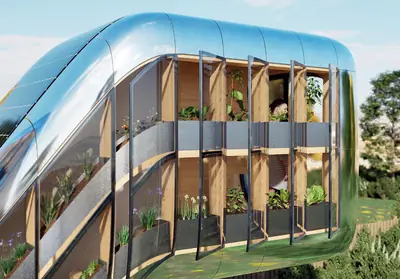
ChromeHome
Romain Jacques K Russe, Pablo Rafael Herraiz Garcia de Guadiana and Roshni Chirag Shah
Belgium, page 142
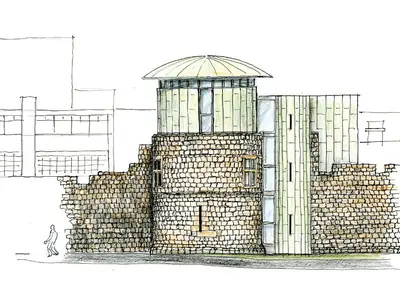
Tower Poetry
Thomas Kern
United Kingdom, page 146
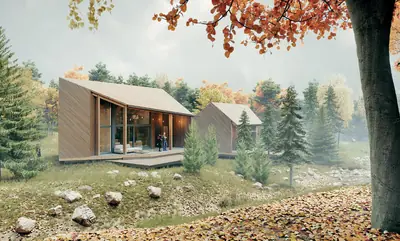
PEAK Cabins
AtelierR design studio
Hungary, page 150
Words and pictures from the book, Unbuilt Architecture, Edition 1 (Buildner). Every project and its images by the designers named; the cover project by Shen Lijiang, Liu Tong, Cui Hengxuan, Ding Hao and Zheng Zhen, China.